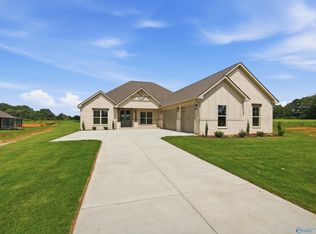
Under Construction-Under Construction by TBG Homes. Exciting opportunity to own a brand-new home in Kasey Lynn Estates with no HOA! Construction is about to begin on a stunning 5-bedroom, 3 full bath home that will feature an open concept design, a chef's kitchen with quartz countertops, under cabinet lighting, a large island and a spacious pantry. The luxurious owner's suite will include a vaulted ceiling, zero-entry tile shower and oversized walk-in closet. Gas tankless water heater and three car garage complete the package. Up to 1.25% lender credit when using preferred lender.
New construction
$479,900
23807 Justin Brent Cir, Elkmont, AL 35620
5beds
2,675sqft
:
Get pre-qualified$2,763/mo
Single Family Residence
Built in ----
0.51 Acres Lot
$-- Zestimate®
$179/sqft
$-- HOA
What's special
Three car garageLarge islandOversized walk-in closetOpen concept designUnder cabinet lightingVaulted ceilingSpacious pantry
- 157 days |
- 151 |
- 5 |
Zillow last checked:
Listing updated:
Listed by:
Leah Smith 256-612-2305,
RE/MAX Unlimited,
Nick Stone 256-690-3176,
RE/MAX Unlimited
Source: ValleyMLS,MLS#: 21910631
Facts & features
Interior
Bedrooms & bathrooms
- Bedrooms: 5
- Bathrooms: 3
- Full bathrooms: 3
Rooms
- Room types: Master Bedroom, Living Room, Bedroom 2, Dining Room, Bedroom 3, Kitchen, Bedroom 4, Laundry, Master Bathroom
Primary bedroom
- Features: Ceiling Fan(s), Smooth Ceiling, Vaulted Ceiling(s), Walk-In Closet(s), LVP
- Level: First
- Area: 320
- Dimensions: 20 x 16
Bedroom 2
- Features: Smooth Ceiling, LVP
- Level: First
- Area: 195
- Dimensions: 15 x 13
Bedroom 3
- Features: Smooth Ceiling, LVP
- Level: First
- Area: 180
- Dimensions: 15 x 12
Bedroom 4
- Features: Smooth Ceiling, LVP, Wainscoting
- Level: First
- Area: 180
- Dimensions: 15 x 12
Bedroom 5
- Features: Smooth Ceiling, LVP
- Level: First
- Area: 165
- Dimensions: 15 x 11
Primary bathroom
- Features: Double Vanity, Smooth Ceiling, Tile, Walk-In Closet(s), Quartz
- Level: First
- Area: 196
- Dimensions: 14 x 14
Bathroom 1
- Features: Double Vanity, Smooth Ceiling, Tile, Walk-In Closet(s), Quartz
- Level: First
- Area: 196
- Dimensions: 14 x 14
Dining room
- Features: Recessed Lighting, Smooth Ceiling, LVP
- Level: First
- Area: 182
- Dimensions: 14 x 13
Kitchen
- Features: Kitchen Island, Pantry, Recessed Lighting, Smooth Ceiling, LVP, Quartz
- Level: First
- Area: 154
- Dimensions: 14 x 11
Living room
- Features: 10’ + Ceiling, Ceiling Fan(s), Crown Molding, Fireplace, Recessed Lighting, LVP
- Level: First
- Area: 360
- Dimensions: 20 x 18
Laundry room
- Level: First
- Area: 64
- Dimensions: 8 x 8
Heating
- Central 1
Cooling
- Central 1
Features
- Has basement: No
- Has fireplace: Yes
- Fireplace features: Gas Log
Interior area
- Total interior livable area: 2,675 sqft
Property
Parking
- Parking features: Garage-Three Car, Garage-Attached, Driveway-Concrete
Features
- Levels: One
- Stories: 1
- Patio & porch: Covered Patio
- Exterior features: Sprinkler Sys
Lot
- Size: 0.51 Acres
Details
- Parcel number: 0703060001002000
Construction
Type & style
- Home type: SingleFamily
- Architectural style: Ranch
- Property subtype: Single Family Residence
Materials
- Foundation: Slab
Condition
- Under Construction
- New construction: Yes
Details
- Builder name: THE BUILDERS GROUP
Utilities & green energy
- Sewer: Septic Tank
- Water: Public
Community & HOA
Community
- Subdivision: Kasey Lynn
HOA
- Has HOA: No
Location
- Region: Elkmont
Financial & listing details
- Price per square foot: $179/sqft
- Tax assessed value: $31,800
- Annual tax amount: $191
- Date on market: 2/25/2026
Estimated market value
Not available
Estimated sales range
Not available
Not available
Price history
| Date | Event | Price |
|---|---|---|
| 2/25/2026 | Listed for sale | $479,900$179/sqft |
Source:  ValleyMLS #21910631 Report a problem ValleyMLS #21910631 Report a problem | ||
Public tax history
| Year | Property taxes | Tax assessment |
|---|---|---|
| 2025 | $191 +6% | $6,360 +6% |
| 2024 | $180 | $6,000 |
| 2023 | $180 | $6,000 |
Find assessor info on the county website
Monthly payment
Est. payment
Payment breakdown
Explore the cost of this home by adjusting the details. Changes won't be saved.Climate risks
Neighborhood: 35620
Nearby schools
GreatSchools rating
- 6/10Elkmont Elementary SchoolGrades: PK-5Distance: 2.4 mi
- 5/10Elkmont High SchoolGrades: 6-12Distance: 2.4 mi
Schools provided by the listing agent
- Elementary: Elkmont (1-12)
- Middle: Elkmont (1-12)
- High: Elkmont
Source: ValleyMLS. This data may not be complete. We recommend contacting the local school district to confirm school assignments for this home.
- $31,800-- bd-- ba-- sqft23791 Justin Brent Cir, Elkmont, AL 35620Off Market
- $470,0004 bd3 ba2.5k sqft23819 Justin Brent Cir, Elkmont, AL 35620Sold

- $31,800-- bd-- ba-- sqft23827 Justin Brent Cir, Elkmont, AL 35620Off Market
- $340,600-- bd2 ba2.1k sqft23900 W Clearmont Dr, Elkmont, AL 35620Off Market
- $332,100-- bd-- ba1.8k sqft23777 Justin Brent Cir, Elkmont, AL 35620Off Market
- $335,8003 bd3 ba1.9k sqft23926 W Clearmont Dr, Elkmont, AL 35620Off Market
- $374,200-- bd-- ba1.9k sqft23876 W Clearmont Dr, Elkmont, AL 35620Off Market
- $352,000-- bd-- ba2k sqft23758 W Clearmont Dr, Elkmont, AL 35620Off Market
A local agent can set up tours, give advice and negotiate with sellers.
A local lender can help you make sure your offer is ready when you are.
Similar homes
- $575,9005 bd4 ba2.8k sqft22425 Hays Mill Rd, Elkmont, AL 35620For Sale
 MLS ID #21922295, Nick Stone. ValleyMLS
 - $--3 bd2 ba1.4k sqft26854 Johnson Ln, Elkmont, AL 35620Auction
 Auction.com 2
 - $499,9004 bd4 ba2.5k sqft17735 Carillon Dr, Athens, AL 35611New Construction
 MLS ID #21923006, Lisa Gregory. ValleyMLS
 - $489,9004 bd4 ba2.3k sqft17197 Blue Briar Cir, Athens, AL 35611New Construction
 MLS ID #21923010, Lisa Gregory. ValleyMLS
 - $575,0004 bd4 ba2.9k sqft22086 Shipley Hollow Rd, Elkmont, AL 35620For Sale By Owner
- $464,9003 bd3 ba2.4k sqft12566 Spyglass Ln, Athens, AL 35613For SaleMLS ID #21922426, Felicia McGee. ValleyMLS
- $279,9003 bd2 ba1.4k sqft20016 Harris Rd, Elkmont, AL 35620New ConstructionMLS ID #21923308, Taylor Gregory. ValleyMLS
- $420,0004 bd3 ba2.8k sqft25129 Addlestone Dr, Athens, AL 35613For SaleMLS ID #21924996, Lisa Owens. ValleyMLS
- $--4 bd3 ba2.6k sqft26229 Woodfield Dr, Athens, AL 35613AuctionServiceLink Auction
- $503,7504 bd4 ba2.6k sqft104 Watlington Rd, Madison, AL 35756New ConstructionMLS ID #21924472, Katie Eubanks Brown. ValleyMLS
- $518,5754 bd4 ba2.6k sqft101 Watlington Rd, Madison, AL 35756New ConstructionMLS ID #21924442, Katie Eubanks Brown. ValleyMLS
- $299,9004 bd3 ba2.1k sqft20123 Hillsborough St, Athens, AL 35613New ConstructionValleyMLS
- $529,0004 bd4 ba3.6k sqft101 Misty Glen Dr, Madison, AL 35757For SaleMLS ID #21922160, Rodney Richardson. ValleyMLS
- $479,9003 bd3 ba2k sqft318 Apple Orchard Ln, Madison, AL 35757New ConstructionMLS ID #21924493, Barbara Breland. ValleyMLS
- $640,9004 bd4 ba3.2k sqft22137 Spyglass Ln, Athens, AL 35613New ConstructionValleyMLS
- $549,9004 bd3 ba2.3k sqft22059 Merlot Dr, Athens, AL 35613New ConstructionMLS ID #21913314, Jansen Burgess. ValleyMLS
- $381,9505 bd3 ba2.3k sqft155 Sager Cir, Harvest, AL 35749New ConstructionValleyMLS
- $599,5005 bd4 ba3.5k sqft22525 Players Ln, Athens, AL 35613New ConstructionMLS ID #21909313, Felicia McGee. ValleyMLS
- $559,9004 bd3 ba3.1k sqftLOT 50 Lancaster Ln, Athens, AL 35613New ConstructionValleyMLS
- $265,0003 bd2 ba1.8k sqft29738 Easter Ferry Rd, Lester, AL 35647For SaleMLS ID #21924215, Hedy Lou Cannon. ValleyMLS
