Welcome home to this stunning 4-bedroom, 3.5-bath home with beautiful curb appeal, ideally situated on a quiet cul-de-sac street in Tavola! Inside, you’ll find luxury vinyl plank flooring, updated light fixtures, fans and mirrors throughout, a private home office with custom built-ins, and a spacious living area featuring a custom fireplace with shiplap wall and cedar mantel. The open-concept floor plan flows into a spacious kitchen with stainless appliances and plenty of cabinetry and storage space. Upstairs offers a game room and spacious secondary bedrooms. The primary suite features an updated bath with refreshed cabinetry. Outside, enjoy a covered patio, driveway extension, shed, 22kW whole-home generator, and lemon, lime, orange and peach trees. Tavola offers a community pool, recreation center, parks, playgrounds and wooded trails. Just 10 minutes from Hwy 99, Hwy 59 & Valley Ranch Town Center and approximately 20 minutes from IAH. Beautiful home—must see!
For sale
$365,000
23819 Calabria Ct, New Caney, TX 77357
4beds
2,694sqft
Single Family Residence
Built in 2021
7,274 Square Feet Lot
$359,500 Zestimate®
$135/sqft
$67/mo HOA
What's special
Open-concept floor planLuxury vinyl plank flooringDriveway extensionCovered patioQuiet cul-de-sac streetGame roomBeautiful curb appeal
- 24 days
- 177
- 31
Likely to sell faster than
Zillow last checked:
Listing updated:
Listed by:
Asheley Verron TREC #0668377 281-796-1152,
JLA Realty
Source: HAR,MLS#: 7593169
Facts & features
Interior
Bedrooms & bathrooms
- Bedrooms: 4
- Bathrooms: 4
- Full bathrooms: 3
- 1/2 bathrooms: 1
Primary bedroom
- Level: First
- Area: 224
- Dimensions: 16x14
Bedroom
- Level: Second
- Area: 144
- Dimensions: 12x12
Bedroom
- Level: Second
- Area: 224
- Dimensions: 16x14
Bedroom
- Level: Second
- Area: 156
- Dimensions: 13x12
Other
- Level: First
- Area: 144
- Dimensions: 12x12
Breakfast
- Level: First
- Area: 144
- Dimensions: 12x12
Game room
- Level: Second
- Area: 280
- Dimensions: 20x14
Kitchen
- Level: First
- Area: 160
- Dimensions: 16x10
Living room
- Level: First
- Area: 240
- Dimensions: 20x12
Utility room
- Level: First
- Area: 80
- Dimensions: 10x8
Heating
- Natural Gas
Cooling
- Ceiling Fan(s), Electric
Appliances
- Included: Disposal, Gas Oven, Microwave, Gas Range, Dishwasher
- Laundry: Electric Dryer Hookup, Washer Hookup
Features
- Formal Entry/Foyer, High Ceilings, 3 Bedrooms Up, En-Suite Bath, Primary Bed - 1st Floor, Walk-In Closet(s)
- Flooring: Carpet, Vinyl
- Doors: Insulated Doors
- Windows: Insulated/Low-E windows
- Number of fireplaces: 1
- Fireplace features: Electric
Interior area
- Total structure area: 2,694
- Total interior livable area: 2,694 sqft
Property
Parking
- Total spaces: 2
- Parking features: Attached
- Attached garage spaces: 2
Features
- Stories: 2
- Patio & porch: Covered, Patio/Deck
- Fencing: Back Yard
Lot
- Size: 7,274 Square Feet
- Features: Cul-De-Sac, Subdivided, 0 Up To 1/4 Acre
Details
- Parcel number: 505816
Construction
Type & style
- Home type: SingleFamily
- Architectural style: Traditional
- Property subtype: Single Family Residence
Materials
- Brick, Cement Siding, Stone
- Foundation: Slab
- Roof: Composition
Condition
- New construction: No
- Year built: 2021
Utilities & green energy
- Sewer: Public Sewer
- Water: Public
Green energy
- Energy efficient items: Thermostat, HVAC
Community & HOA
Community
- Subdivision: Tavola
HOA
- Has HOA: Yes
- Amenities included: Clubhouse, Jogging Path, Picnic Area, Playground, Pool
- HOA fee: $800 annually
Location
- Region: New Caney
Financial & listing details
- Price per square foot: $135/sqft
- Tax assessed value: $335,064
- Annual tax amount: $10,301
- Date on market: 9/25/2026
- Listing terms: Cash,Conventional,FHA,VA Loan
- Exclusions: Curtains & Curtain Rods
Estimated market value
$359,500
$342,000 - $377,000
$2,617/mo
Price history
| Date | Event | Price |
|---|---|---|
| 9/25/2026 | Listed for sale | $365,000+15.9%$135/sqft |
Source:  HAR #7593169 Report a problem | ||
| 1/28/2022 | Listing removed | -- |
Source: HAR #45924738 Report a problem | ||
| 10/18/2021 | Pending sale | $315,000$117/sqft |
Source: HAR #45924738 Report a problem | ||
| 10/15/2021 | Listed for sale | $315,000$117/sqft |
Source: HAR #45924738 Report a problem | ||
Public tax history
| Year | Property taxes | Tax assessment |
|---|---|---|
| 2025 | $4,248 -14.1% | $335,064 -3% |
| 2024 | $4,944 +14% | $345,400 +10% |
| 2023 | $4,337 | $314,000 -0.7% |
| 2022 | -- | $316,190 +1044.4% |
| 2021 | $589 | $27,630 |
Find assessor info on the county website
Monthly payment
Est. payment
Payment breakdown
Explore the cost of this home by adjusting the details. Changes won't be saved.Climate risks
Neighborhood: 77357
Nearby schools
Schools provided by the listing agent
- Elementary: Tavola Elementary School (New Caney)
- Middle: Keefer Crossing Middle School
- High: New Caney High School
Source: HAR. This data may not be complete. We recommend contacting the local school district to confirm school assignments for this home.
Similar homes
- $374,9004 bd3 ba2.6k sqft655 Linnwood Dr W, New Caney, TX 77357For Sale
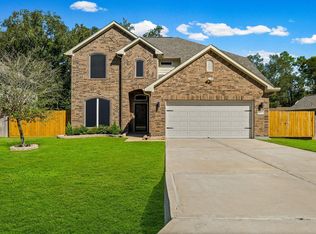 MLS ID #66953929, Jennifer Kelley-Tatum, JLA Realty. HAR
- $365,0004 bd4 ba2.6k sqft662 Linnwood Dr W, New Caney, TX 77357For Sale
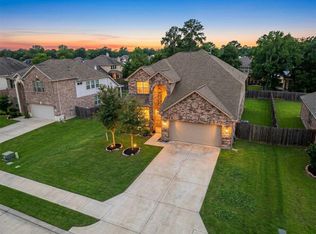 MLS ID #73607906, Nick Nikolov, HomeSmart. HAR
- $359,0004 bd3 ba2.8k sqft23649 Sage Villa Dr, New Caney, TX 77357For Sale
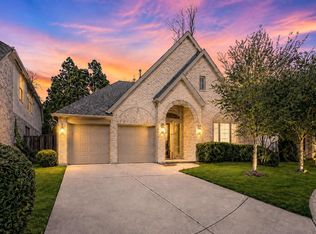 MLS ID #34466604, Amanda Iverson, Real Broker, LLC. HAR
- $380,0004 bd4 ba2.6k sqft23629 Olive Creek Ln, New Caney, TX 77357For Sale
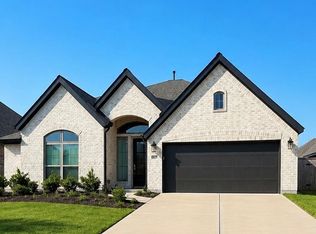 MLS ID #42927619, Oluwanifemi Akeredolu, Discovered Homes Inv.Inc. Raphael Ojo. HAR
