Welcome to Canyon Lakes, where style, space, and thoughtful design come together in this stunning KC Builders & Design Chalet XP reverse 1.5-story offering 3,828 square feet of finished living space. Soaring ceilings, exposed beams, walls of windows, and an open floor plan create an inviting atmosphere perfect for everyday living and entertaining.
The spacious kitchen features an oversized quartz island, gas range, custom cabinetry, stainless appliances, and a walk-in pantry with convenient dual access from both the kitchen and garage entry hall. The main-level primary suite offers a spa-inspired bath, generous walk-in closet, and direct access to the laundry room. A second bedroom and full bath on the main level provide flexibility for guests or a home office.
The finished lower level expands your living space with a large rec room, wet bar, two additional bedrooms, and a Jack-and-Jill bath. Outside, enjoy the covered patio and extended paver patio, permanent under-eave lighting, landscape lighting, full irrigation system, and fenced backyard.
Located in Canyon Lakes adjacent to Belmont Elementary, this home also benefits from exciting neighborhood amenities with construction underway on the community pool, projected to open for the 2027 season. Skip the builder timeline and enjoy a home where the upgrades are already complete and ready for you to enjoy.
Pending
Price cut: $9.9K (8/18)
$760,000
23834 W 58th Pl, Shawnee, KS 66226
4beds
3,828sqft
Single Family Residence
Built in 2023
0.28 Acres Lot
$-- Zestimate®
$199/sqft
$54/mo HOA
What's special
- 82 days
- 449
- 12
Zillow last checked:
Listing updated:
Listed by:
Jodi Carey 913-702-6004,
Real Broker, LLC
Source: Heartland MLS as distributed by MLS GRID,MLS#: 2627133
Facts & features
Interior
Bedrooms & bathrooms
- Bedrooms: 4
- Bathrooms: 3
- Full bathrooms: 3
Primary bedroom
- Features: Ceiling Fan(s), Luxury Vinyl
- Level: Main
- Dimensions: 15 x 17
Bedroom 2
- Features: Carpet, Ceiling Fan(s), Walk-In Closet(s)
- Level: Main
- Dimensions: 12 x 12
Bedroom 3
- Features: Carpet, Walk-In Closet(s)
- Level: Lower
- Dimensions: 15 x 13
Bedroom 4
- Features: Carpet, Ceiling Fan(s), Walk-In Closet(s)
- Level: Lower
- Dimensions: 15 x 12
Primary bathroom
- Features: Ceramic Tiles, Double Vanity, Separate Shower And Tub, Walk-In Closet(s)
- Level: Main
Bathroom 2
- Features: Ceramic Tiles, Quartz Counter, Shower Only
- Level: Main
Bathroom 3
- Features: Ceramic Tiles, Double Vanity, Shower Over Tub, Walk-In Closet(s)
- Level: Lower
Dining room
- Features: Luxury Vinyl
- Level: Main
- Dimensions: 15 x 11
Kitchen
- Features: Kitchen Island, Luxury Vinyl, Pantry, Quartz Counter
- Level: Main
Living room
- Features: Built-in Features, Ceiling Fan(s), Fireplace
- Level: Main
- Dimensions: 18 x 32
Recreation room
- Features: Carpet, Wet Bar
- Level: Lower
- Dimensions: 34 x 32
Heating
- Natural Gas
Cooling
- Electric
Appliances
- Included: Dishwasher, Disposal, Exhaust Fan, Microwave, Gas Range, Stainless Steel Appliance(s)
- Laundry: Laundry Room, Main Level
Features
- Ceiling Fan(s), Kitchen Island, Painted Cabinets, Pantry, Vaulted Ceiling(s), Walk-In Closet(s), Wet Bar
- Flooring: Carpet, Luxury Vinyl, Tile
- Windows: Thermal Windows
- Basement: Finished,Sump Pump
- Number of fireplaces: 1
- Fireplace features: Gas, Living Room
Interior area
- Total structure area: 3,828
- Total interior livable area: 3,828 sqft
- Finished area above ground: 2,141
- Finished area below ground: 1,687
Property
Parking
- Total spaces: 3
- Parking features: Attached, Garage Door Opener, Garage Faces Front
- Attached garage spaces: 3
Features
- Patio & porch: Patio, Covered, Porch
- Fencing: Metal,Wood
Lot
- Size: 0.28 Acres
- Features: Cul-De-Sac, Sprinkler-In Ground
Details
- Additional structures: None
- Parcel number: QP122200000145
- Other equipment: Back Flow Device
Construction
Type & style
- Home type: SingleFamily
- Architectural style: Traditional
- Property subtype: Single Family Residence
Materials
- Frame, Stone Trim
- Roof: Composition
Condition
- Year built: 2023
Details
- Builder model: Chalet XP
- Builder name: KC Builders & Design
Utilities & green energy
- Sewer: Public Sewer
- Water: Public
Community & HOA
Community
- Security: Smoke Detector(s)
- Subdivision: Canyon Lakes
HOA
- Has HOA: Yes
- Amenities included: Pool
- HOA fee: $650 annually
- HOA name: First Service Residential - Canyon Lakes
Location
- Region: Shawnee
Financial & listing details
- Price per square foot: $199/sqft
- Annual tax amount: $9,504
- Date on market: 6/19/2026
- Listing terms: Cash,Conventional,VA Loan
- Ownership: Private
Estimated market value
Not available
Estimated sales range
Not available
Not available
Price history
| Date | Event | Price |
|---|---|---|
| 9/8/2026 | Pending sale | $760,000$199/sqft |
Source:  Heartland MLS as distributed by MLS GRID #2627133 Report a problem Heartland MLS as distributed by MLS GRID #2627133 Report a problem | ||
| 8/18/2026 | Price change | $760,000-1.3%$199/sqft |
Source: Heartland MLS as distributed by MLS GRID #2627133 Report a problem | ||
| 6/19/2026 | Price change | $769,9050%$201/sqft |
Source: Heartland MLS as distributed by MLS GRID #2627133 Report a problem | ||
| 5/17/2026 | Price change | $770,000-1.3%$201/sqft |
Source: Heartland MLS as distributed by MLS GRID #2614071 Report a problem | ||
| 4/27/2026 | Listed for sale | $780,000+7.1%$204/sqft |
Source: Heartland MLS as distributed by MLS GRID #2614071 Report a problem | ||
| 10/31/2024 | Sold | -- |
Source: Heartland MLS as distributed by MLS GRID #2504073 Report a problem | ||
| 10/6/2024 | Pending sale | $727,975$190/sqft |
Source: Heartland MLS as distributed by MLS GRID #2504073 Report a problem | ||
| 8/10/2024 | Listed for sale | $727,975$190/sqft |
Source: Heartland MLS as distributed by MLS GRID #2504073 Report a problem | ||
| 8/2/2024 | Listing removed | -- |
Source: Heartland MLS as distributed by MLS GRID #2494405 Report a problem | ||
| 7/29/2024 | Price change | $727,975-1%$190/sqft |
Source: Heartland MLS as distributed by MLS GRID #2494405 Report a problem | ||
| 6/15/2024 | Listed for sale | $734,975-2.5%$192/sqft |
Source: Heartland MLS as distributed by MLS GRID #2494405 Report a problem | ||
| 6/2/2024 | Listing removed | -- |
Source: Heartland MLS as distributed by MLS GRID #2476295 Report a problem | ||
| 3/10/2024 | Listed for sale | $753,975$197/sqft |
Source: Heartland MLS as distributed by MLS GRID #2476295 Report a problem | ||
Public tax history
Tax history is unavailable.
Monthly payment
Est. payment
Payment breakdown
Explore the cost of this home by adjusting the details. Changes won't be saved.Climate risks
Neighborhood: 66226
Nearby schools
Schools provided by the listing agent
- Elementary: Belmont
- Middle: Mill Creek
- High: De Soto
Source: Heartland MLS as distributed by MLS GRID. This data may not be complete. We recommend contacting the local school district to confirm school assignments for this home.
Similar homes
- $735,0005 bd5 ba3.9k sqft7019 Apache Dr, Shawnee, KS 66226For Sale
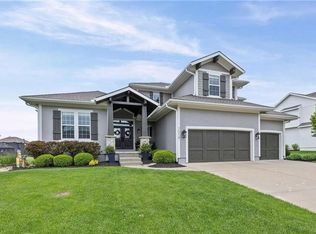 MLS ID #2618300, Lisa Bunnell, ReeceNichols - Leawood. Heartland MLS as distributed by MLS GRID
 - $820,0004 bd3 ba3.8k sqft24621 W 60th Ter, Shawnee, KS 66226New Construction
 MLS ID #2630385, Marti Prieb Lilja, Keller Williams Realty Partners Inc.. Heartland MLS as distributed by MLS GRID
 - $685,0004 bd4 ba2.8k sqft7817 Green St, Shawnee, KS 66227For Sale
 MLS ID #2627579, Karla Muncie, Realty Executives. Heartland MLS as distributed by MLS GRID
 - $750,0005 bd5 ba4.2k sqft9149 Green Rd, Lenexa, KS 66227For Sale
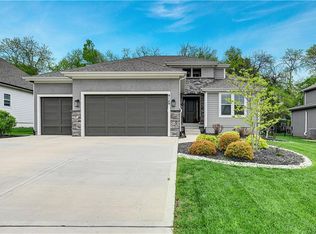 MLS ID #2611922, Alison Zimmerlin, ReeceNichols - Leawood. Heartland MLS as distributed by MLS GRID
