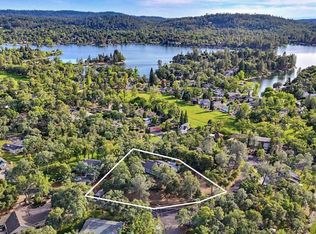
Experience luxury living with stunning lake views at 23845 Woodhaven Place in the highly sought-after gated community of Lake of the Pines. This beautifully crafted Italian Villa-inspired home offers approximately 3,300 square feet including a 600 sq. ft. game room basement, with 3 spacious bedrooms and 3.5 baths, including full baths for each bedroom. Designed with exceptional quality and timeless elegance, the home features soaring 10-foot ceilings, luxurious maple hardwood floors with walnut inlay, granite, crown molding, and dramatic coffered ceilings throughout. The chef-inspired kitchen and expansive covered outdoor kitchen create the perfect setting for entertaining or relaxing while enjoying the peaceful lakeview setting. A wine cellar for wine enthusiasts. Enjoy peace of mind year round with a whole-house automatic generator. Outside, beautifully terraced gardens enhance the serene atmosphere and showcase the pride of ownership throughout the property. Located within LOP, residents enjoy a private gated community featuring boating, fishing, golf, tennis, parks, pickleball, clubhouse dining, and year-round community events. The last few photos highlight the lifestyle and amenities of Lake of the Pines, making this home not just a property, but a destination.
Contingent - show
$1,250,000
23845 Woodhaven Pl, Auburn, CA 95602
3beds
3,300sqft
:
Get pre-qualified$8,202/mo
Single Family Residence
Built in 1996
0.36 Acres Lot
$1,257,600 Zestimate®
$379/sqft
$371/mo HOA
What's special
Chef-inspired kitchenPeaceful lakeview settingBeautifully terraced gardensCrown moldingExpansive covered outdoor kitchenStunning lake viewsDramatic coffered ceilings throughout
- 59 days |
- 93 |
- 1 |
Zillow last checked:
Listing updated:
Listed by:
Diana Caselas DRE #01979423 530-320-1639,
Century 21 Cornerstone Realty
Source: MetroList Services of CA,MLS#: 226065050Originating MLS: MetroList Services, Inc.
Facts & features
Interior
Bedrooms & bathrooms
- Bedrooms: 3
- Bathrooms: 4
- Full bathrooms: 3
- Partial bathrooms: 1
Rooms
- Room types: Master Bathroom, Master Bedroom, Bonus Room, Office, Dining Room, Guest Quarters, Wine Cellar, Kitchen, Laundry, Living Room
Primary bedroom
- Features: Ground Floor, Walk-In Closet, Outside Access
Primary bathroom
- Features: Bidet, Double Vanity, Jetted Tub, Stone, Tub
Dining room
- Features: Dining/Living Combo, Formal Area
Kitchen
- Features: Breakfast Area, Pantry Cabinet, Granite Counters, Island w/Sink
Heating
- Central, Fireplace(s), Gas
Cooling
- Central Air
Appliances
- Included: Built-In Electric Oven, Gas Cooktop, Dishwasher, Disposal, Microwave
- Laundry: Laundry Room, Cabinets, Sink, Inside Room
Features
- Central Vac Plumbed
- Flooring: Carpet, Marble, Wood
- Number of fireplaces: 1
- Fireplace features: Living Room
Interior area
- Total structure area: 0
- Total interior livable area: 3,300 sqft
Property
Parking
- Total spaces: 2
- Parking features: Attached, Garage Faces Side, Guest, Interior Access, Circular Driveway, Driveway, Gentle Up Driveway/Sidewalks
- Attached garage spaces: 2
- Has uncovered spaces: Yes
Features
- Levels: Two
- Stories: 2
- Exterior features: Balcony, Outdoor Kitchen, Covered Courtyard
- Has spa: Yes
- Spa features: Bath
- Fencing: Metal,Front Yard,See Remarks
Lot
- Size: 0.36 Acres
- Features: Landscaped, Low Maintenance
- Topography: Snow Line Below,Lot Grade Varies,Trees Few,Snow Line Below,Lot Grade Varies,Trees Few
Details
- Parcel number: 021250003000
- Zoning: R-1
- Special conditions: Trust
- Other equipment: Intercom
Construction
Type & style
- Home type: SingleFamily
- Architectural style: Mediterranean
- Property subtype: Single Family Residence
Materials
- Stucco, Frame
- Foundation: Raised
- Roof: Slate
Condition
- Year built: 1996
Utilities & green energy
- Electric: 220 Volts
- Sewer: Public Sewer
- Water: Public, Water District
- Utilities for property: Cable Available, Sewer Connected, Propane Tank Leased
Community & HOA
Community
- Features: Gated
- Subdivision: Lake of the Pines
HOA
- Has HOA: Yes
- Amenities included: Barbecue, Playground, Pool, Clubhouse, Putting Green(s), Dog Park, Exercise Course, Recreation Room, Recreation Facilities, Golf Course, Tennis Court(s), Lake, See Remarks, Park
- Services included: Cable TV, Organized Activities, Common Areas, Pool, Recreation Facility, Road, Security, See Remarks, Maintenance Grounds, Management
- HOA fee: $371 monthly
Location
- Region: Auburn
Financial & listing details
- Price per square foot: $379/sqft
- Tax assessed value: $806,260
- Annual tax amount: $10,572
- Price range: $1.3M - $1.3M
- Date on market: 6/3/2026
- Road surface type: Asphalt
Estimated market value
$1,257,600
$1.19M - $1.32M
$4,703/mo
Price history
| Date | Event | Price |
|---|---|---|
| 6/21/2026 | Listed for sale | $1,250,000$379/sqft |
Source: MetroList Services of CA #226065050 Report a problem | ||
| 6/15/2026 | Pending sale | $1,250,000$379/sqft |
Source: MetroList Services of CA #226065050 Report a problem | ||
| 6/4/2026 | Contingent | $1,250,000$379/sqft |
Source: MetroList Services of CA #226065050 Report a problem | ||
| 6/3/2026 | Listed for sale | $1,250,000+86.6%$379/sqft |
Source: MetroList Services of CA #226065050 Report a problem | ||
| 1/22/2016 | Sold | $670,000-4.3%$203/sqft |
Source: MetroList Services of CA #15043173 Report a problem | ||
| 12/9/2015 | Pending sale | $699,900$212/sqft |
Source: Better Homes and Gardens Real Estate Cornerstone Realty #20152068 Report a problem | ||
| 10/27/2015 | Price change | $699,900-6.6%$212/sqft |
Source: CENTURY 21 Cornerstone Realty #20152068 Report a problem | ||
| 9/22/2015 | Price change | $749,000-6.3%$227/sqft |
Source: CENTURY 21 Cornerstone Realty #20152068 Report a problem | ||
| 7/7/2015 | Listed for sale | $799,000$242/sqft |
Source: CENTURY 21 Cornerstone Realty #20152068 Report a problem | ||
Public tax history
| Year | Property taxes | Tax assessment |
|---|---|---|
| 2025 | $10,572 +1.7% | $806,260 +2% |
| 2024 | $10,391 +3.3% | $790,452 +2% |
| 2023 | $10,059 +4.6% | $774,954 +2% |
| 2022 | $9,620 +4.7% | $759,759 +2% |
| 2021 | $9,188 +3.8% | $744,863 +2.7% |
| 2020 | $8,851 +1.8% | $725,227 +2% |
| 2019 | $8,697 +1.7% | $711,008 +2% |
| 2018 | $8,553 +1.7% | $697,068 +2% |
| 2017 | $8,414 +25.8% | $683,400 +27.6% |
| 2016 | $6,690 +1.2% | $535,545 +1.5% |
| 2015 | $6,612 +1.3% | $527,502 +2% |
| 2014 | $6,529 | $517,170 +0.5% |
| 2013 | -- | $514,834 +2% |
| 2012 | -- | $504,740 +4.1% |
| 2011 | -- | $485,040 +0.8% |
| 2010 | -- | $481,416 -0.2% |
| 2009 | -- | $482,561 +2% |
| 2008 | -- | $473,100 +2% |
| 2007 | -- | $463,825 +2% |
| 2006 | -- | $454,731 +2% |
| 2005 | -- | $445,815 +2% |
| 2004 | -- | $437,074 +1.9% |
| 2003 | -- | $429,064 +2% |
| 2002 | $113 | $420,652 +2% |
| 2001 | $113 | $412,404 |
Find assessor info on the county website
Monthly payment
Est. payment
Payment breakdown
Explore the cost of this home by adjusting the details. Changes won't be saved.Climate risks
Neighborhood: 95602
Nearby schools
GreatSchools rating
- 6/10Cottage Hill Elementary SchoolGrades: K-5Distance: 0.9 mi
- 7/10Magnolia Intermediate SchoolGrades: 6-8Distance: 1 mi
- 8/10Bear River High SchoolGrades: 9-12Distance: 1 mi
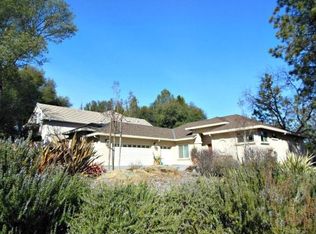
- $881,5003 bd3 ba2.5k sqft23865 Woodhaven Pl, Auburn, CA 95602Off Market
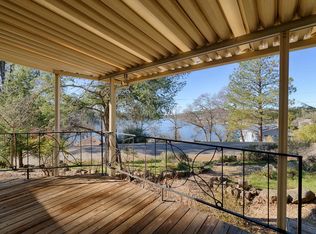
- $750,0004 bd2 ba2.9k sqft23827 Woodhaven Pl, Auburn, CA 95602Sold
- $1,400,0004 bd3 ba2.9k sqft23771 Woodhaven Pl, Auburn, CA 95602Sold
- $3,7503 bd3 ba1.7k sqft23799 Woodhaven Pl, Auburn, CA 95602For Rent

- $786,2003 bd3 ba2.1k sqft12260 Woodhaven Rd, Auburn, CA 95602Off Market
- $1,249,9003 bd3 ba2.5k sqft23860 Woodhaven Pl, Auburn, CA 95602Off Market
- $839,9005 bd2 ba2.4k sqft23872 Woodhaven Pl, Auburn, CA 95602Off Market
- $2,114,5005 bd4 ba3.9k sqft23850 Woodhaven Pl, Auburn, CA 95602Off Market
A local agent can set up tours, give advice and negotiate with sellers.
Similar homes
- $1,075,0004 bd4 ba3.6k sqft26525 Table Meadow Rd, Auburn, CA 95602For Sale
 MLS ID #226092642, Eric Hatch. MetroList Services of CA
 - $1,395,0004 bd4 ba3.4k sqft13056 Austin Forest Cir, Auburn, CA 95602For Sale
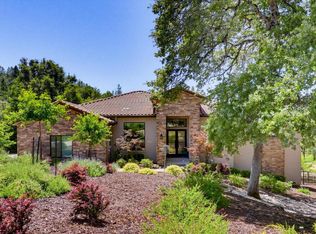 MLS ID #226064287, Laura Berman. MetroList Services of CA
 - $1,075,0004 bd5 ba3.8k sqft23234 Hidden Ranch Rd, Auburn, CA 95602For Sale
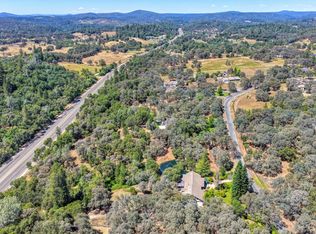 MLS ID #226082538, Alexander Pichardo. MetroList Services of CA
 - $950,0003 bd4 ba2.9k sqft12025 Wanderer Rd, Auburn, CA 95602For Sale
 MLS ID #226006289, Roxane Schepens. MetroList Services of CA
 - $1,390,0003 bd3 ba2.9k sqft5990 Upper Ridge Way, Auburn, CA 95602For SaleMLS ID #226035291, Sara Raudelunas. MetroList Services of CA
- $1,169,0003 bd3 ba2k sqft9290 Cramer Rd, Auburn, CA 95602For SaleMLS ID #226038533, Trudy Van Dyk. MetroList Services of CA
- $635,0004 bd3 ba2.1k sqft12007 Torrey Pines Dr, Auburn, CA 95602For SaleMLS ID #ML82053328, Dan Sullivan. MLSListings Inc
- $--4 bd1 ba2.4k sqft21780 Placer Hills Rd, Colfax, CA 95713AuctionAuction.com 2
- $819,7003 bd3 ba2.3k sqft5125 Thomas Dr, Auburn, CA 95602For SaleMLS ID #226064962, Anna Ruiz. MetroList Services of CA
- $--3 bd3 ba3.7k sqft11667 Dennis Way, Grass Valley, CA 95949AuctionAuction.com 2
- $739,0004 bd3 ba2.8k sqft14800 McElroy Rd, Auburn, CA 95602For SaleMLS ID #226046039, Bobby Graves. MetroList Services of CA
- $1,475,0004 bd4 ba3.9k sqft1119 Holly Leaf Ln, Meadow Vista, CA 95722For SaleMLS ID #226080526, Tom Daves. MetroList Services of CA
- $1,499,0004 bd4 ba3.8k sqft1109 Holly Leaf Ln, Meadow Vista, CA 95722For SaleMLS ID #226075927, Marlease Sewell. MetroList Services of CA
- $785,4003 bd3 ba2.5k sqft8860 Auburn Valley Rd, Auburn, CA 95602For SaleMLS ID #226073810, Chuck Townsend. MetroList Services of CA
- $1,389,0003 bd4 ba3.6k sqft15255 Woodmont Ln, Meadow Vista, CA 95722For SaleMLS ID #226027499, Brenda Williams. MetroList Services of CA
- $1,000,0502 bd3 ba3k sqft6435 Fairway Ct, Auburn, CA 95602For SaleMLS ID #226022553, Johnny Jennings. MetroList Services of CA
- $850,0003 bd3 ba2.7k sqft9510 Upper Valley Rd, Auburn, CA 95602For SaleMLS ID #226055367, Vivie Moore. MetroList Services of CA
- $1,199,0004 bd3 ba2.8k sqft10665 Mount Vernon Rd, Auburn, CA 95603For SaleMLS ID #226046147, Jaime Costo. MetroList Services of CA
- $799,0003 bd2 ba1.6k sqft1063 Skyline Dr, Auburn, CA 95602For SaleMLS ID #226079305, Jennifer Hinckley. MetroList Services of CA
- $1,098,0004 bd3 ba3.1k sqft24816 Restive Way, Grass Valley, CA 95949For SaleMLS ID #226086434, Gabe Mannie. MetroList Services of CA
Local buyer's agents are ready to help
