Welcome to 2386 Sherwood Drive in the highly desirable Holley By The Sea community! This beautifully maintained brick home offers a thoughtful combination of recent major updates, quality finishes, and outdoor space that's becoming increasingly difficult to find. Buyers will appreciate the peace of mind provided by a new roof (2023), water heater (2023), and HVAC system (2022).
From the moment you arrive, you'll notice the exceptional curb appeal. A matching brick mailbox, surrounded by mature shrubs and palm trees, creates a welcoming first impression and enhances the home's attractive exterior. The property sits on a nicely elevated lot, providing excellent drainage and ensuring water does not stand around the home.
Inside, you'll find an inviting floor plan featuring granite countertops, additional custom kitchen cabinetry, marble bathroom countertops, custom closet upgrades, tile flooring in wet areas, and bamboo flooring throughout the living spaces and bedrooms--completely carpet-free living. The home has been meticulously cared for and is ready for its next owner to move right in. Step outside and discover one of this property's standout features--a spacious backyard with plenty of room to design and build the pool of your dreams. A mature tree line along the rear of the property creates a natural privacy buffer and a beautiful natural backdrop. The neighboring land behind the property remains buildable, offering flexibility while still maintaining a spacious feel. An irrigation well services the yard, helping keep both the front and back landscaping lush and healthy year-round. Gutters have also been installed to promote proper drainage around the home.
Additional conveniences include a septic system that was pumped and inspected in 2024, professionally maintained landscaping, and spare flooring, tile, and roof shingles that will remain with the property for future use. All kitchen appliances convey, and the washer and dryer are included as a bonus.
Located within the sought-after Holley By The Sea community, residents enjoy access to premier recreational amenities while benefiting from a home where many of the major mechanical components have already been updated. Offering a blend of comfort, functionality, privacy, curb appeal, and long-term value, this move-in ready property is an exceptional opportunity in one of Navarre's most established neighborhoods.
Pending
$474,800
2386 Sherwood Dr, Navarre, FL 32566
3beds
2,169sqft
:
Get pre-qualified$2,953/mo
Single Family Residence
Built in 2006
0.47 Acres Lot
$-- Zestimate®
$219/sqft
$-- HOA
What's special
Beautifully maintained brick homeCompletely carpet-free livingNatural privacy bufferGranite countertopsSpacious backyardInviting floor planExceptional curb appeal
- 38 days |
- 86 |
- 4 |
Likely to sell faster than
Zillow last checked:
Listing updated:
Listed by:
Jessica N Drew 850-776-7777,
Keller Williams Realty Navarre
Source: ECAOR,MLS#: 1005726
Facts & features
Interior
Bedrooms & bathrooms
- Bedrooms: 3
- Bathrooms: 2
- Full bathrooms: 2
Primary bedroom
- Level: First
- Area: 300 Square Feet
- Dimensions: 20 x 15
Bedroom
- Level: First
- Area: 132 Square Feet
- Dimensions: 12 x 11
Bedroom
- Level: First
- Area: 132 Square Feet
- Dimensions: 12 x 11
Primary bathroom
- Level: First
- Area: 168 Square Feet
- Dimensions: 14 x 12
Breakfast room
- Level: First
- Area: 156 Square Feet
- Dimensions: 13 x 12
Dining room
- Level: First
- Area: 144 Square Feet
- Dimensions: 12 x 12
Garage
- Level: First
- Area: 420 Square Feet
- Dimensions: 21 x 20
Kitchen
- Level: First
- Area: 144 Square Feet
- Dimensions: 12 x 12
Laundry
- Level: First
- Area: 42 Square Feet
- Dimensions: 7 x 6
Living room
- Level: First
- Area: 342 Square Feet
- Dimensions: 19 x 18
Office
- Level: First
- Area: 144 Square Feet
- Dimensions: 12 x 12
Screened porch
- Level: First
- Area: 200 Square Feet
- Dimensions: 20 x 10
Heating
- Central
Cooling
- Central Air, Ceiling Fan(s)
Appliances
- Included: Dishwasher, Microwave, Electric Water Heater
Features
- Breakfast Bar, Cathedral Ceiling(s), Recessed Lighting, Pantry, Split Bedroom, Woodwork Painted
- Flooring: Laminate, Tile
- Windows: Garden Window(s)
- Has fireplace: Yes
- Common walls with other units/homes: No Common Walls
Interior area
- Total structure area: 2,169
- Total interior livable area: 2,169 sqft
Property
Parking
- Total spaces: 6
- Parking features: Garage Door Opener
- Attached garage spaces: 2
Features
- Stories: 1
- Patio & porch: Screened
- Exterior features: Sprinkler System
- On waterfront: Yes
Lot
- Size: 0.47 Acres
- Dimensions: 178 x 130 x 145 x 123
- Features: Covenants, Interior Lot
Details
- Parcel number: 182S261920123000020
- Zoning description: Resid Single Family
Construction
Type & style
- Home type: SingleFamily
- Architectural style: Contemporary
- Property subtype: Single Family Residence
Materials
- Frame, Brick, Trim Vinyl
- Foundation: Slab
- Roof: Shingle
Condition
- Construction Complete
- New construction: No
- Year built: 2006
Utilities & green energy
- Sewer: Septic Tank
- Water: Public
Community & HOA
Community
- Features: BBQ Pit/Grill, Beach, Boat Launch, Community Room, Dock, Fitness Center, Fishing, Pavillion/Gazebo, Picnic Area, Playground, Pool, Sauna/Steam Room, Tennis Court(s), Waterfront, Short Term Rental - Allowed
- Subdivision: HOLLEY BY THE SEA
HOA
- Has HOA: Yes
- Services included: Land Recreation, Management, Recreational Faclty
Location
- Region: Navarre
Financial & listing details
- Price per square foot: $219/sqft
- Tax assessed value: $349,377
- Annual tax amount: $2,637
- Date on market: 6/18/2026
- Road surface type: Paved
Estimated market value
Not available
Estimated sales range
Not available
Not available
Price history
| Date | Event | Price |
|---|---|---|
| 6/24/2026 | Pending sale | $474,800$219/sqft |
Source:  ECAOR #1005726 Report a problem ECAOR #1005726 Report a problem | ||
| 6/18/2026 | Listed for sale | $474,800+114.8%$219/sqft |
Source: ECAOR #1005726 Report a problem | ||
| 5/11/2023 | Listing removed | -- |
Source: Zillow Rentals Report a problem | ||
| 5/4/2023 | Listed for rent | $2,670$1/sqft |
Source: Zillow Rentals Report a problem | ||
| 8/31/2015 | Sold | $221,000-1.8%$102/sqft |
Source:  PAR #482960 Report a problem PAR #482960 Report a problem | ||
| 6/8/2015 | Listed for sale | $225,000+5.6%$104/sqft |
Source: PRUDENTIAL HOLLEY PROPERTIES REAL ESTATE #731477 Report a problem | ||
| 7/25/2014 | Sold | $213,000-21.1%$98/sqft |
Source:  Navarre Area BOR #703321 Report a problem Navarre Area BOR #703321 Report a problem | ||
| 4/5/2007 | Sold | $269,900+315.2%$124/sqft |
Source: Public Record Report a problem | ||
| 2/15/2005 | Sold | $65,000+828.6%$30/sqft |
Source: Public Record Report a problem | ||
| 10/12/2000 | Sold | $7,000$3/sqft |
Source: Public Record Report a problem | ||
Public tax history
| Year | Property taxes | Tax assessment |
|---|---|---|
| 2024 | $2,542 +2.4% | $242,429 +3% |
| 2023 | $2,483 +2.8% | $235,368 +3% |
| 2022 | $2,415 +0.8% | $228,513 +3% |
| 2021 | $2,397 +41.3% | $221,857 +3.6% |
| 2020 | $1,697 -25.1% | $214,084 +2.3% |
| 2019 | $2,264 | $209,271 +1.1% |
| 2018 | $2,264 -14.7% | $207,021 +5.8% |
| 2017 | $2,654 | $195,739 +8.2% |
| 2016 | $2,654 +8.7% | $180,948 +0.2% |
| 2015 | $2,443 +21.1% | $180,621 +4.4% |
| 2014 | $2,017 | $172,950 +1.5% |
| 2013 | -- | $170,394 +1.7% |
| 2012 | -- | $167,546 -3.3% |
| 2011 | -- | $173,277 -0.4% |
| 2010 | -- | $173,975 +2.7% |
| 2009 | -- | $169,401 -7.4% |
| 2008 | -- | $182,893 |
| 2007 | -- | -- |
| 2006 | -- | -- |
| 2005 | -- | -- |
| 2004 | -- | -- |
| 2003 | -- | -- |
| 2002 | -- | -- |
| 2001 | -- | -- |
| 2000 | -- | -- |
Find assessor info on the county website
Monthly payment
Est. payment
Payment breakdown
Explore the cost of this home by adjusting the details. Changes won't be saved.Climate risks
Neighborhood: 32566
Nearby schools
GreatSchools rating
- 7/10West Navarre Intermediate SchoolGrades: PK,3-5Distance: 1 mi
- 6/10Woodlawn Beach Middle SchoolGrades: 6-8Distance: 4.6 mi
- 5/10Navarre High SchoolGrades: 9-12Distance: 4.7 mi
Schools provided by the listing agent
- Elementary: West Navarre
- Middle: Woodlawn Beach
- High: Soundside High School
Source: ECAOR. This data may not be complete. We recommend contacting the local school district to confirm school assignments for this home.
- $341,3002 bd2 ba1.4k sqft2394 Sherwood Dr, Navarre, FL 32566Off Market
- $567,0004 bd3 ba2.4k sqft2402 Sherwood Dr, Navarre, FL 32566Off Market
- $404,8004 bd2 ba2.1k sqft2395 Sherwood Dr, Navarre, FL 32566Off Market

- $508,1004 bd3 ba2.9k sqft6776 Redfield St, Navarre, FL 32566Off Market
- $478,900-- bd-- ba-- sqft6776 Rfdfield St, Navarre, FL 32566Off Market
- $409,1003 bd2 ba1.8k sqft6767 Indian St, Navarre, FL 32566Off Market
- $369,9003 bd2 ba1.6k sqft2412 Sherwood Dr, Navarre, FL 32566Off Market
- $310,0003 bd2 ba1.4k sqft2409 Sherwood Dr, Navarre, FL 32566Sold
A local agent can set up tours, give advice and negotiate with sellers.
A local lender can help you make sure your offer is ready when you are.
Similar homes
- $484,9004 bd2 ba2.3k sqft2035 Alfred Blvd, Navarre, FL 32566For Sale
 MLS ID #684432, Victoria Aaron, Elite Realty FL. PAR
 - $449,5003 bd2 ba2k sqft2704 Creeks Edge Ln, Navarre, FL 32566For Sale
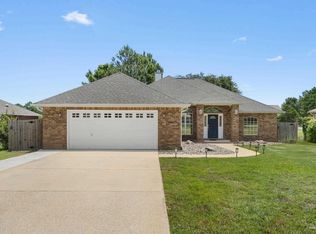 MLS ID #684356, Callan Edick, KELLER WILLIAMS REALTY EMERALD COAST WEST BRANCH. PAR
 - $465,0004 bd2 ba2.7k sqft8335 Onich Dr, Navarre, FL 32566For Sale
 MLS ID #686283, Sean Killingsworth, Engel & Volkers Pensacola. PAR
 - $527,5003 bd3 ba2.2k sqft6890 Gaspar Ct, Navarre, FL 32566For Sale
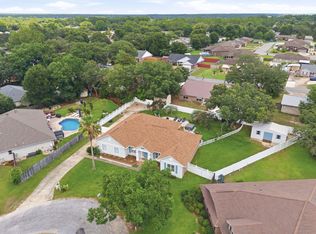
 MLS ID #1007364, Jessica N Drew, Keller Williams Realty Navarre. ECAOR
 - $489,9004 bd2 ba2.2k sqft2056 Sundown Dr, Navarre, FL 32566For SaleMLS ID #1004192, Hiller Group, EXP Realty LLC. ECAOR
- $389,0003 bd2 ba1.7k sqft6689 Bryant St, Navarre, FL 32566For SaleMLS ID #1006450, Bethany N Nickel, Black Dog Realty Group LLC. ECAOR
- $449,0004 bd2 ba1.8k sqft7053 Leisure St, Navarre, FL 32566For SaleMLS ID #1000947, Chantal G Connolly, Levin Rinke Realty. ECAOR
- $600,0005 bd3 ba2.6k sqft7151 Reef St, Navarre, FL 32566For SaleMLS ID #686375, Erik Hansen, KELLER WILLIAMS REALTY GULF COAST. PAR
- $469,8004 bd2 ba2k sqft1786 Joybrook Rd, Navarre, FL 32566For SaleMLS ID #680148, Sara Davis, KELLER WILLIAMS REALTY GULF COAST. PAR
- $600,0003 bd2 ba2.3k sqft2556 Cove Rd, Navarre, FL 32566For SaleMLS ID #1004767, James M Row, LoKation. ECAOR
- $365,0003 bd2 ba1.7k sqft7983 Lola Cir, Navarre, FL 32566For SaleMLS ID #1000098, Stephanie D Bueno, LPT Realty LLC. ECAOR
- $570,0005 bd3 ba2.7k sqft1960 Edgewood Dr, Navarre, FL 32566For SaleMLS ID #1005831, Jessica N Drew, Keller Williams Realty Navarre. ECAOR
- $385,0003 bd2 ba1.8k sqft2711 Penn St, Navarre, FL 32566For SaleMLS ID #683427, Justin Nicholas, Emerald Coast Realty Pros. PAR
- $450,0003 bd2 ba2k sqft2092 Pritchard Point Dr, Navarre, FL 32566For SaleMLS ID #683345, Dawn Burt, KELLER WILLIAMS SUCCESS REALTY. PAR
- $549,0003 bd2 ba2.1k sqft6416 Old Harbor Ct, Gulf Breeze, FL 32563For SaleMLS ID #686230, Ingrid Hewette, Levin Rinke Realty. PAR
- $566,0003 bd2 ba2.9k sqft2640 Masters Blvd, Navarre, FL 32566For Sale
 MLS ID #1000856, Ashley Merrick, MERRICK REALTY. Navarre Area BOR
 - $419,9003 bd2 ba1.8k sqft2478 Houston Cir, Gulf Breeze, FL 32563For SaleMLS ID #683629, Zachary Brothers, Kuhn Realty. PAR
- $420,0004 bd2 ba2.1k sqft2706 Riverside Landing Dr, Navarre, FL 32566For SaleMLS ID #679238, Yasha Loera-Gracia, Flightline Realty And Property Management, LLC. PAR
- $589,0004 bd2 ba2.1k sqft8193 Sierra St, Navarre, FL 32566For SaleMLS ID #685493, Jennifer Fricks, KELLER WILLIAMS REALTY GULF COAST. PAR
- $599,9994 bd3 ba2.3k sqft3495 Moonstone Dr, Navarre, FL 32566For SaleMLS ID #1004652, Marie McClure, The Realty Experience at Axen Realty. ECAOR
