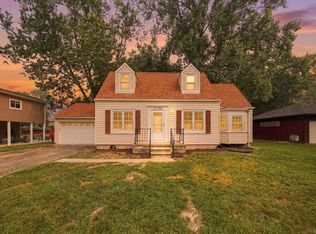
Move in with total peace of mind in this solid brick ranch, featuring a brand-new roof and a completely redone sewer line with a transferable warranty. Located a short walk from Farmington High School in a desirable, quiet and mature neighborhood. Start your mornings with bright sun coming through your south facing living room window as it shines on the beautifully refinished hardwood floors. Enjoy evenings on the spacious back deck overlooking the privacy fenced in yard. This classic layout is ideal for separating the living and sleeping spaces of the home. The kitchen offers plenty of room and functionality for preparing evening meals. You'll love entertaining in finished basement, complete with a built-in bar and a convenient half-bath. With updated mechanicals already in place, all the heavy lifting is done for you. Whether you're hosting game nights in the lower level or enjoying the convenience of a prime location, this home feels as solid as it looks
Pending
Price cut: $12.6K (6/24)
$299,900
23870 Beacon Dr, Farmington, MI 48336
3beds
1,694sqft
:
Get pre-qualified$2,172/mo
Single Family Residence
Built in 1954
6,969 Square Feet Lot
$296,600 Zestimate®
$177/sqft
$-- HOA
What's special
- 75 days |
- 131 |
- 5 |
Zillow last checked:
Listing updated:
Listed by:
Michael West 313-402-0465,
KW Advantage 248-380-8800
Source: MichRIC,MLS#: 26021946
Facts & features
Interior
Bedrooms & bathrooms
- Bedrooms: 3
- Bathrooms: 2
- Full bathrooms: 1
- 1/2 bathrooms: 1
- Main level bedrooms: 3
Primary bedroom
- Level: Main
- Area: 141.48
- Dimensions: 13.10 x 10.80
Bedroom 2
- Level: Main
- Area: 116.84
- Dimensions: 9.20 x 12.70
Bedroom 3
- Level: Main
- Area: 108
- Dimensions: 12.00 x 9.00
Bathroom 1
- Level: Main
- Area: 58.48
- Dimensions: 8.60 x 6.80
Bathroom 2
- Level: Basement
- Area: 25.2
- Dimensions: 6.30 x 4.00
Dining area
- Level: Main
- Area: 71.54
- Dimensions: 7.30 x 9.80
Kitchen
- Level: Main
- Area: 118.11
- Dimensions: 9.30 x 12.70
Living room
- Level: Main
- Area: 177.8
- Dimensions: 12.70 x 14.00
Other
- Description: Bar
- Level: Basement
- Area: 135.8
- Dimensions: 19.10 x 7.11
Other
- Level: Basement
- Area: 56.98
- Dimensions: 7.40 x 7.70
Other
- Level: Basement
- Area: 91.14
- Dimensions: 9.30 x 9.80
Recreation
- Level: Basement
- Area: 458.09
- Dimensions: 24.11 x 19.00
Utility room
- Level: Basement
- Area: 158.1
- Dimensions: 9.30 x 17.00
Heating
- Forced Air
Cooling
- Central Air
Appliances
- Included: Dishwasher, Disposal, Dryer, Microwave, Washer
- Laundry: In Basement, Laundry Room
Features
- Basement: Full
- Has fireplace: No
Interior area
- Total structure area: 1,018
- Total interior livable area: 1,694 sqft
- Finished area below ground: 676
Property
Parking
- Total spaces: 2
- Parking features: Detached
- Garage spaces: 2
Features
- Stories: 1
- Fencing: Chain Link,Privacy
Lot
- Size: 6,969 Square Feet
- Dimensions: 80 x 88.5
Details
- Parcel number: 2327229006
Construction
Type & style
- Home type: SingleFamily
- Architectural style: Ranch
- Property subtype: Single Family Residence
Materials
- Brick
- Roof: Asphalt,Shingle
Condition
- New construction: No
- Year built: 1954
Utilities & green energy
- Sewer: Public Sewer
- Water: Public
Community & HOA
Community
- Subdivision: Bel-Aire Hills
Location
- Region: Farmington
Financial & listing details
- Price per square foot: $177/sqft
- Tax assessed value: $67,820
- Annual tax amount: $4,240
- Date on market: 5/27/2026
- Listing terms: Cash,FHA,VA Loan,MSHDA,Conventional
- Road surface type: Paved
Estimated market value
$296,600
$282,000 - $311,000
$2,033/mo
Price history
| Date | Event | Price |
|---|---|---|
| 6/28/2026 | Pending sale | $299,900$177/sqft |
Source:  MichRIC #26021946 Report a problem MichRIC #26021946 Report a problem | ||
| 6/24/2026 | Price change | $299,900-4%$177/sqft |
Source: MichRIC #26021946 Report a problem | ||
| 6/12/2026 | Price change | $312,500-1.7%$184/sqft |
Source: MichRIC #26021946 Report a problem | ||
| 5/27/2026 | Listed for sale | $318,000$188/sqft |
Source: MichRIC #26021946 Report a problem | ||
| 5/19/2026 | Pending sale | $318,000$188/sqft |
Source: MichRIC #26021946 Report a problem | ||
| 5/15/2026 | Listed for sale | $318,000+11.2%$188/sqft |
Source: MichRIC #26021946 Report a problem | ||
| 12/6/2025 | Listing removed | $286,000$169/sqft |
Source:  Realcomp II #20251038474 Report a problem Realcomp II #20251038474 Report a problem | ||
| 11/12/2025 | Price change | $286,000-1.4%$169/sqft |
Source: Realcomp II #20251038474 Report a problem | ||
| 10/17/2025 | Price change | $290,000-3.3%$171/sqft |
Source: Realcomp II #20251038474 Report a problem | ||
| 9/21/2025 | Listed for sale | $300,000+376.2%$177/sqft |
Source: Realcomp II #20251038474 Report a problem | ||
| 5/12/2009 | Sold | $63,000-42.7%$37/sqft |
Source:  MiRealSource #223246 Report a problem MiRealSource #223246 Report a problem | ||
| 11/10/2008 | Listing removed | $109,900$65/sqft |
Source: Listhub #30633497 Report a problem | ||
| 10/24/2008 | Price change | $109,900-6.8%$65/sqft |
Source: Listhub #30633497 Report a problem | ||
| 10/15/2008 | Price change | $117,900-3.8%$70/sqft |
Source: Listhub #30633497 Report a problem | ||
| 9/13/2008 | Price change | $122,500-3.9%$72/sqft |
Source: Listhub #30633497 Report a problem | ||
| 8/23/2008 | Listed for sale | $127,500+32.3%$75/sqft |
Source: Listhub #30633497 Report a problem | ||
| 5/20/2008 | Sold | $96,368-25.9%$57/sqft |
Source: Public Record Report a problem | ||
| 1/11/2000 | Sold | $130,000$77/sqft |
Source: Public Record Report a problem | ||
Public tax history
| Year | Property taxes | Tax assessment |
|---|---|---|
| 2025 | $4,100 -2.7% | $127,550 +8.7% |
| 2024 | $4,212 +13.4% | $117,290 +8.9% |
| 2023 | $3,714 +2.8% | $107,670 +9.7% |
| 2022 | $3,612 -17% | $98,170 +2.9% |
| 2021 | $4,353 | $95,370 +10.3% |
| 2020 | -- | $86,450 +7.6% |
| 2019 | $12,136 +280.8% | $80,310 +9.2% |
| 2018 | $3,187 +1.2% | $73,530 |
| 2017 | $3,148 | $73,530 +6.3% |
| 2016 | $3,148 | $69,150 +11.3% |
| 2015 | -- | $62,110 +15.1% |
| 2014 | -- | $53,950 +1.4% |
| 2011 | -- | $53,220 -6.5% |
| 2010 | $3,238 -16.1% | $56,900 -19.4% |
| 2009 | $3,861 +58.3% | $70,580 -54.8% |
| 2005 | $2,440 | $156,060 +83.7% |
| 2003 | -- | $84,960 +15.9% |
| 2002 | -- | $73,320 +14.8% |
| 2001 | $2,927 +5.4% | $63,860 +3.2% |
| 2000 | $2,777 | $61,880 |
Find assessor info on the county website
Monthly payment
Est. payment
Payment breakdown
Explore the cost of this home by adjusting the details. Changes won't be saved.Climate risks
Neighborhood: 48336
Nearby schools
GreatSchools rating
- 7/10J.A. Lanigan Elementary SchoolGrades: K-5Distance: 0.7 mi
- 6/10East Middle SchoolGrades: 6-8Distance: 1.4 mi
- 7/10Farmington High SchoolGrades: 9-12Distance: 0.2 mi
- $282,0003 bd1 ba1k sqft23854 Beacon Dr, Farmington, MI 48336Off Market
- $326,7003 bd2 ba1.1k sqft23886 Beacon Dr, Farmington, MI 48336Off Market
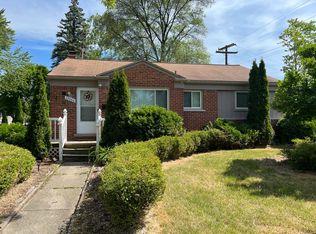
- $321,2003 bd2 ba1.1k sqft31619 Leelane Rd, Farmington, MI 48336Off Market
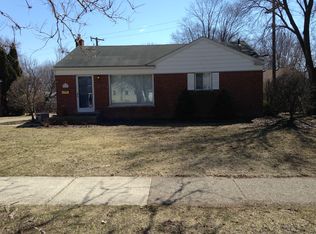
- $296,5003 bd1 ba1k sqft31585 Leelane Rd, Farmington, MI 48336Off Market
- $330,1003 bd2 ba1.3k sqft23842 Beacon Dr, Farmington, MI 48336Off Market
- $321,7003 bd1 ba1.3k sqft23885 Beacon Dr, Farmington, MI 48336Off Market
- $314,9003 bd2 ba1k sqft23875 Beacon Dr, Farmington, MI 48336Off Market
- $322,4003 bd2 ba1.1k sqft23863 Beacon Dr, Farmington, MI 48336Off Market
A local agent can set up tours, give advice and negotiate with sellers.
Similar homes
- $299,0003 bd2 ba1.2k sqft23245 Tuck Rd, Farmington Hills, MI 48336For Sale
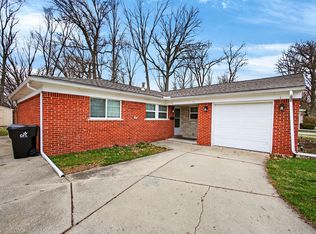
 MLS ID #26013144, Lashawn Peterson, eXp Realty, LLC. MichRIC
 - $375,0004 bd2 ba1.8k sqft21009 Robinwood St, Farmington, MI 48336For Sale
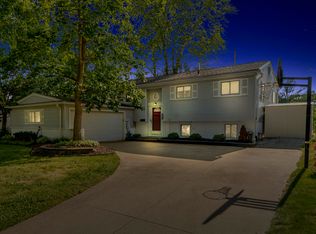 MLS ID #26033964, Darin DeWeese, The Agency Hall & Hunter. MichRIC
 - $225,0003 bd2 ba1.6k sqft21726 8 1/2 Mile Rd, Southfield, MI 48075For Sale
 MLS ID #50215861, Douglas Seley, Epique Inc.. MiRealSource
 - $299,0004 bd2 ba1.7k sqft11920 Cavell St, Livonia, MI 48150For Sale
 MLS ID #26028188, Mariam Mohsen, Network Realty LLC. MichRIC
 - $260,0004 bd2 ba2.2k sqft22475 Nancy Ave, Southfield, MI 48033For SaleMLS ID #26035093, Donald Wurtzel, Cornerstone Real Estate. MichRIC
- $299,9003 bd3 ba2.5k sqft2338 Walter Ave, Warren, MI 48092For Sale
 MLS ID #20261057055, Nahid Miah, Wasim International Realty. Realcomp II
 - $274,4003 bd2 ba1.8k sqft23100 Mapleridge Dr, Southfield, MI 48075For SaleMLS ID #26017645, Monique Blocker, 1st Realty Group LLC. MichRIC
- $339,9003 bd2 ba1.3k sqft38515 Grandon St, Livonia, MI 48150For SaleMLS ID #26037755, Michael West, KW Advantage. MichRIC
- $215,0003 bd1 ba1k sqft27729 Shiawassee Rd, Farmington Hills, MI 48336For SaleMLS ID #20261040879, Tiroca Battle, REALTEAM Real Estate. Realcomp II
- $299,9003 bd2 ba1.8k sqft25748 Curie Ave, Warren, MI 48091For SaleMLS ID #20261019382, Patrick Jarjis, DOBI Real Estate. Realcomp II
- $185,0002 bd2 ba1.4k sqft18513 Wakenden St, Redford, MI 48240For SaleMLS ID #50215913, Thomas Lower, Realteam Real Estate. MiRealSource
- $299,9502 bd2 ba1k sqft620 S Briarvale Dr, Auburn Hills, MI 48326For SaleMLS ID #20261014303, Renee L Orlewicz, Cedarwood Realty LLC, a Michigan LLC. Realcomp II
- $285,0003 bd2 ba1.6k sqft3291 Minerva St, Ferndale, MI 48220For SaleMLS ID #26012444, LAURA BRANIGAN, Howard Hanna Real Estate Services. MichRIC
- $389,9003 bd2 ba1.5k sqft428 Girard Ave, Royal Oak, MI 48073For SaleMLS ID #20261058020, Sana Brikho, St Jude Realty. Realcomp II
- $290,0003 bd2 ba1.4k sqft3843 Athens Ave, Waterford, MI 48329For SaleMLS ID #26032503, Amber M Fox, Bellabay Realty LLC. MichRIC
- $309,0003 bd3 ba1.9k sqft25186 Anna St, Taylor, MI 48180For SaleMLS ID #26028816, Robert Sherman, RE/MAX Platinum. MichRIC
- $284,9003 bd2 ba1.1k sqft605 S Campbell Rd, Royal Oak, MI 48067For SaleMLS ID #50211849, Holly Noble, Keller Williams Realty Lakeside. MiRealSource
- $398,0004 bd2 ba2.1k sqft22589 Bell Brook St, Southfield, MI 48034For SaleMLS ID #26035990, Karen Greenwood, Coldwell Banker Professionals. MichRIC
- $345,0003 bd3 ba1.6k sqft2478 Hiller Rd, West Bloomfield, MI 48324For SaleMLS ID #20261037668, Stephen G Reynolds II, North American Real Estate LLC. Realcomp II
- $314,9002 bd1 ba1.4k sqft127 E La Salle Ave, Royal Oak, MI 48073For SaleMLS ID #50214535, Patricia Uribe, RE/MAX Eclipse. MiRealSource
