Welcome to 239 Bushney Loop, a spacious and beautifully appointed home with an open versatile floor plan designed for everyday living and entertaining. The inviting front porch opens to a light-filled interior accented by extensive crown molding and detailed trim work. At the heart of the home, the expansive kitchen features rich cabinetry, granite countertops, a large center island, stainless steel appliances, a gas cooktop, subway tile backsplash and a walk-in pantry with custom built in shelving. The separate butler's pantry has additional cabinetry, a wine rack and sink and connects to the dining room. The kitchen flows seamlessly into the breakfast area and living room, where a fireplace and walls of windows create a bright and welcoming space. A main level bedroom with a Murphy bed and full bath provides wonderful flexibility for guests, a home office or multigenerational living. The first floor also offers a sun-filled office with French doors and a mud room with a built-in dropping station. Upstairs, the generously sized primary suite is highlighted by a tray ceiling and offers plenty of room to create a relaxing retreat. The primary closet features custom built-in storage and the primary bath offers a large tub, a separate shower, dual vanities and plenty of storage. There are three additional bedrooms upstairs along with an impressively large flex space ideal for a media area, playroom, home gym or second living room space. The laundry room has plenty of space for a folding station or the addition of cabinets designed for your personal needs. Outdoor living is equally inviting with a screened porch overlooking the private fenced yard. The home also features an attached two-car garage plus an additional separate attached garage/storage space, providing excellent flexibility for storage, lawn and recreational equipment, a workshop or other uses.
Under contract-show
$629,900
239 Bushney Loop, Mooresville, NC 28115
5beds
3,838sqft
Single Family Residence
Built in 2017
0.32 Acres Lot
$618,600 Zestimate®
$164/sqft
$36/mo HOA
What's special
Private fenced yardInviting front porchExpansive kitchenLight-filled interiorLarge center islandGranite countertopsAttached two-car garage
- 25 days
- 1,003
- 85
Likely to sell faster than
Zillow last checked:
Listing updated:
Listed by:
Larissa Crawford Larissa.crawford@premiersir.com,
Premier Sotheby's International Realty
Source: Canopy MLS as distributed by MLS GRID,MLS#: 4427365
Facts & features
Interior
Bedrooms & bathrooms
- Bedrooms: 5
- Bathrooms: 4
- Full bathrooms: 4
- Main level bedrooms: 1
Primary bedroom
- Level: Upper
Bedroom s
- Level: Main
Bedroom s
- Level: Upper
Bedroom s
- Level: Upper
Bedroom s
- Level: Upper
Bathroom full
- Level: Main
Bathroom full
- Level: Upper
Bathroom full
- Level: Upper
Bathroom full
- Level: Upper
Dining room
- Level: Main
Flex space
- Level: Upper
Kitchen
- Features: Kitchen Island, Open Floorplan, Walk-In Pantry
- Level: Main
Laundry
- Level: Upper
Living room
- Level: Main
Other
- Level: Main
Office
- Level: Main
Heating
- Forced Air, Natural Gas
Cooling
- Central Air
Appliances
- Included: Dishwasher, Exhaust Hood, Gas Cooktop, Microwave, Refrigerator, Wall Oven, Washer/Dryer
- Laundry: Electric Dryer Hookup, Upper Level, Washer Hookup
Features
- Attic Other
- Flooring: Carpet, Tile, Vinyl
- Doors: French Doors, Sliding Doors
- Has basement: No
- Attic: Other
- Fireplace features: Gas Log, Living Room
Interior area
- Total structure area: 3,838
- Total interior livable area: 3,838 sqft
- Finished area above ground: 3,838
- Finished area below ground: 0
Property
Parking
- Total spaces: 3
- Parking features: Attached Garage, Garage Door Opener, Garage Faces Front, Garage Faces Side, Garage on Main Level
- Attached garage spaces: 3
- Details: Two car garage 498.6 square feet and one car garage 227.7 square feet
Features
- Levels: Two
- Stories: 2
- Patio & porch: Front Porch, Patio, Rear Porch, Screened
- Fencing: Back Yard
Lot
- Size: 0.32 Acres
- Dimensions: 90 x 155 x 90 x 155
Details
- Parcel number: 4667886835.000
- Zoning: RLI
- Special conditions: Relocation
Construction
Type & style
- Home type: SingleFamily
- Architectural style: Traditional
- Property subtype: Single Family Residence
Materials
- Brick Partial, Hardboard Siding
- Foundation: Slab
Condition
- New construction: No
- Year built: 2017
Utilities & green energy
- Sewer: Public Sewer
- Water: City
Community & HOA
Community
- Features: Playground, Sidewalks, Street Lights, Walking Trails
- Security: Carbon Monoxide Detector(s), Smoke Detector(s)
- Subdivision: Wellesley
HOA
- Has HOA: Yes
- HOA fee: $109 quarterly
- HOA name: Main street
- HOA phone: 704-255-1266
Location
- Region: Mooresville
Financial & listing details
- Price per square foot: $164/sqft
- Tax assessed value: $608,450
- Annual tax amount: $7,192
- Date on market: 9/24/2026
- Cumulative days on market: 26 days
- Listing terms: Cash,Conventional,Relocation Property
- Road surface type: Concrete, Paved
Estimated market value
$618,600
$588,000 - $650,000
$3,162/mo
Price history
| Date | Event | Price |
|---|---|---|
| 9/24/2026 | Listed for sale | $629,900+59.5%$164/sqft |
Source:  Canopy MLS as distributed by MLS GRID #4427365 Report a problem Canopy MLS as distributed by MLS GRID #4427365 Report a problem | ||
| 12/12/2017 | Sold | $395,000$103/sqft |
Source: Public Record Report a problem | ||
Public tax history
| Year | Property taxes | Tax assessment |
|---|---|---|
| 2025 | $7,192 +0.8% | $608,450 |
| 2024 | $7,132 +0.3% | $608,450 |
| 2023 | $7,108 +32.9% | $608,450 +53.3% |
| 2022 | $5,348 +0.1% | $396,800 |
| 2021 | $5,344 | $396,800 |
| 2020 | $5,344 +0.7% | $396,800 |
| 2019 | $5,305 +12% | $396,800 +12.3% |
| 2018 | $4,738 | $353,270 |
| 2017 | $4,738 | $353,270 +741.1% |
| 2016 | -- | $42,000 |
Find assessor info on the county website
Monthly payment
Est. payment
Payment breakdown
Explore the cost of this home by adjusting the details. Changes won't be saved.Climate risks
Neighborhood: 28115
Nearby schools
Schools provided by the listing agent
- Elementary: Park View
- Middle: Selma Burke
- High: Mooresville
Source: Canopy MLS as distributed by MLS GRID. This data may not be complete. We recommend contacting the local school district to confirm school assignments for this home.

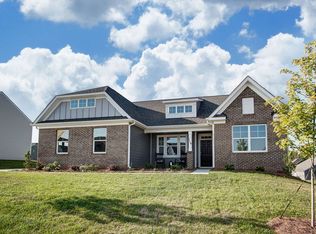
Similar homes
- $630,0004 bd3 ba3k sqft166 Laurel Glen Dr, Mooresville, NC 28115For Sale
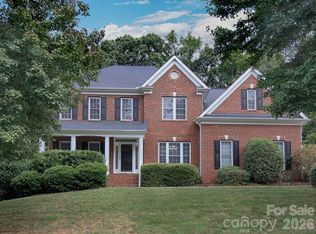
 MLS ID #4433750, Susan Ayers, HomeZu. Canopy MLS as distributed by MLS GRID
 - $677,8005 bd4 ba3.8k sqft146 Northbridge Dr, Mooresville, NC 28115For Sale
 MLS ID #4423173, Stephanie Richart, Howard Hanna Allen Tate Mooresville/LKN. Canopy MLS as distributed by MLS GRID
 - $--4 bd3 ba3k sqft144 Elizabeth Hearth Rd, Mooresville, NC 28115Auction
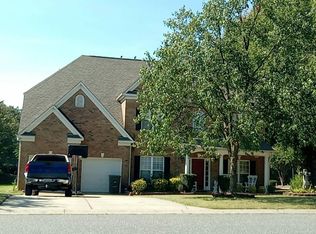 Auction.com 2
 - $549,0004 bd3 ba2.9k sqft187 Gabriel Dr, Mooresville, NC 28115For Sale
 MLS ID #4402306, Geraldine Ceraolo, The Firm Real Estate. Canopy MLS as distributed by MLS GRID
 - $465,0004 bd2 ba2.2k sqftCherry Grove, Mooresville, NC 28115For SaleMLS ID #4433429, Laura Newell, eXp Realty, LLC. Canopy MLS as distributed by MLS GRID
- $515,0004 bd4 ba2.7k sqft111 Paradise Hills Cir, Mooresville, NC 28115For SaleMLS ID #4428377, Ann Scott, Lake Norman Realty, Inc.. Canopy MLS as distributed by MLS GRID
- $495,0006 bd2 ba3.6k sqft188 Forest Walk Way, Mooresville, NC 28115For SaleMLS ID #4414974, Whitney Hunt-Sailors, Opendoor Brokerage LLC. Canopy MLS as distributed by MLS GRID
- $675,0004 bd3 ba2.7k sqft120 Harris Farm Rd, Mooresville, NC 28115For SaleMLS ID #4430555, Bruce Juengst, Keller Williams Unified. Canopy MLS as distributed by MLS GRID
- $735,0004 bd4 ba3.7k sqft108 Butler Dr, Mooresville, NC 28115For SaleMLS ID #4422638, Emily Phipps, Keller Williams Unified. Canopy MLS as distributed by MLS GRID
- $619,5004 bd3 ba2.4k sqft614 S Magnolia St, Mooresville, NC 28115For SaleMLS ID #4423276, Denise Mannion, Southern Homes of the Carolinas, Inc. Canopy MLS as distributed by MLS GRID
- $582,9905 bd4 ba3k sqft220 E Warfield Dr, Mooresville, NC 28115For SaleMLS ID #4412869, Sam Zobrest, Revelation Realty Group. Canopy MLS as distributed by MLS GRID
- $509,9004 bd3 ba2.9k sqft163 Abersham Dr, Mooresville, NC 28115For SaleMLS ID #4434581, Tiffany Moore, Native Roots Real Estate LLC. Canopy MLS as distributed by MLS GRID
- $575,0006 bd4 ba3.6k sqft123 Hedgewood Dr, Mooresville, NC 28115For SaleMLS ID #4361245, Melody Fuhr, Howard Hanna Allen Tate Lake Norman. Canopy MLS as distributed by MLS GRID
- $750,0004 bd4 ba3.6k sqft142 Butler Dr, Mooresville, NC 28115For SaleMLS ID #4414410, Candy La Monica, RE/MAX Executive. Canopy MLS as distributed by MLS GRID
- $514,9005 bd5 ba3.3k sqft206 Abersham Dr, Mooresville, NC 28115For SaleMLS ID #4400751, Stacy Vaughn, NorthGroup Real Estate LLC. Canopy MLS as distributed by MLS GRID
- $469,0003 bd3 ba2.6k sqft137 Chertsey Dr, Mooresville, NC 28115For SaleMLS ID #4316531, Versha Anand, Versha Anand Realty. Canopy MLS as distributed by MLS GRID
- $560,0005 bd5 ba3.7k sqft388 Kennerly Center Dr, Mooresville, NC 28115For SaleMLS ID #4392163, Wendy Measimer, RE/MAX Leading Edge. Canopy MLS as distributed by MLS GRID
- $626,7855 bd4 ba3.3k sqft119 Cartington Way #Haf0048, Mooresville, NC 28115New ConstructionCanopy MLS as distributed by MLS GRID
- $419,9003 bd3 ba2.5k sqft133 Dawn Run Loop, Mooresville, NC 28115For SaleMLS ID #4417022, LaToya Black, Keller Williams Premier. Canopy MLS as distributed by MLS GRID
- $515,0005 bd5 ba3.3k sqft252 Kennerly Center Dr, Mooresville, NC 28115For SaleMLS ID #4410853, Jennifer Hazlett, Howard Hanna Allen Tate Lake Norman. Canopy MLS as distributed by MLS GRID
