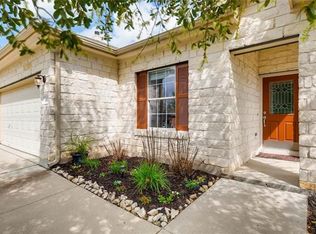
Desirable 1-story, 4BR home in quiet suburban neighborhood that is near schools, restaurants, shopping, and easy access to IH35 for driving to San Antonio and Austin. Shadow Creek neighborhood amenities include community pool, splash pad, playground. Appealing stone exterior and lovely shade trees. M-I-L plan and open family rm/dining rm/kitchen. Updated bathrooms, upgraded window shades, no carpet! Cozy fireplace for efficient heating and ambience. Large shed in back is a big plus but check out that huge SCREENED-IN PORCH! WOW--this home has a lot to offer and is ready for move-in!
Active
$265,000
239 Dark Horse Ln, Buda, TX 78610
4beds
1,766sqft
:
Get pre-qualified$1,893/mo
Single Family Residence
Built in 2006
7,405 Square Feet Lot
$-- Zestimate®
$150/sqft
$33/mo HOA
What's special
Splash padUpdated bathroomsM-i-l planUpgraded window shadesLarge shed in backLovely shade treesCommunity pool
- 58 days |
- 1,686 |
- 189 |
Zillow last checked:
Listing updated:
Listed by:
Beckie Shafer (512) 731-1648,
eXp Realty LLC (888) 519-7431
Source: Unlock MLS,MLS#: 6878178
Facts & features
Interior
Bedrooms & bathrooms
- Bedrooms: 4
- Bathrooms: 2
- Full bathrooms: 2
- Main level bedrooms: 4
Kitchen
- Features: Breakfast Bar, Open to Family Room, Pantry
- Level: Main
Heating
- Central
Cooling
- Ceiling Fan(s), Central Air
Appliances
- Included: Dishwasher, Disposal, Gas Range, Microwave, RNGHD
Features
- Breakfast Bar, Ceiling Fan(s), High Ceilings, Double Vanity, In-Law Floorplan, Pantry, Walk-In Closet(s)
- Flooring: Laminate, No Carpet, Tile
- Windows: Window Coverings
- Number of fireplaces: 1
- Fireplace features: Family Room
Interior area
- Total interior livable area: 1,766 sqft
Video & virtual tour
Property
Parking
- Total spaces: 2
- Parking features: Attached, Garage, Garage Door Opener, Garage Faces Front
- Attached garage spaces: 2
Accessibility
- Accessibility features: Grip-Accessible Features
Features
- Levels: One
- Stories: 1
- Patio & porch: Porch, Screened
- Exterior features: No Exterior Steps
- Pool features: None
- Fencing: Privacy
- Has view: Yes
- View description: None
- Waterfront features: None
Lot
- Size: 7,405 Square Feet
- Features: Level
Details
- Additional structures: Shed(s)
- Parcel number: 117641000E026002
- Special conditions: Standard
Construction
Type & style
- Home type: SingleFamily
- Property subtype: Single Family Residence
Materials
- Foundation: Slab
- Roof: Composition
Condition
- Resale
- New construction: No
- Year built: 2006
Utilities & green energy
- Sewer: Public Sewer
- Water: Municipal Utility District (MUD)
- Utilities for property: Electricity Connected, Natural Gas Connected, Water Connected
Community & HOA
Community
- Features: Pool
- Subdivision: Shadow Creek Ph 1 Sec 2
HOA
- Has HOA: Yes
- Services included: Common Area Maintenance
- HOA fee: $100 quarterly
- HOA name: Shadow Creek
Location
- Region: Buda
Financial & listing details
- Price per square foot: $150/sqft
- Tax assessed value: $266,787
- Annual tax amount: $6,183
- Date on market: 5/31/2026
- Listing terms: Cash,Conventional,FHA,VA Loan
- Electric utility on property: Yes
Estimated market value
Not available
Estimated sales range
Not available
Not available
Price history
| Date | Event | Price |
|---|---|---|
| 6/25/2026 | Listed for sale | $265,000$150/sqft |
Source:  Unlock MLS #6878178 Report a problem Unlock MLS #6878178 Report a problem | ||
| 6/19/2026 | Contingent | $265,000$150/sqft |
Source: eXp Realty #ACT6878178 Report a problem | ||
| 6/17/2026 | Listed for sale | $265,000$150/sqft |
Source: Unlock MLS #6878178 Report a problem | ||
| 6/11/2026 | Contingent | $265,000$150/sqft |
Source: eXp Realty #ACT6878178 Report a problem | ||
| 5/31/2026 | Listed for sale | $265,000$150/sqft |
Source: Unlock MLS #6878178 Report a problem | ||
Public tax history
| Year | Property taxes | Tax assessment |
|---|---|---|
| 2025 | -- | $266,787 -15% |
| 2024 | $770 -67.6% | $313,814 +9.8% |
| 2023 | $2,380 -42.9% | $285,766 +10% |
| 2022 | $4,171 -4.5% | $259,787 +10% |
| 2021 | $4,365 +3.1% | $236,170 +7% |
| 2020 | $4,235 +1.8% | $220,700 +3.9% |
| 2019 | $4,160 +4.1% | $212,380 +4.9% |
| 2018 | $3,996 +4.2% | $202,510 +9.3% |
| 2017 | $3,836 +5.4% | $185,209 +10% |
| 2016 | $3,640 +9.2% | $168,372 +9.1% |
| 2015 | $3,332 | $154,341 +10% |
| 2014 | $3,332 | $140,310 +6.5% |
| 2013 | -- | $131,780 |
| 2012 | -- | $131,780 -2.8% |
| 2011 | -- | $135,510 |
| 2010 | -- | $135,510 -4.9% |
| 2009 | -- | $142,480 |
| 2007 | -- | $142,480 +849.9% |
| 2006 | -- | $15,000 |
Find assessor info on the county website
Monthly payment
Est. payment
Payment breakdown
Explore the cost of this home by adjusting the details. Changes won't be saved.Climate risks
Neighborhood: 78610
Nearby schools
GreatSchools rating
- 7/10Ralph Pfluger Elementary SchoolGrades: PK-5Distance: 0.5 mi
- 5/10Dr T C McCormick Jr Middle SchoolGrades: 6-8Distance: 1.3 mi
- 6/10Moe and Gene Johnson High SchoolGrades: 9-12Distance: 6.3 mi
Schools provided by the listing agent
- Elementary: Ralph Pfluger
- Middle: R C Barton
- High: Jack C Hays
- District: HaysCONSISD
Source: Unlock MLS. This data may not be complete. We recommend contacting the local school district to confirm school assignments for this home.
- $275,700-- bd-- ba2.4k sqft249 Dark Horse Ln, Buda, TX 78610Off Market

- $279,4004 bd3 ba2.1k sqft257 Dark Horse Ln, Buda, TX 78610Off Market
- $265,7004 bd2 ba1.7k sqft267 Dark Horse Ln, Buda, TX 78610Off Market
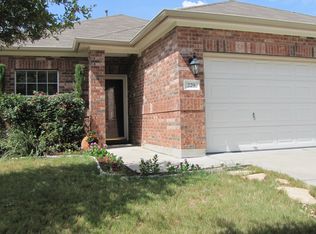
- $267,6003 bd2 ba1.4k sqft229 Dark Horse Ln, Buda, TX 78610Off Market
- $266,800-- bd-- ba2.1k sqft242 Dark Horse Ln, Buda, TX 78610Off Market
- $235,2003 bd2 ba1 sqft252 Dark Horse Ln, Buda, TX 78610Off Market
- $291,5004 bd3 ba2.1k sqft219 Dark Horse Ln, Buda, TX 78610Off Market
- $287,4004 bd2 ba2.4k sqft232 Dark Horse Ln, Buda, TX 78610Off Market
A local agent can set up tours, give advice and negotiate with sellers.
Similar homes
- $259,9993 bd3 ba1.9k sqft366 Eagle Brook Ln, Buda, TX 78610Active

 MLS ID #2262669, Amanda Ponce, Keller Williams Realty. Unlock MLS
 - $264,9003 bd3 ba1.6k sqft230 Eagle Brook Ln, Buda, TX 78610Active
 MLS ID #6813004, John Martin, Keller Williams Realty. Unlock MLS
 - $246,0003 bd2 ba1.2k sqft1076 Shadow Creek Blvd, Buda, TX 78610Active
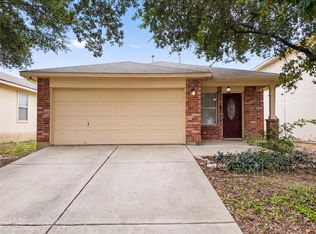 MLS ID #3009770, Amber Broadway, Opendoor Brokerage, LLC. Unlock MLS
 - $239,9004 bd3 ba2k sqft198 Black Frst, Buda, TX 78610Active
 MLS ID #2926740, Lily Lynn, Compass RE Texas, LLC. Unlock MLS
 - $289,0004 bd2 ba1.6k sqft278 Noddy Rd, Buda, TX 78610ActiveMLS ID #2900990, Susana Elosegui, Compass RE Texas, LLC. Unlock MLS
- $274,9993 bd3 ba1.9k sqft467 Twisted Oaks Ln, Buda, TX 78610ActiveMLS ID #8756946, Justin Rourke, Keller Williams Realty. Unlock MLS
- $279,9903 bd2 ba1.4k sqft382 Limerick Rd, Buda, TX 78610ActiveMLS ID #8218483, Jenn Colunga, All City Real Estate Ltd. Co. Unlock MLS
- $245,0003 bd2 ba1.3k sqft430 Twisted Oaks Ln, Buda, TX 78610ActiveMLS ID #6565421, Jason Fuller, Keller Williams Realty. Unlock MLS
- $263,0003 bd3 ba1.6k sqft250 Twisted Oaks Ln, Buda, TX 78610Active
 MLS ID #610689, Irene Yanez, Countywide Realty, Lp. Central Texas MLS
 - $315,0004 bd3 ba2k sqft424 Wapiti Rd, Buda, TX 78610ActiveMLS ID #2690113, Christopher Duval, Real Broker, LLC. Unlock MLS
- $249,9003 bd3 ba1.9k sqft312 Triumph Rd, Buda, TX 78610ActiveMLS ID #3090786, Laura O'Brien, Realty One Group Prosper. Unlock MLS
- $270,0003 bd3 ba1.6k sqft281 Guemal Rd, Buda, TX 78610ActiveMLS ID #9353206, Jennifer Mueller, Central Real Estate Group. Unlock MLS
- $229,9993 bd2 ba1.3k sqft557 Twisted Oaks Ln, Buda, TX 78610ActiveMLS ID #8006128, Amanda Ponce, Keller Williams Realty. Unlock MLS
- $299,0004 bd3 ba2k sqft387 Guemal Rd, Buda, TX 78610ActiveMLS ID #4059548, Gentil Salazar, Spyglass Realty. Unlock MLS
- $279,0003 bd3 ba1.9k sqft300 Wapiti Rd, Buda, TX 78610ActiveMLS ID #7610632, Stacy Brunson, Kuper Sotheby's Int'l Realty. Unlock MLS
- $272,0003 bd3 ba1.7k sqft229 Black Frst, Buda, TX 78610For SaleMLS ID #29434815, Chris Gordon-Garza, McCallum Realty. HAR
- $310,0004 bd3 ba2.1k sqft499 Eagle Brook Ln, Buda, TX 78610ActiveMLS ID #9830484, Becki Robledo, Sienna Properties. Unlock MLS
- $244,0003 bd3 ba1.6k sqft717 Twisted Oaks Ln, Buda, TX 78610ActiveMLS ID #2680213, Amber Broadway, Opendoor Brokerage, LLC. Unlock MLS
- $289,9993 bd2 ba1.5k sqft231 Spinnaker Loop, Kyle, TX 78640ActiveMLS ID #1117989, Felipe Mendoza, Red Pear Realty. Unlock MLS
- from $292,4993 bd2 ba1.4k sqftPaintbrush Plan, Porter Country, Buda, TX 78610New ConstructionMileStone Community Builders
