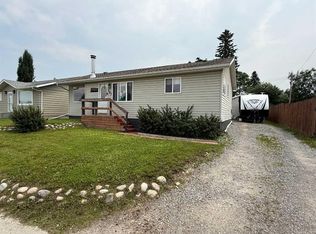
There is a lot to talk about with this immaculately cared for duplex! Starting at the front lawn, that is groomed to perfection with beautiful flower beds and a nice front deck. Inside there is the open concept kitchen/dining area and a large living room, all with plenty of natural light. The main floor is completed with a convenient 2-piece bathroom. Upstairs the primary bedroom boasts a walk-in closet and a 3-piece ensuite. 2 more bedrooms and a 4- piece main bathroom finish off the 2nd level. The partially finished basement has the 4th bedroom, which is completed, adding extra space for guests or family. The laundry is in the basement and consists of a washer and a gas dryer for quicker drying times! The rest of the basement is your blank canvas for whatever you can envision and includes a large storage room as well. Out the back door is the real attraction. A 26 FT X 26 FT NATURAL GAS HEATED DOUBLE GARAGE WITH 10 X 10 FT GARAGE DOORS AND A 12 FT CEILING! PERFECT FOR ALL YOUR TOYS! THERE IS ALSO A SECOND FLOOR TO THE GARAGE WITH STORAGE SPACE AND A LITTLE MAN CAVE! THE GARAGE ALSO BOASTS 220 V AND A WASH CLOSET PLUMBED IN FOR A TOILET. A natural gas line also run outside of the garage for a Barbeque and is in the perfect space to enjoy it in the fully fenced back yard. The back driveway can fit 3 vehicles comfortably and there is a parking space at the front of the house as well that can fit your RV. That is a total of 6 parking spaces! This is a must see. Do not miss your chance!
For sale
C$425,000
239 NW Baker St, Hinton, AB T7V 2C4
4beds
1,217sqft
Semi Detached (Half Duplex)
Built in 1997
-- sqft lot
$-- Zestimate®
C$349/sqft
C$-- HOA
What's special
Beautiful flower bedsNice front deckPlenty of natural light
- 11 hours |
- 2 |
- 0 |
Zillow last checked:
Listing updated:
Listed by:
Holly Paradis, Associate,
Century 21 Twin Realty
Source: courtesy of Pillar9 System,MLS®#: A2337590 Originating MLS®#: Alberta West Realtors Association
Originating MLS®#: Alberta West Realtors AssociationFacts & features
Interior
Bedrooms & bathrooms
- Bedrooms: 4
- Bathrooms: 3
- Full bathrooms: 2
- 1/2 bathrooms: 1
Other
- Level: Second
- Dimensions: 12`2" x 10`3"
Bedroom
- Level: Second
- Dimensions: 8`10" x 8`10"
Bedroom
- Level: Second
- Dimensions: 11`6" x 7`10"
Bedroom
- Level: Basement
- Dimensions: 9`0" x 7`0"
Other
- Level: Second
- Dimensions: 6`6" x 3`11"
Other
- Level: Main
- Dimensions: 5`2" x 5`0"
Other
- Level: Second
- Dimensions: 6`3" x 3`11"
Dining room
- Level: Main
- Dimensions: 10`0" x 7`0"
Kitchen
- Level: Main
- Dimensions: 9`0" x 6`3"
Living room
- Level: Main
- Dimensions: 13`2" x 13`0"
Heating
- Forced Air, Natural Gas
Cooling
- None
Appliances
- Included: Dishwasher, Gas Dryer, Gas Stove, Range Hood, Refrigerator, Washer
- Laundry: In Basement
Features
- Ceiling Fan(s), No Animal Home, Pantry
- Flooring: Ceramic Tile, Laminate, Linoleum
- Windows: Window Coverings
- Basement: Full
- Has fireplace: No
- Common walls with other units/homes: 1 Common Wall
Interior area
- Total interior livable area: 1,217 sqft
Property
Parking
- Total spaces: 6
- Parking features: 220 Volt Wiring, Alley Access, Concrete, Double Garage Detached, Garage Door Opener, Gravel, Heated Garage, Insulated, Multiple Driveways, Off Street, Oversized, RV Access/Parking, Side By Side, Workshop in Garage
- Garage spaces: 2
- Has uncovered spaces: Yes
Features
- Levels: Two,2 Storey
- Stories: 1
- Patio & porch: Deck
- Exterior features: Garden, Private Yard
- Fencing: Fenced
- Frontage length: 10.40M 34`1"
Lot
- Size: 3,484 Square Feet
- Dimensions: 108.27 Ft X 34.12 Ft
- Features: Back Lane, Back Yard, Front Yard, Garden, Rectangular Lot
Details
- Zoning: R-S3
Construction
Type & style
- Home type: MultiFamily
- Property subtype: Semi Detached (Half Duplex)
- Attached to another structure: Yes
Materials
- Vinyl Siding, Wood Frame
- Foundation: Concrete Perimeter
- Roof: Asphalt Shingle
Condition
- New construction: No
- Year built: 1997
Community & HOA
Community
- Subdivision: Hardisty
HOA
- Has HOA: No
Location
- Region: Hinton
Financial & listing details
- Price per square foot: C$349/sqft
- Date on market: 8/18/2026
- Inclusions: none
Price history
Price history is unavailable.
Public tax history
Tax history is unavailable.
Climate risks
Neighborhood: T7V
Nearby schools
GreatSchools rating
No schools nearby
We couldn't find any schools near this home.
- C$--1 bd1 ba500 sqft202 Maurer Dr #1A, Hinton, AB T7V0C2Off Market
- C$--2 bd3 ba1.2k sqft202 Maurer Dr #1B, Hinton, AB T7V0C2Off Market
- C$99,0004,791 sqft115 Cache Percotte Cv, Hinton, AB T7V0C3Lot/Land
- C$--2 bd1 ba-- sqft126 Market St #1A, Hinton, AB T7V1B2Off Market
- C$--4 bd3 ba-- sqft134 Hood St #1A, Hinton, AB T7V1Z4Off Market
- C$--4 bd3 ba-- sqft309 Boutin Ave #1A, Hinton, AB T7V2C9Off Market
- C$--1 bd1 ba-- sqft330 B Boutin Ave #1A, Hinton, AB T7V0B4Off Market
- C$--3 bd3 ba-- sqft326 A Boutin Ave #326B, Hinton, AB T7V0B4Off Market
Similar homes
- C$469,9003 bd3 ba1.1k sqft382 S Skogg Ave, Hinton, AB T7V 1A8For Sale
 MLS ID #A2335472, Shawn Peacock, Associate, Royal Lepage Andre Kopp & Associates. courtesy of Pillar9 System
 - C$389,9004 bd3 ba1.2k sqft129 S Tamarack Ave, Hinton, AB T7V 1C8For Sale
 MLS ID #A2335309, Colton Boutin, Associate Broker, Re/Max 2000 Realty. courtesy of Pillar9 System
 - C$439,0004 bd3 ba1.2k sqft132 N Lodgepole Dr, Hinton, AB T7V 1E4For Sale
 MLS ID #A2315782, George Higgerty, Associate, Century 21 Twin Realty . courtesy of Pillar9 System
 - C$409,9004 bd2 ba1k sqft167 N Sunwapta Dr, Hinton, AB T7V 1E9For Sale
 MLS ID #A2325705, Colton Boutin, Associate Broker, Re/Max 2000 Realty. courtesy of Pillar9 System
 - C$485,0005 bd3 ba1.3k sqft115 W Alder Dr, Hinton, AB T7V 1C7For SaleMLS ID #A2326448, Melissa Hicks, Associate, Century 21 Twin Realty . courtesy of Pillar9 System
- C$485,0005 bd3 ba1.3k sqft115 Alder Dr, Hinton, AB T7V 1C7For SaleCentury 21 Canada
- C$418,0005 bd2 ba1k sqft126 S Douglas Dr, Hinton, AB T7V 1C1For SaleMLS ID #A2324794, Darya Pfund, Broker, Easy List Realty. courtesy of Pillar9 System
- C$374,9004 bd1 ba960 sqft117 E Dorin Dr, Hinton, AB T7V 1B8For SaleMLS ID #A2335650, Jamie Davy, Associate, Re/Max 2000 Realty. courtesy of Pillar9 System
- C$383,0004 bd2 ba1k sqft101 SW Simpson St, Hinton, AB T7V 1C2For SaleMLS ID #A2318043, Holly Paradis, Associate, Century 21 Twin Realty . courtesy of Pillar9 System
- C$383,0004 bd2 ba1k sqft101 Simpson St, Hinton, AB T7V 1C2For SaleCentury 21 Canada
- C$359,9004 bd2 ba1.2k sqft115 Poboktan Rd, Hinton, AB T7V 1G6For SaleCentury 21 Canada
- C$394,9005 bd2 ba1k sqft118 E Dorin Dr, Hinton, AB T7V 1B8For SaleMLS ID #A2323537, George Higgerty, Associate, Century 21 Twin Realty . courtesy of Pillar9 System
- C$389,9006 bd2 ba1k sqft123 Bliss Ave, Hinton, AB T7V 1C2For SaleCentury 21 Canada
- C$389,9006 bd2 ba1k sqft123 N Bliss Ave, Hinton, AB T7V 1C2For SaleMLS ID #A2329031, Melissa Hicks, Associate, Century 21 Twin Realty . courtesy of Pillar9 System
- C$319,9004 bd2 ba1.1k sqft105 NE Poplar Pl, Hinton, AB T7V 1E6For SaleMLS ID #A2335333, Colton Boutin, Associate Broker, Re/Max 2000 Realty. courtesy of Pillar9 System
- C$429,9004 bd3 ba1.1k sqft202 E Maligne Dr, Hinton, AB T7V 1J5For SaleMLS ID #A2295720, Colton Boutin, Associate Broker, Re/Max 2000 Realty. courtesy of Pillar9 System
- C$519,9005 bd3 ba1.3k sqft433 S Collinge Rd, Hinton, AB T7V 1L1For SaleMLS ID #A2337417, Colton Boutin, Associate Broker, Re/Max 2000 Realty. courtesy of Pillar9 System
- C$339,9005 bd2 ba1k sqft107 W Fraser St, Hinton, AB T7V 1B7For SaleMLS ID #A2327590, Colton Boutin, Associate Broker, Re/Max 2000 Realty. courtesy of Pillar9 System
- C$359,9004 bd2 ba1.2k sqft115 E Poboktan Rd, Hinton, AB T7V 1G6For SaleMLS ID #A2318205, Roxanne Jahnke, Associate, Century 21 Twin Realty . courtesy of Pillar9 System
- C$429,9003 bd3 ba1.4k sqft328B E Boutin Ave, Hinton, AB T7V 0B4New ConstructionMLS ID #A2260013, Karen Landry, Associate Broker, Re/Max 2000 Realty. courtesy of Pillar9 System
