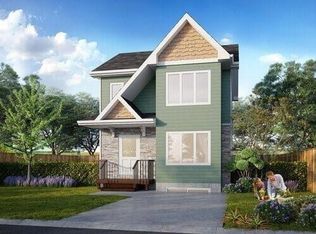
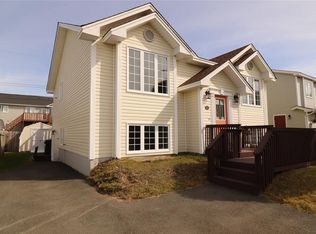
239 New Pennywell Rd is a new, beautifully designed 2-apartment home close to many amenities. This home has an open-concept living room and kitchen. There's a spacious primary bedroom with a walk-in closet and ensuite as well as 2 secondary bedrooms. The lower level for the main unit has a comfortable-sized family room, a 1/2 bath, and a separate laundry area. The bright 2 bedroom apartment has a covered entry. HST rebate to the builder upon closing.
For sale
C$649,900
239 New Pennywell Road, St. Johns, NL A1E03C
5beds
2,452sqft
Apartment, Single Family Residence
Built in 2026
-- sqft lot
$-- Zestimate®
C$265/sqft
C$-- HOA
What's special
Spacious primary bedroomWalk-in closetComfortable-sized family roomSeparate laundry areaCovered entry
- 10 days
- 18
- 0
Zillow last checked:
Listing updated:
Listed by:
Margie Hanley,
Royal LePage Property Consultants Limited
Source: Newfoundland and Labrador AR,MLS®#: 1303019
Facts & features
Interior
Bedrooms & bathrooms
- Bedrooms: 5
- Bathrooms: 3
- Full bathrooms: 3
Bedroom
- Level: Main
- Area: 110 Square Feet
- Dimensions: 11x10
Bedroom
- Level: Main
- Area: 110 Square Feet
- Dimensions: 11x10
Other
- Level: Lower
- Area: 110 Square Feet
- Dimensions: 11x10
Other
- Level: Lower
- Area: 99 Square Feet
- Dimensions: 11x9
Bathroom
- Level: Lower
Other
- Level: Main
- Area: 156 Square Feet
- Dimensions: 13x12
Other
- Level: Lower
- Area: 132 Square Feet
- Dimensions: 12x11
Other
- Level: Lower
- Area: 144 Square Feet
- Dimensions: 12x12
Kitchen
- Level: Main
- Area: 150.8 Square Feet
- Dimensions: 13x11.6
Laundry
- Level: Lower
- Area: 36 Square Feet
- Dimensions: 6x6
Living room
- Level: Main
- Area: 247 Square Feet
- Dimensions: 19x13
Recreation room
- Level: Lower
- Area: 192 Square Feet
- Dimensions: 12x16
Heating
- Electric
Cooling
- Electric
Features
- Flooring: Mixed
Interior area
- Total structure area: 2,452
- Total interior livable area: 2,452 sqft
Property
Parking
- Parking features: None
- Has uncovered spaces: Yes
Features
- Patio & porch: Deck/Patio
Lot
- Size: 5,000 Square Feet
- Dimensions: 50 x 100
Details
- Zoning description: Res
- Other equipment: Air Exchanger
Construction
Type & style
- Home type: Apartment
- Property subtype: Apartment, Single Family Residence
- Attached to another structure: Yes
Materials
- Vinyl Siding
- Foundation: Concrete
- Roof: Fiberglass
Condition
- Year built: 2026
Utilities & green energy
- Sewer: Public Sewer
- Water: Public
Community & HOA
Location
- Region: St Johns
Financial & listing details
- Price per square foot: C$265/sqft
- Date on market: 9/14/2026
Price history
Price history is unavailable.
Public tax history
Tax history is unavailable.
Climate risks
Neighborhood: A1E
Nearby schools
GreatSchools rating
No schools nearby
We couldn't find any schools near this home.
Schools provided by the listing agent
- District: St. John's
Source: Newfoundland and Labrador AR. This data may not be complete. We recommend contacting the local school district to confirm school assignments for this home.

Similar homes
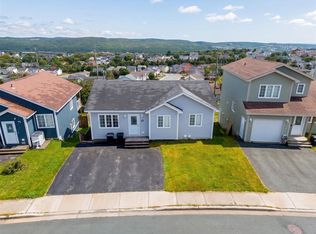
- C$649,9005 bd4 ba2.4k sqft31 LIONS Road, St. John's, NL A1E0B7For Sale
 MLS ID #1298565, Jason Kearsey, Keller Williams Platinum Realty. Newfoundland and Labrador AR
 - C$649,9005 bd3 ba3k sqft43 Huberts Place, Flatrock, NL A1K0B3For Sale
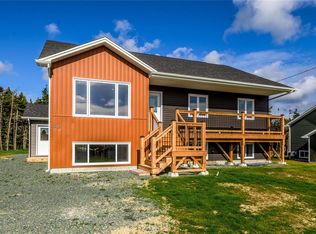 MLS ID #1303565, John Callahan,OTHER, Hanlon Realty. Newfoundland and Labrador AR
 - C$599,9004 bd3 ba2.8k sqft29 London Road, St. John's, NL A1B2G9For Sale
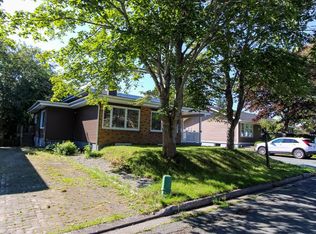 MLS ID #1303099, Andrew Clift, Keller Williams Platinum Realty. Newfoundland and Labrador AR
 - C$475,0005 bd3 ba2.2k sqft21 Palmerston Drive, Paradise, NL A1L2Y3For Sale
 MLS ID #1303159, David Norris, RE/MAX Realty Specialists. Newfoundland and Labrador AR
