Stunning home with 4 bedrooms and 3 baths! Fenced back yard has covered patio and private woodline. You'll love the master suite with California closets. Second master suite on second floor. Just minutes to Fort Jackson. Disclaimer: CMLS has not reviewed and, therefore, does not endorse vendors who may appear in listings.
Pending
$385,000
239 View Dr, Blythewood, SC 29016
4beds
2,920sqft
Single Family Residence
Built in 2014
0.29 Acres Lot
$381,000 Zestimate®
$132/sqft
$-- HOA
What's special
Private woodlineCovered patio
- 21 days
- 733
- 87
Zillow last checked:
Listing updated:
Listed by:
Ralph Harvey Ofc:855-456-4945,
ListWithFreedom.com Inc
Source: Consolidated MLS,MLS#: 643412
Facts & features
Interior
Bedrooms & bathrooms
- Bedrooms: 4
- Bathrooms: 4
- Full bathrooms: 3
- 1/2 bathrooms: 1
- Partial bathrooms: 1
- Main level bathrooms: 2
Primary bedroom
- Level: Main
Heating
- Central
Cooling
- Central Air
Features
- Has basement: No
- Number of fireplaces: 1
Interior area
- Total structure area: 2,920
- Total interior livable area: 2,920 sqft
Property
Parking
- Total spaces: 2
- Parking features: Detached
- Garage spaces: 2
Features
- Stories: 2
Lot
- Size: 0.29 Acres
- Dimensions: 12632
Details
- Parcel number: 122120427
Construction
Type & style
- Home type: SingleFamily
- Architectural style: Traditional
- Property subtype: Single Family Residence
Materials
- Stone
- Foundation: Slab
Condition
- New construction: No
- Year built: 2014
Utilities & green energy
- Sewer: Public Sewer
- Water: Public
Community & HOA
Community
- Subdivision: THE VIEW
HOA
- Has HOA: Yes
Location
- Region: Blythewood
Financial & listing details
- Price per square foot: $132/sqft
- Tax assessed value: $275,000
- Annual tax amount: $9,441
- Date on market: 9/19/2026
- Listing agreement: Exclusive Right To Sell
- Road surface type: Paved
Estimated market value
$381,000
$362,000 - $400,000
$2,793/mo
Price history
| Date | Event | Price |
|---|---|---|
| 10/8/2026 | Pending sale | $385,000$132/sqft |
Source:  Consolidated MLS #643412 Report a problem Consolidated MLS #643412 Report a problem | ||
| 9/19/2026 | Listed for sale | $385,000+40.5%$132/sqft |
Source: Consolidated MLS #643412 Report a problem | ||
| 8/26/2026 | Sold | $274,000-29.7%$94/sqft |
Source: Public Record Report a problem | ||
| 6/9/2026 | Listed for sale | $390,000+41.8%$134/sqft |
Source: Consolidated MLS #636059 Report a problem | ||
| 12/2/2019 | Sold | $275,000$94/sqft |
Source: Public Record Report a problem | ||
| 8/16/2019 | Listed for sale | $275,000$94/sqft |
Source: ERA Wilder Realty #477997 Report a problem | ||
Public tax history
| Year | Property taxes | Tax assessment |
|---|---|---|
| 2022 | $9,441 -0.3% | $16,500 |
| 2021 | $9,467 -0.4% | $16,500 |
| 2020 | $9,509 +370% | $16,500 +104.7% |
| 2019 | $2,023 -17.3% | $8,060 -18.7% |
| 2018 | $2,447 | $9,910 |
| 2017 | $2,447 +2.1% | $9,910 |
| 2016 | $2,397 +0.4% | $9,910 -33.3% |
| 2015 | $2,388 -70.7% | $14,860 +56.4% |
| 2014 | $8,163 +1388.1% | $9,500 +365.7% |
| 2013 | $549 | $2,040 |
Find assessor info on the county website
Monthly payment
Est. payment
Payment breakdown
Explore the cost of this home by adjusting the details. Changes won't be saved.Climate risks
Neighborhood: 29016
Nearby schools
Schools provided by the listing agent
- Elementary: Bethel-Hanberry
- Middle: Muller Road
- High: Westwood
- District: Richland Two
Source: Consolidated MLS. This data may not be complete. We recommend contacting the local school district to confirm school assignments for this home.

Similar homes
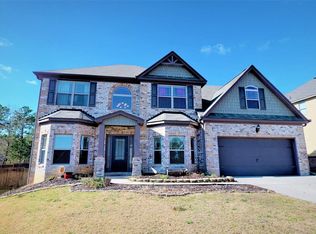
- $370,0004 bd3 ba2.5k sqft665 Upper Trl, Blythewood, SC 29016For Sale
 MLS ID #642712, Chip Jefferson. Consolidated MLS
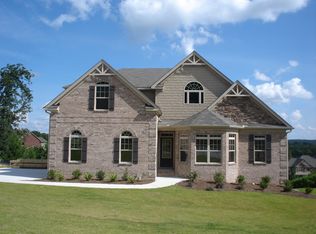
 - $370,0006 bd4 ba2.6k sqft687 Upper Trl, Blythewood, SC 29016For Sale
 MLS ID #641776, Christina Myers. Consolidated MLS
 - $--4 bd2 ba1.9k sqft124 Green Acres Dr, Blythewood, SC 29016Auction
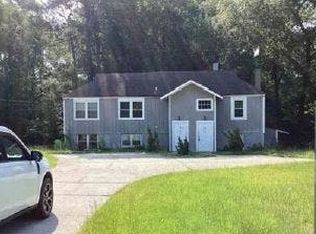 Auction.com 1
 - $430,0004 bd3 ba2.5k sqft1073 Grey Duck Ln, Blythewood, SC 29016For Sale
 MLS ID #644408, Nia Corbitt. Consolidated MLS
