Nestled in the serene landscapes of Bethel, this charming rural retreat offers the perfect blend of privacy and comfort. Tucked away from the hustle and bustle, this hidden gem is a sanctuary for those seeking peace amidst nature's beauty. Have you always dreamed of having your own homestead? With ample space for gardens, or small animals, the possibilities are endless. Inside, coziness reigns supreme with a delightful woodstove that promises warmth throughout Vermont’s crisp seasons. Adding convenience to charm is a two bay garage offering ample storage space for vehicles and plenty of room to stow away tools, toys, or outdoor gear. Come see for yourself all this property has to offer!
Active under contract
Listed by: Vermont Heritage Real Estate • Danae Lyn Rakotz • 802-728-9800
$305,000
2390 Dart Hill Road, Bethel, VT 05032
3beds
1,353sqft
Single Family Residence
Built in 1977
3.3 Acres Lot
$294,500 Zestimate®
$225/sqft
$-- HOA
What's special
Coziness reigns supremeAmple space for gardens
- 21 days
- 2,339
- 223
Zillow last checked:
Listing updated:
Listed by:
Danae Lyn Rakotz,
Vermont Heritage Real Estate 802-728-9800,
Suzi Lamson,
Vermont Heritage Real Estate
Source: PrimeMLS,MLS#: 5113671
Facts & features
Interior
Bedrooms & bathrooms
- Bedrooms: 3
- Bathrooms: 1
- Full bathrooms: 1
Heating
- Oil, Hot Air, Wood Stove
Cooling
- None
Appliances
- Included: Dryer, Electric Range, Refrigerator, Washer, Electric Water Heater
- Laundry: In Basement
Features
- Ceiling Fan(s)
- Flooring: Carpet, Laminate
- Basement: Concrete,Concrete Floor,Daylight,Interior Stairs,Walkout,Interior Entry
Interior area
- Total structure area: 1,904
- Total interior livable area: 1,353 sqft
- Finished area above ground: 1,232
- Finished area below ground: 121
Property
Parking
- Total spaces: 2
- Parking features: Dirt, Driveway, Garage, Detached
- Garage spaces: 2
- Has uncovered spaces: Yes
Features
- Levels: One and One Half
- Stories: 1.5
- Exterior features: Balcony, Deck, Garden
Lot
- Size: 3.3 Acres
- Features: Country Setting, Near Snowmobile Trails, Rural
Details
- Parcel number: 6301910220
- Zoning description: RD
- Special conditions: Standard
Construction
Type & style
- Home type: SingleFamily
- Architectural style: Cape
- Property subtype: Single Family Residence
Materials
- Wood Frame, Cedar Exterior, Shingle Siding
- Foundation: Concrete
- Roof: Asphalt Shingle
Condition
- New construction: No
- Year built: 1977
Utilities & green energy
- Electric: 100 Amp Service, 200+ Amp Service, Generator Ready, Underground
- Sewer: 1000 Gallon, Concrete, Leach Field
- Utilities for property: Underground Utilities
Community & HOA
Location
- Region: Bethel
Financial & listing details
- Price per square foot: $225/sqft
- Tax assessed value: $275,300
- Annual tax amount: $4,835
- Date on market: 10/9/2026
- Listing terms: Cash,Conventional
Estimated market value
$294,500
$280,000 - $309,000
$2,506/mo
Price history
| Date | Event | Price |
|---|---|---|
| 10/9/2026 | Listed for sale | $305,000+144%$225/sqft |
Source:  PrimeMLS #5113671 Report a problem | ||
| 9/27/2019 | Sold | $125,000$92/sqft |
Source: PrimeMLS #4764104 Report a problem | ||
| 7/11/2019 | Listed for sale | $125,000-33.2%$92/sqft |
Source: Vermont Heritage Real Estate #4764104 Report a problem | ||
| 6/2/2018 | Listing removed | $187,000$138/sqft |
Source: Four Seasons Sotheby's International Realty #4670193 Report a problem | ||
| 12/13/2017 | Listed for sale | $187,000+10%$138/sqft |
Source: Four Seasons Sotheby's International Realty #4670193 Report a problem | ||
| 8/25/2016 | Sold | $170,000-2.9%$126/sqft |
Source: Public Record Report a problem | ||
| 6/28/2016 | Pending sale | $175,000$129/sqft |
Source: CENTURY 21 The Mill Stone Agency #4457042 Report a problem | ||
| 4/11/2016 | Price change | $175,000-3.8%$129/sqft |
Source: CENTURY 21 The Mill Stone Agency #4457042 Report a problem | ||
| 10/20/2015 | Listed for sale | $182,000$135/sqft |
Source: CENTURY 21 The Mill Stone Agency #4457042 Report a problem | ||
Public tax history
| Year | Property taxes | Tax assessment |
|---|---|---|
| 2025 | $4,861 | $275,300 +47.1% |
| 2024 | -- | $187,200 |
| 2023 | -- | $187,200 |
| 2022 | -- | $187,200 |
| 2021 | -- | $187,200 |
| 2020 | -- | $187,200 |
| 2019 | -- | $187,200 |
| 2018 | -- | $187,200 |
| 2017 | -- | $187,200 |
| 2016 | -- | $187,200 +9900% |
| 2015 | -- | $1,872 -1.6% |
| 2014 | -- | $1,903 |
| 2013 | -- | $1,903 |
| 2012 | -- | $1,903 |
| 2011 | -- | $1,903 |
| 2010 | -- | $1,903 |
| 2009 | -- | $1,903 |
| 2008 | -- | $1,903 |
| 2007 | -- | $1,903 +66.2% |
| 2006 | -- | $1,145 |
| 2003 | $2,301 | $1,145 |
Find assessor info on the county website
Monthly payment
Est. payment
Payment breakdown
Explore the cost of this home by adjusting the details. Changes won't be saved.Climate risks
Neighborhood: 05032
Nearby schools
Schools provided by the listing agent
- District: White River Valley Supervisory Union
Source: PrimeMLS. This data may not be complete. We recommend contacting the local school district to confirm school assignments for this home.

Similar homes
- $299,0003 bd2 ba1.7k sqft114 Cherry Lane, Bethel, VT 05032Active
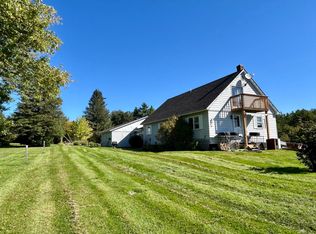 MLS ID #5112646, Eric Kenyon. PrimeMLS
- $299,0003 bd2 ba1.7k sqft35 Sand Hill Road, Bethel, VT 05032Active
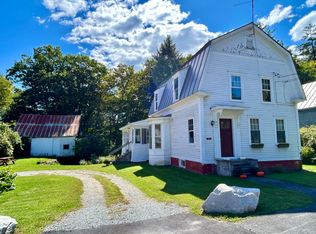 MLS ID #5108976, Eric Kenyon. PrimeMLS
- $245,0003 bd2 ba1.2k sqft77 Sand Hill Road, Bethel, VT 05032Active
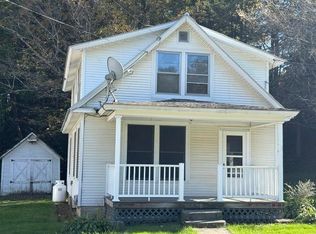 MLS ID #5111788, John Wetmore. PrimeMLS
- $310,0002 bd2 ba1.1k sqft4 O'Dell Road, Strafford, VT 05070Active
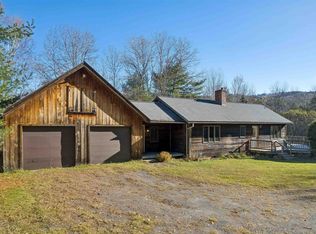 MLS ID #5115987, Holly Hall. PrimeMLS
