390 Mt Stewart Rd is a very solidly built two storey home with 3 bedrooms and 2 baths on a 1.01 acre lot. The home has two sheds, and is equipped with 2 heat pumps, one on the main level and one in the basement. A 3rd shed currently on the property will be removed before closing. As you enter the home you arrive in a very welcoming porch with an area to place your coat and boots before entering the home. The kitchen is a very abundant size with a large dining area and access to the laundry and half bath. Down the hallway from the kitchen is a large living room with large windows which make this a bright entertaining room. There is a lovely family room with access to the living room on one side and to the half bath on the other side.This makes a great area for kids to play while friends and family visit, As you transcend the stair case you arrive at the second level with 3 good sized bedrooms and a full bath. The stair lift currently on the stairway may be removed before closing. The lovely bath is equipped with a shower and jet tub. The flue has been updated with a stainless steel liner. This is a lovely family home with room in the sheds for the person who likes to tinker and a place to store lawn mowers and whatever tools your heart desires. This home gives the feeling of peace and privacy with enough neighbors to make you feel at home.
For sale
C$329,000
2390 Mount Stewart Rd, Saint Patrick's Parish, PE C0A 1T0
3beds
1,614sqft
Single Family Residence
Built in ----
1.01 Acres Lot
$-- Zestimate®
C$204/sqft
C$-- HOA
What's special
Two shedsWelcoming porchLarge dining areaBright entertaining roomLovely family room
- 3 days
- 54
- 3
Zillow last checked:
Listing updated:
Listed by:
Kevin Quinn,PEI - Sales,
RE/MAX CHARLOTTETOWN REALTY
Source: Prince Edward Island REA,MLS®#: 202625641
Facts & features
Interior
Bedrooms & bathrooms
- Bedrooms: 3
- Bathrooms: 2
- Full bathrooms: 1
- 1/2 bathrooms: 1
- Main level bathrooms: 1
Rooms
- Room types: Kitchen, Laundry/Bath, OTHER, Living Room, Family Room, Bath 1, Bedroom
Bedroom 1
- Level: Second
- Area: 110
- Dimensions: 10 x 11
Bedroom 2
- Level: Second
- Area: 109.19
- Dimensions: 10.8 x 10.11
Bedroom 3
- Level: Second
- Area: 127.68
- Dimensions: 11.2 x 11.4
Bathroom 1
- Level: Second
- Area: 129.6
- Dimensions: 8.1 x 16
Family room
- Level: Main
- Area: 128.48
- Dimensions: 9.8 x 13.11
Kitchen
- Level: Main
- Area: 170.3
- Dimensions: 13 x 13.1
Living room
- Level: Main
- Area: 171.6
- Dimensions: 13 x 13.2
Heating
- Baseboard, Furnace, Ductless, Hot Water
Appliances
- Included: Stove, Dishwasher, Dryer, Washer, Microwave, Refrigerator
Features
- Flooring: Hardwood, Laminate, Vinyl
- Basement: Full
Interior area
- Total structure area: 1,614
- Total interior livable area: 1,614 sqft
Property
Parking
- Total spaces: 1
- Parking features: Gravel, Single, None, No Garage
Features
- Levels: Two
- Patio & porch: Deck, Porch
- Has spa: Yes
- Spa features: Air Jet Tub
Lot
- Size: 1.01 Acres
- Dimensions: 1.01
- Features: Cleared, Wooded, 1 to 2.99 Acres
Details
- Additional structures: Shed(s)
- Parcel number: 500116
- Zoning: Res
Construction
Type & style
- Home type: SingleFamily
- Property subtype: Single Family Residence
Materials
- Vinyl Siding
- Foundation: Concrete Perimeter
- Roof: Metal
Utilities & green energy
- Sewer: Septic Tank
- Water: Drilled Well
- Utilities for property: Electricity Connected, Electric, Oil
Community & HOA
Community
- Features: School Bus Service
Location
- Region: Saint Patricks Parish
Financial & listing details
- Price per square foot: C$204/sqft
- Tax assessed value: C$92,900
- Annual tax amount: C$858
- Date on market: 10/9/2026
- Inclusions: Fridge, Stove, Microwave, Washer & Dryer
- Electric utility on property: Yes
Price history
| Date | Event | Price |
|---|---|---|
| 10/9/2026 | Listed for sale | C$329,000C$204/sqft |
Source:  Prince Edward Island REA #202625641 Report a problem Prince Edward Island REA #202625641 Report a problem | ||
Public tax history
Tax history is unavailable.
Climate risks
Neighborhood: C0A
Nearby schools
GreatSchools rating
No schools nearby
We couldn't find any schools near this home.


Similar homes
- C$370,0004 bd2 ba1.7k sqft3482 Stanhope Ln, Charlotte Parish, PE C0A 1P0For Sale
 MLS ID #202623950, Gordon Furness,PEI - Sales, COLDWELL BANKER/PARKER REALTY MONTAGUE. Prince Edward Island REA
 - C$315,0003 bd1 ba1.2k sqft3889 Route 3, Summerville, PE C0A 1R0For Sale
 MLS ID #202621855, Lexi Mcleod,PEI - Sales, EAST COAST REALTY. Prince Edward Island REA
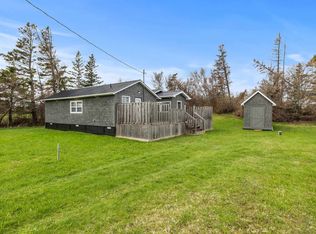
 - C$339,9003 bd2 ba1.2k sqft56 Spruce Ln, Saint Patrick's Parish, PE C0A 1T0For Sale
 MLS ID #202611327, Kris Fournier,PEI - Sales, RE/MAX CHARLOTTETOWN REALTY. Prince Edward Island REA
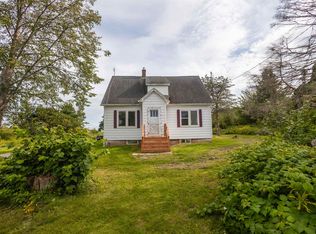
 - C$349,0005 bd3 ba1.1k sqft4062 Fort Augustus Rd, Bedford Parish, PE C1B 2Z4For Sale
 MLS ID #202622454, Sharon Riley,PEI - Sales, COLDWELL BANKER/PARKER REALTY MONTAGUE. Prince Edward Island REA
