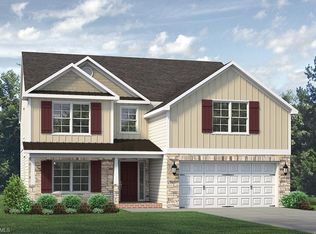
Love living on mainly one level? Want lots of windows overseeing the backyard? Enjoy the soaring ceilings and a beautiful fireplace setting while watching your favorite show. Enjoy cooking? A large, custom-built pantry, kitchen sink with a window view - a chef's dream! The large Primary Suite is on the other end of the house from the two additional bedrooms on the main floor. A bonus room on the second floor offers space for a home office or a getaway. House is on track to be finished in early January.
New construction
$704,000
2391 Jade Ct, Graham, NC 27253
4beds
2,418sqft
Single Family Residence
Built in 2026
0.61 Acres Lot
$-- Zestimate®
$291/sqft
$16/mo HOA
What's special
Soaring ceilingsLarge custom-built pantryLarge primary suiteBeautiful fireplace setting
- 1 day
- 47
- 1
Zillow last checked:
Listing updated:
Listed by:
Katherin Burnette 919-523-4912,
Triangle Real Estate Group
Source: Doorify MLS,MLS#: 10203383
Facts & features
Interior
Bedrooms & bathrooms
- Bedrooms: 4
- Bathrooms: 4
- Full bathrooms: 3
- 1/2 bathrooms: 1
- Main level bathrooms: 3
- Main level bedrooms: 3
Primary bedroom
- Level: Main
Bedroom 2
- Level: Main
Bedroom 3
- Level: Main
Bonus room
- Level: Second
Dining room
- Level: Main
Kitchen
- Level: Main
Laundry
- Level: Main
Living room
- Level: Main
Heating
- Central, Fireplace(s)
Cooling
- Central Air, Ceiling Fan(s)
Appliances
- Laundry: Inside, Laundry Room, Washer Hookup
Features
- Built-in Features, High Ceilings, Kitchen Island, Pantry, Walk-In Closet(s), Quartz Counters, Smooth Ceilings
- Flooring: Carpet, Concrete, Luxury Vinyl
- Number of fireplaces: 1
- Fireplace features: Living Room
Interior area
- Total structure area: 2,418
- Total interior livable area: 2,418 sqft
- Finished area above ground: 2,418
- Finished area below ground: 0
Property
Parking
- Total spaces: 2
- Parking features: Attached, Driveway, Garage
- Garage spaces: 2
- Has uncovered spaces: Yes
Features
- Levels: One and One Half
- Stories: 1.5
- Patio & porch: Covered, Front Porch, Porch
Lot
- Size: 0.61 Acres
- Features: Landscaped
Details
- Parcel number: 151695
- Special conditions: Standard
Construction
Type & style
- Home type: SingleFamily
- Architectural style: Farmhouse,Traditional
- Property subtype: Single Family Residence
Materials
- Fiber Cement
- Foundation: Block, Brick/Mortar, Raised
- Roof: Architectural Shingle
Condition
- New Construction,Under Construction
- New construction: Yes
- Year built: 2026
- Major remodel year: 2026
Utilities & green energy
- Sewer: Public Sewer
- Water: Public
Community & HOA
Community
- Subdivision: Stonehaven
HOA
- Has HOA: Yes
- Services included: Unknown
- HOA fee: $193 annually
- HOA name: Stonehaven Enhancement Association
Location
- Region: Graham
Financial & listing details
- Price per square foot: $291/sqft
- Tax assessed value: $704,000
- Annual tax amount: $3,904
- Date on market: 11/13/2026
- Listing agreement: Exclusive Right To Sell
- Listing terms: Cash,Conventional
- Road surface type: Paved
Estimated market value
Not available
Estimated sales range
Not available
Not available
Price history
| Date | Event | Price |
|---|---|---|
| 11/14/2026 | Listed for sale | $704,000$291/sqft |
Source:  Doorify MLS #10203383 Report a problem | ||
Public tax history
Tax history is unavailable.
Monthly payment
Est. payment
Payment breakdown
Explore the cost of this home by adjusting the details. Changes won't be saved.Climate risks
Neighborhood: 27253
Nearby schools
Schools provided by the listing agent
- Elementary: Alamance Burlington - Alexander Wilson Elementary
- Middle: Alamance Burlington - Hawfields Middle
- High: Alamance Burlington - Southeast Alamance High School
Source: Doorify MLS. This data may not be complete. We recommend contacting the local school district to confirm school assignments for this home.
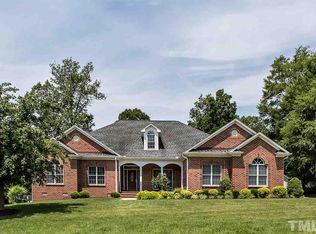
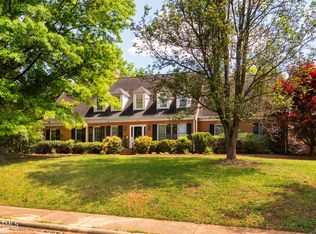
Similar homes
- $449,5004 bd3 ba2.5k sqft1406 E Main St, Graham, NC 27253For Sale

 MLS ID #10193001, Ashley Swindoll. Doorify MLS
- $775,0003 bd3 ba2.3k sqft3157 S Jim Minor Rd, Haw River, NC 27258For Sale
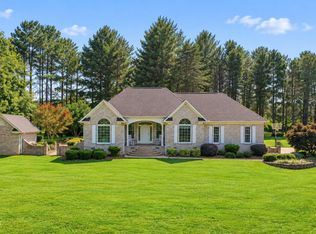 MLS ID #10202602, Brooke Gelhaus. Doorify MLS
- $--4 bd4 ba2.8k sqft2830 Creek Point Rd, Graham, NC 27253New Construction
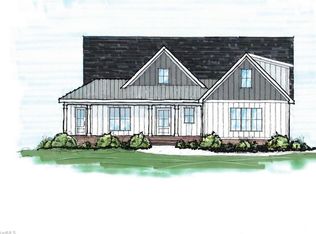
 MLS ID #1186445, Melinda Pope. Triad MLS
- $533,8204 bd3 ba3.3k sqft2082 Cline Ct, Graham, NC 27253New Construction
 Triad MLS
- $415,0004 bd3 ba2.6k sqft1030 Broadlands Way, Graham, NC 27253For SaleMLS ID #1235249, Kelly Ramirez. Triad MLS
- $380,0004 bd3 ba2.1k sqft671 Winesap Dr, Graham, NC 27253For SaleMLS ID #1241679, Kristy Smith. Triad MLS
- $378,5005 bd3 ba2.5k sqft1197 Green Vista Way, Graham, NC 27253For SaleMLS ID #1229661, Ashley Lancaster. Triad MLS
- $469,0004 bd3 ba2.3k sqft621 Paris St, Graham, NC 27253For SaleMLS ID #1240407, Jennifer Boswell. Triad MLS
- $512,0004 bd3 ba2.2k sqft532 Oakwood Ln, Graham, NC 27253For SaleMLS ID #1237392, Christy Donaldson. Triad MLS
- $423,0004 bd4 ba3.1k sqft109 Solstice Dr, Haw River, NC 27258For SaleMLS ID #1241577, Dreama Ferguson-Howard. Triad MLS
- $711,0003 bd3 ba2.3k sqft2966 Forest Creek Ln, Mebane, NC 27302New ConstructionMLS ID #10079685, Brennan Alexander Wyatt. Doorify MLS
- $352,0004 bd3 ba1.9k sqft1905 Nathan Ct, Haw River, NC 27258For SaleMLS ID #10203018, Jessica Castillo Perez. Doorify MLS
- $360,0004 bd2 ba2k sqft3738 S State Highway 119, Haw River, NC 27258For SaleMLS ID #10182733, Andrea H Reeves. Doorify MLS
- $619,9003 bd3 ba2.7k sqft2648 Millbrook Dr, Haw River, NC 27258For SaleMLS ID #1222243, Lauren Elinski. Triad MLS
- $375,0004 bd3 ba2.1k sqft1602 Broadway Dr, Graham, NC 27253For SaleMLS ID #1238316, Michael Griffith, Jr.. Triad MLS
- $374,0004 bd2 ba1.7k sqft637 Williamsdale Rd, Graham, NC 27253For SaleMLS ID #1239283, Lisa McGill. Triad MLS
