One-floor living with exceptional garage space! This beautifully maintained home offers a bright and open layout, spacious rooms, and an impressive amount of garage and storage space. The main living areas flow seamlessly together, creating a comfortable setting for everyday living and entertaining. The kitchen opens to a charming sun room, providing the perfect spot to enjoy your morning coffee or take in the views of the beautifully maintained grounds. The dining area features a wet bar, adding a great touch for entertaining. The spacious primary suite offers a private retreat with an impressive 20’ x 7’ walk-in closet featuring custom shelving, providing abundant storage and organization. Two additional bedrooms and a full guest bath offer plenty of space for family or guests. A convenient first-floor laundry and half bath add to the functionality of this thoughtfully designed home. And the garage space is truly exceptional! The property features a large attached garage plus an additional oversized detached garage, providing room for multiple vehicles, recreational equipment, hobbies, workshop space, or extensive storage. Outside, enjoy the beautifully landscaped grounds, mature trees, and expansive lawn. With one-floor living, an open and inviting floor plan, a sun room, wet bar, exceptional primary suite, and garage space rarely found in one property, this home offers a unique combination of comfort, functionality, and versatility.
Pending
$499,900
2392 Bailey Ave, New Freedom, PA 17349
3beds
2,468sqft
Single Family Residence
Built in 1997
0.81 Acres Lot
$503,300 Zestimate®
$203/sqft
$-- HOA
What's special
Beautifully landscaped groundsHalf bathAdditional oversized detached garageConvenient first-floor laundryMature treesOne-floor livingLarge attached garage
- 32 days
- 291
- 8
Likely to sell faster than
Zillow last checked:
Listing updated:
Listed by:
Cameron Callahan 717-495-1077,
Keller Williams Keystone Realty 7177555599,
Co-Listing Agent: Adam W Flinchbaugh 717-288-7766,
Keller Williams Keystone Realty
Source: Bright MLS,MLS#: PAYK2111872
Facts & features
Interior
Bedrooms & bathrooms
- Bedrooms: 3
- Bathrooms: 3
- Full bathrooms: 2
- 1/2 bathrooms: 1
- Main level bathrooms: 3
- Main level bedrooms: 3
Rooms
- Room types: Living Room, Dining Room, Primary Bedroom, Bedroom 2, Bedroom 3, Kitchen, Foyer, Sun/Florida Room, Primary Bathroom, Full Bath, Half Bath
Primary bedroom
- Features: Attached Bathroom, Flooring - HardWood, Walk-In Closet(s)
- Level: Main
- Area: 208 Square Feet
- Dimensions: 13 X 16
Bedroom 2
- Features: Flooring - Carpet
- Level: Main
- Area: 132 Square Feet
- Dimensions: 12 X 11
Bedroom 3
- Features: Flooring - Carpet
- Level: Main
- Area: 120 Square Feet
- Dimensions: 10 X 12
Primary bathroom
- Features: Bathroom - Jetted Tub, Soaking Tub, Bathroom - Walk-In Shower, Double Sink, Flooring - Ceramic Tile
- Level: Main
- Area: 180 Square Feet
- Dimensions: 9 X 20
Dining room
- Features: Chair Rail, Flooring - HardWood, Recessed Lighting, Wet Bar
- Level: Main
- Area: 168 Square Feet
- Dimensions: 12 X 14
Foyer
- Features: Flooring - HardWood
- Level: Main
- Area: 56 Square Feet
- Dimensions: 7 X 8
Other
- Features: Bathroom - Tub Shower, Flooring - Vinyl
- Level: Main
- Area: 40 Square Feet
- Dimensions: 5 X 8
Half bath
- Features: Flooring - Ceramic Tile
- Level: Main
- Area: 77 Square Feet
- Dimensions: 7 X 11
Kitchen
- Features: Breakfast Bar, Granite Counters, Double Sink, Flooring - Ceramic Tile, Eat-in Kitchen, Kitchen - Gas Cooking, Recessed Lighting, Pantry
- Level: Main
- Area: 210 Square Feet
- Dimensions: 15 X 14
Living room
- Features: Flooring - HardWood
- Level: Main
- Area: 252 Square Feet
- Dimensions: 18 X 14
Other
- Features: Ceiling Fan(s), Flooring - Ceramic Tile
- Level: Main
- Area: 380 Square Feet
- Dimensions: 19 X 20
Heating
- Forced Air, Natural Gas
Cooling
- Central Air, Electric
Appliances
- Included: Tankless Water Heater
- Laundry: Main Level
Features
- Attic, Bathroom - Walk-In Shower, Ceiling Fan(s), Chair Railings, Dining Area, Entry Level Bedroom, Family Room Off Kitchen, Open Floorplan, Eat-in Kitchen, Pantry, Primary Bath(s), Recessed Lighting, Upgraded Countertops, Walk-In Closet(s), Bar
- Flooring: Ceramic Tile, Hardwood, Wood
- Basement: Full
- Has fireplace: No
Interior area
- Total structure area: 3,549
- Total interior livable area: 2,468 sqft
- Finished area above ground: 2,468
- Finished area below ground: 0
Property
Parking
- Total spaces: 7
- Parking features: Storage, Covered, Garage Faces Front, Garage Faces Side, Inside Entrance, Oversized, Attached
- Attached garage spaces: 7
Accessibility
- Accessibility features: Accessible Entrance
Features
- Levels: One
- Stories: 1
- Patio & porch: Patio, Porch, Enclosed
- Pool features: None
- Has spa: Yes
- Spa features: Bath
Lot
- Size: 0.81 Acres
Details
- Additional structures: Above Grade, Below Grade
- Parcel number: 780000601150000000
- Zoning: RESIDENTIAL
- Special conditions: Standard
Construction
Type & style
- Home type: SingleFamily
- Architectural style: Ranch/Rambler
- Property subtype: Single Family Residence
Materials
- Brick, Vinyl Siding
- Foundation: Block
- Roof: Architectural Shingle
Condition
- Excellent
- New construction: No
- Year built: 1997
Utilities & green energy
- Sewer: Public Sewer
- Water: Public
Community & HOA
Community
- Subdivision: New Freedom
HOA
- Has HOA: No
Location
- Region: New Freedom
- Municipality: NEW FREEDOM BORO
Financial & listing details
- Price per square foot: $203/sqft
- Tax assessed value: $250,470
- Annual tax amount: $7,453
- Date on market: 9/16/2026
- Listing agreement: Exclusive Right To Sell
- Listing terms: Cash,Conventional,FHA,VA Loan
- Inclusions: Kitchen Appliances, Washer And Dryer
- Exclusions: Fridge In Garage
- Ownership: Fee Simple
Estimated market value
$503,300
$478,000 - $528,000
$2,727/mo
Price history
| Date | Event | Price |
|---|---|---|
| 9/20/2026 | Pending sale | $499,900$203/sqft |
Source:  Bright MLS #PAYK2111872 Report a problem | ||
| 9/16/2026 | Listed for sale | $499,900$203/sqft |
Source: Bright MLS #PAYK2111872 Report a problem | ||
Public tax history
| Year | Property taxes | Tax assessment |
|---|---|---|
| 2026 | $7,411 +0% | $250,470 |
| 2025 | $7,411 | $250,470 |
| 2024 | $7,411 +1.7% | $250,470 |
| 2023 | $7,286 +6.1% | $250,470 |
| 2022 | $6,868 -1.9% | $250,470 |
| 2021 | $6,998 +2.6% | $250,470 |
| 2020 | $6,823 | $250,470 |
| 2019 | $6,823 +2.1% | $250,470 |
| 2018 | $6,680 +280.5% | $250,470 |
| 2017 | $1,756 | $250,470 |
| 2016 | -- | $250,470 |
| 2015 | -- | $250,470 |
| 2014 | -- | $250,470 |
| 2013 | -- | $250,470 |
| 2012 | -- | $250,470 |
| 2011 | -- | $250,470 |
| 2010 | -- | $250,470 |
| 2009 | -- | $250,470 |
| 2008 | -- | $250,470 |
| 2007 | -- | $250,470 +6.8% |
| 2006 | -- | $234,490 +21.9% |
| 2005 | -- | $192,420 |
| 2004 | -- | $192,420 |
| 2003 | -- | $192,420 +15.4% |
| 2002 | -- | $166,790 |
| 2000 | -- | $166,790 |
| 1999 | -- | $166,790 |
Find assessor info on the county website
Monthly payment
Est. payment
Payment breakdown
Explore the cost of this home by adjusting the details. Changes won't be saved.Climate risks
Neighborhood: 17349
Nearby schools
Schools provided by the listing agent
- District: Southern York County
Source: Bright MLS. This data may not be complete. We recommend contacting the local school district to confirm school assignments for this home.
- $470,3003 bd2 ba1.8k sqft2380 Bailey Ave, New Freedom, PA 17349Off Market
- $411,6003 bd2 ba1.4k sqft2408 Bailey Ave, New Freedom, PA 17349Off Market
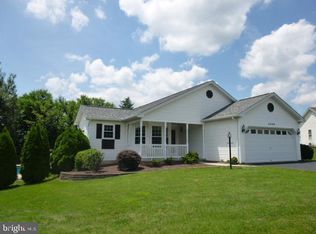
- $524,8003 bd2 ba2.8k sqft20 Country Manor Ln, New Freedom, PA 17349Off Market
- $464,3003 bd2 ba2.3k sqft22 Country Manor Ln, New Freedom, PA 17349Off Market
Similar homes
- $599,9005 bd4 ba3.6k sqft4 Oakmont Cir, New Freedom, PA 17349For Sale
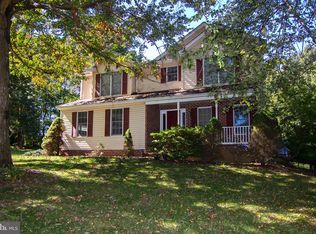
 MLS ID #PAYK2113178, Penny Wilson, Monument Sotheby's International Realty. Bright MLS
- $424,9004 bd4 ba2.8k sqft16 Liberty Ave, New Freedom, PA 17349For Sale
 MLS ID #PAYK2106650, Pete Thorpe, Epique Realty LLC. Bright MLS
- $399,9994 bd3 ba2k sqft17389 Brose Rd, New Freedom, PA 17349For Sale
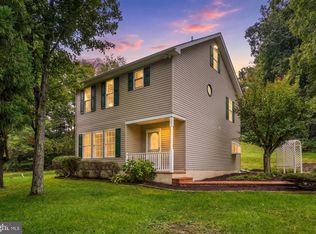 MLS ID #PAYK2112912, Erin Kelly, Monument Sotheby's International Realty. Bright MLS
- $364,9003 bd2 ba1.5k sqft16 Hoffheins Dr, New Freedom, PA 17349For Sale
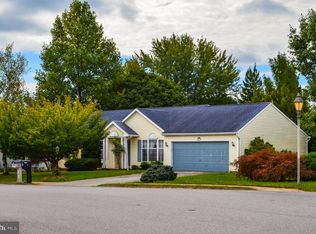 MLS ID #PAYK2110114, Eric Axe, Century 21 Dale Realty Co.. Bright MLS
- $445,0004 bd3 ba2k sqft580 Well Dr, New Freedom, PA 17349For SaleMLS ID #PAYK2104582, Phil Morningstar, Cummings & Co. Realtors. Bright MLS
- $449,9004 bd3 ba2.7k sqft571 E Tolna Rd, Shrewsbury, PA 17361For SaleMLS ID #PAYK2111714, Stan Watson, Coldwell Banker Realty. Bright MLS
- $508,0003 bd2 ba1.7k sqft20321 Middletown Rd, Freeland, MD 21053For SaleMLS ID #MDBC2171368, Thomas Moore, Berkshire Hathaway HomeServices Homesale Realty. Bright MLS
- $450,0003 bd3 ba2.1k sqft17333 Kennebeck Ln, Shrewsbury, PA 17361For SaleMLS ID #PAYK2112954, Janice Headen, EXP Realty, LLC. Bright MLS
- $569,9003 bd2 ba2.3k sqft3134 Traceys Store Rd, Parkton, MD 21120For SaleMLS ID #MDBC2177684, Bret Merson, Keller Williams Realty Centre. Bright MLS
- $550,0004 bd3 ba2.3k sqft4875 Arnold Rd, Glenville, PA 17329For SaleMLS ID #PAYK2108656, Stacey White, Coldwell Banker Realty. Bright MLS
- $499,9004 bd3 ba2.3k sqft15 Cloverfield St, Stewartstown, PA 17363For SaleMLS ID #PAYK2107262, Melissa Divers-Reed, RE/MAX Solutions. Bright MLS
- $519,0003 bd2 ba2.1k sqft2862 Lawndale Rd, Finksburg, MD 21048For SaleMLS ID #MDCR2038088, JoAnn Walton, Berkshire Hathaway HomeServices Homesale Realty. Bright MLS
- $549,9003 bd3 ba2.4k sqft4800 Zeiglers Church Rd, Spring Grove, PA 17362For SaleMLS ID #PAYK2110358, Adam Flinchbaugh, Keller Williams Keystone Realty. Bright MLS
- $470,0004 bd3 ba3.2k sqft739 Monarch Dr, York, PA 17403For SaleMLS ID #PAYK2108748, BUSHIRA JOHNSON, Keller Williams Keystone Realty. Bright MLS
- $479,0003 bd3 ba2.5k sqft175 Leedy Rd, Spring Grove, PA 17362For SaleMLS ID #PAYK2109972, Wendy Miller, William Penn Real Estate Assoc. Bright MLS
- $599,9004 bd4 ba2.3k sqft20640 Green Rd, White Hall, MD 21161For SaleMLS ID #MDBC2175148, Jennifer Makibbin, Berkshire Hathaway HomeServices Homesale Realty. Bright MLS
- $475,0004 bd3 ba3.3k sqft2005 Woodberry Rd, York, PA 17408For SaleMLS ID #PAYK2109768, ADRIAN SMITH, Keller Williams Realty. Bright MLS
- $499,9005 bd3 ba3.1k sqft322 Majestic Cir, Dallastown, PA 17313For SaleMLS ID #PAYK2110052, Terri Harmon, Berkshire Hathaway HomeServices Homesale Realty. Bright MLS
- $569,0003 bd3 ba1.6k sqft20408 Old York Rd, White Hall, MD 21161For SaleMLS ID #MDBC2166004, Jeremy McDonough, Mr. Lister Realty. Bright MLS
- $450,0004 bd3 ba2.5k sqft309 Majestic Cir, Dallastown, PA 17313For SaleMLS ID #PAYK2112882, Elisa Schwenk, House Broker Realty LLC. Bright MLS
