Situated on a quiet street in Mount Brydges on an impressive 88' x 182' corner lot, this well kept side-split home offers lots of green space, mature trees and landscaped gardens. This 3 bedroom, 1 bathroom home has an attached 1 car garage with storage and offers plenty of living space. Inside, the main level features a bright living room with a large picture window, a kitchen with convenient access to the attached single-car garage, and a dining area with patio doors leading to the covered deck and patio. The upper level offers three bedrooms and a four piece bathroom, while the lower level provides a generous family room, office nook, sewing room and laundry area, giving the home plenty of flexible living and hobby space. A bonus sunroom gives even more extra space and views of the back yard. Outside, there is no shortage of room to enjoy the property, with a covered deck, patio, mature landscaping and two storage sheds. The home has been lovingly maintained and offers an opportunity for its next owner. Enjoy all that Mount Brydges has to offer, with parks and playgrounds, the community centre and arena, local restaurants and businesses, and excellent schools all close by. With its welcoming community atmosphere, convenient amenities and easy access to surrounding areas, Mount Brydges offers the best of small town living. Recent updates include a new roof (2024) and a new ductless AC (2023).
For sale
C$524,900
2392 London St, Strathroy Caradoc, ON N0L 1W0
3beds
1baths
Single Family Residence
Built in ----
0.37 Acres Lot
$-- Zestimate®
C$--/sqft
C$-- HOA
What's special
Lots of green spaceMature treesLandscaped gardensCovered deckGenerous family roomOffice nookSewing room
- 21 hours
- 4
- 0
Zillow last checked:
Listing updated:
Listed by:
PLATINUM KEY REALTY INC.
Source: TRREB,MLS®#: X13751822 Originating MLS®#: London and St. Thomas Association of REALTORS
Originating MLS®#: London and St. Thomas Association of REALTORSFacts & features
Interior
Bedrooms & bathrooms
- Bedrooms: 3
- Bathrooms: 1
Primary bedroom
- Level: Upper
- Dimensions: 4.19 x 2.84
Bedroom
- Level: Upper
- Dimensions: 2.83 x 3.1
Bedroom
- Level: Upper
- Dimensions: 2.65 x 3.05
Family room
- Level: Lower
- Dimensions: 2.97 x 5.56
Kitchen
- Level: Main
- Dimensions: 2.69 x 6.33
Laundry
- Level: Lower
- Dimensions: 2.75 x 4.95
Living room
- Level: Main
- Dimensions: 3.69 x 4.84
Office
- Level: Lower
- Dimensions: 2.73 x 2.7
Heating
- Water, Gas
Cooling
- Other, Wall Unit(s)
Appliances
- Included: Water Heater Owned
Features
- Basement: Partial,Finished,Crawl Space
- Has fireplace: No
Interior area
- Living area range: 1100-1500 null
Property
Parking
- Total spaces: 5
- Parking features: Private Double
- Has garage: Yes
Features
- Patio & porch: Patio, Porch, Deck
- Exterior features: Canopy
- Pool features: None
Lot
- Size: 0.37 Acres
- Features: Library, Park, Place Of Worship, Rec./Commun.Centre, School
Details
- Additional structures: Garden Shed, Shed, Fence - Partial
- Parcel number: 085190123
Construction
Type & style
- Home type: SingleFamily
- Property subtype: Single Family Residence
Materials
- Brick, Vinyl Siding
- Foundation: Poured Concrete
- Roof: Shingle
Utilities & green energy
- Sewer: Septic
Community & HOA
Location
- Region: Strathroy Caradoc
Financial & listing details
- Annual tax amount: C$2,967
- Date on market: 9/8/2026
Price history
Price history is unavailable.
Public tax history
Tax history is unavailable.
Climate risks
Neighborhood: Mount Brydges
Nearby schools
GreatSchools rating
No schools nearby
We couldn't find any schools near this home.
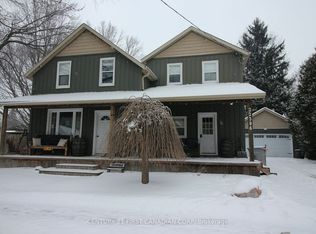
- C$--3 bd1 ba-- sqft22396 Adelaide Rd, Strathroy Caradoc, ON N0L1W0Off Market
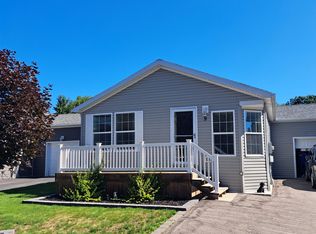
- C$369,9002 bd2 ba-- sqft9 Bond St, Strathroy Caradoc, ON N0L1W0For Sale
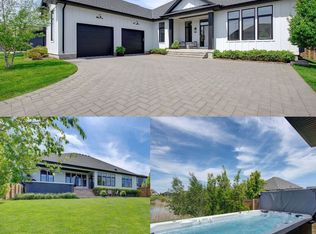
- C$1,299,0005 bd3 ba-- sqft2572 Lucas Ave, Strathroy Caradoc, ON N0L1W0For Sale
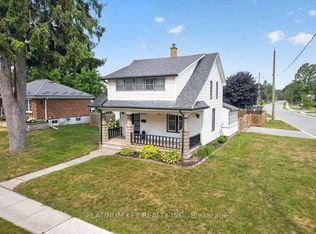
- C$449,9003 bd2 ba-- sqft8624 Glendon Dr, Strathroy Caradoc, ON N0L1W0For Sale
Similar homes
- C$449,9003 bd2 ba-- sqft8624 Glendon Dr, Strathroy Caradoc, ON N0L 1W0For SaleMLS ID #X13705794, PLATINUM KEY REALTY INC.. TRREB
- C$499,9003 bd4 ba-- sqftMVLC, Strathroy Caradoc, ON N0L 1W0For Sale
 MLS ID #X13136840, ROYAL LEPAGE TRILAND REALTY. TRREB
 - C$539,9003 bd4 ba-- sqft601 Lions Park Dr #9, Strathroy Caradoc, ON N0L 1W0For Sale
 MLS ID #X12487559, CENTURY 21 FIRST CANADIAN CORP. TRREB
 - C$449,9003 bd1 ba-- sqft43 Canaan St, Strathroy Caradoc, ON N7G 1L7For Sale
 MLS ID #X13755014, SYNERGY REALTY LTD. TRREB
