Open floorplan with lots of upgrades. This1st floor primary suite plan also features 2 other 1st floor guest suites along with a sun room/breakfast area. Plus Great room Open to gourmet kitchen. Finished Lower level features a Flex room which could be a 4th bedroom and full bath and large recreation room and lots of storage. Fully landscaped lot make this a turnkey package deal.
Active
$1,699,900
23938 N Cypress Ct, Kildeer, IL 60047
3beds
4,719sqft
:
Get pre-qualified$11,869/mo
Single Family Residence
Built in 2026
-- sqft lot
$1,666,200 Zestimate®
$360/sqft
$-- HOA
What's special
Fully landscaped lotOpen floorplanFinished lower levelLots of storageLarge recreation room
- 149 days |
- 345 |
- 19 |
Zillow last checked:
Listing updated:
Listed by:
Jeff Ohm 847-234-9800,
Premier Realty Group, Inc.
Source: MRED as distributed by MLS GRID,MLS#: 12576110
Facts & features
Interior
Bedrooms & bathrooms
- Bedrooms: 3
- Bathrooms: 5
- Full bathrooms: 4
- 1/2 bathrooms: 1
Rooms
- Room types: Great Room, Play Room, Family Room, Other Room
Primary bedroom
- Features: Bathroom (Full)
- Level: Main
- Area: 272 Square Feet
- Dimensions: 17X16
Bedroom 2
- Level: Main
- Area: 196 Square Feet
- Dimensions: 14X14
Bedroom 3
- Level: Main
- Area: 168 Square Feet
- Dimensions: 14X12
Bar entertainment
- Level: Basement
- Area: 135 Square Feet
- Dimensions: 15X9
Dining room
- Level: Main
- Area: 208 Square Feet
- Dimensions: 16X13
Other
- Level: Basement
- Area: 756 Square Feet
- Dimensions: 42X18
Great room
- Level: Main
- Area: 361 Square Feet
- Dimensions: 19X19
Kitchen
- Level: Main
- Area: 304 Square Feet
- Dimensions: 19X16
Laundry
- Level: Main
- Area: 49 Square Feet
- Dimensions: 7X7
Other
- Level: Basement
- Area: 182 Square Feet
- Dimensions: 14X13
Play room
- Level: Basement
- Area: 304 Square Feet
- Dimensions: 19X16
Heating
- Natural Gas, Forced Air
Cooling
- Central Air
Features
- Basement: Partially Finished,Full
Interior area
- Total structure area: 4,719
- Total interior livable area: 4,719 sqft
Property
Parking
- Total spaces: 3
- Parking features: Yes, Attached, Garage
- Attached garage spaces: 3
Accessibility
- Accessibility features: No Disability Access
Features
- Stories: 1
Lot
- Dimensions: 94X75X104X125
- Features: Corner Lot, On Golf Course
Details
- Parcel number: 14152160460000
- Special conditions: None
Construction
Type & style
- Home type: SingleFamily
- Property subtype: Single Family Residence
Materials
- Other
- Foundation: Concrete Perimeter
- Roof: Asphalt
Condition
- New Construction
- New construction: Yes
- Year built: 2026
Details
- Builder model: CUSTOM LOT 49
Utilities & green energy
- Electric: 200+ Amp Service
- Sewer: Public Sewer
- Water: Shared Well
Community & HOA
Community
- Subdivision: The Preserves At Kemper Lakes
HOA
- Services included: None
Location
- Region: Kildeer
Financial & listing details
- Price per square foot: $360/sqft
- Annual tax amount: $140
- Date on market: 3/6/2026
- Ownership: Fee Simple
Estimated market value
$1,666,200
$1.58M - $1.75M
$7,948/mo
Price history
| Date | Event | Price |
|---|---|---|
| 5/1/2026 | Price change | $1,699,900+6.3%$360/sqft |
Source:  MRED as distributed by MLS GRID #12576110 Report a problem MRED as distributed by MLS GRID #12576110 Report a problem | ||
| 3/6/2026 | Listed for sale | $1,599,900$339/sqft |
Source: MRED as distributed by MLS GRID #12576110 Report a problem | ||
Public tax history
Tax history is unavailable.
Monthly payment
Est. payment
Payment breakdown
Explore the cost of this home by adjusting the details. Changes won't be saved.Climate risks
Neighborhood: 60047
Nearby schools
GreatSchools rating
- 9/10May Whitney Elementary SchoolGrades: PK-5Distance: 2.3 mi
- 8/10Lake Zurich Middle - N CampusGrades: 6-8Distance: 2.7 mi
- 8/10Lake Zurich High SchoolGrades: 9-12Distance: 2 mi
Schools provided by the listing agent
- Elementary: Spencer Loomis Elementary School
- Middle: Lake Zurich Middle - N Campus
- High: Lake Zurich High School
- District: 95
Source: MRED as distributed by MLS GRID. This data may not be complete. We recommend contacting the local school district to confirm school assignments for this home.
- $175,521-- bd-- ba-- sqft21109 W Preserve Dr, Kildeer, IL 60047Off Market
- $60,044-- bd-- ba-- sqft23929 N Red Oak Ct, Kildeer, IL 60047Off Market
- $250,000-- bd-- ba-- sqft21093 W Preserve Dr, Kildeer, IL 60047Sold
- $897,300-- bd-- ba-- sqft21127 W Preserve Dr, Kildeer, IL 60047Off Market
- $60,865-- bd-- ba-- sqft23949 N Red Oak Ct, Kildeer, IL 60047Off Market
- $964,100-- bd-- ba-- sqft23957 N Cypress Ct, Kildeer, IL 60047Off Market
- $834,100-- bd-- ba-- sqft23972 N Cypress Ct, Kildeer, IL 60047Off Market
- $372-- bd-- ba-- sqft21072 W Preserve Dr, Kildeer, IL 60047Off Market
A local agent can set up tours, give advice and negotiate with sellers.
A local lender can help you make sure your offer is ready when you are.
Similar homes
- $1,495,0005 bd5 ba5.2k sqft250 Clair View Ct, Lake Zurich, IL 60047New
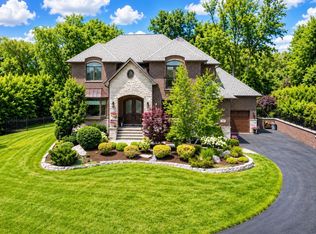 MLS ID #12722214, Ralph Milito, @properties Christie's International Real Estate. MRED as distributed by MLS GRID
 - $1,665,0004 bd6 ba6.2k sqft3148 Cuba Rd, Long Grove, IL 60047Active
 MLS ID #12699559, Lori Rowe, Coldwell Banker Realty. MRED as distributed by MLS GRID
 - $1,649,0005 bd5 ba5k sqft4709 Royal Melbourne Dr, Long Grove, IL 60047Price Change
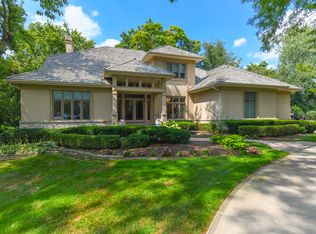 MLS ID #12701012, Ryan Cherney, Circle One Realty. MRED as distributed by MLS GRID
 - $1,699,0005 bd7 ba6.2k sqft4481 Normandy Ct, Long Grove, IL 60047Active
 MLS ID #12702155, Van Ann Kim, Compass. MRED as distributed by MLS GRID
 - $1,534,8254 bd5 ba4.1k sqft(Undisclosed Address), Long Grove, IL 60047ActiveMLS ID #12299056, John Barry, Mc Naughton Realty Group. MRED as distributed by MLS GRID
- $1,399,9003 bd3 ba3.2k sqft(Undisclosed Address), Kildeer, IL 60047ActiveMLS ID #12586329, Jeff Ohm, Premier Realty Group, Inc.. MRED as distributed by MLS GRID
- $1,399,9004 bd4 ba3.9k sqft23205 N Sanctuary Club Dr, Kildeer, IL 60047ActiveMLS ID #12507410, Jeff Ohm, Premier Realty Group, Inc.. MRED as distributed by MLS GRID
- $1,695,0004 bd5 ba5.7k sqft25291 N Saint Marys Rd, Mettawa, IL 60048ActiveMLS ID #12621840, Susan Lazzaretto, ABR,CRS,GRI, @properties Christie's International Real Estate. MRED as distributed by MLS GRID
- $1,784,1106 bd6 ba5k sqft2067 Deer Trl Lot 23, Long Grove, IL 60047ActiveMLS ID #12298981, John Barry, Mc Naughton Realty Group. MRED as distributed by MLS GRID
- $1,454,9004 bd5 ba4.2k sqft(Undisclosed Address), Long Grove, IL 60047ActiveMLS ID #12578674, John Barry, Mc Naughton Realty Group. MRED as distributed by MLS GRID
- $1,699,9995 bd6 ba4.7k sqft28920 N Niblick Knoll Ct, Mundelein, IL 60060ActiveMLS ID #12708123, Gina Shad, @properties Christie's International Real Estate. MRED as distributed by MLS GRID
- $1,299,0005 bd5 ba4k sqft6243 Pine Tree Dr, Long Grove, IL 60047Re-activatedMLS ID #12684468, Amy Grossman, Coldwell Banker Realty. MRED as distributed by MLS GRID
- $1,350,0004 bd5 ba4.5k sqft112 Ravine Ln, North Barrington, IL 60010ActiveMLS ID #12715974, Angel Angelov, Runway Realty Inc. MRED as distributed by MLS GRID
- $1,499,9005 bd5 ba4k sqft2071 Deer Trl Lot 25, Long Grove, IL 60047ActiveMLS ID #12299238, John Barry, Mc Naughton Realty Group. MRED as distributed by MLS GRID
- $900,0004 bd4 ba3.4k sqft21884 N Andover Rd, Kildeer, IL 60047ActiveMLS ID #12634051, Renee Clark, CSC, @properties Christie's International Real Estate. MRED as distributed by MLS GRID
- $1,099,5005 bd5 ba5.6k sqft5212 Briarcrest Ln, Long Grove, IL 60047ActiveMLS ID #12689569, Arsen Parashchak, Soloma Realty. MRED as distributed by MLS GRID
- $1,750,0003 bd4 ba2.8k sqft1925 Amberley Ct, Lake Forest, IL 60045NewMLS ID #12711866, Polly Richardson, Jameson Sotheby's International Realty. MRED as distributed by MLS GRID
- $1,875,0005 bd5 ba6.2k sqft26577 N Fairfield Rd, Wauconda, IL 60084ActiveMLS ID #12699774, Magdalena Kurczab, Cambridge Realty LLC. MRED as distributed by MLS GRID
- $1,749,0005 bd5 ba5.9k sqft1541 Heritage Ct, Lake Forest, IL 60045ActiveMLS ID #12638682, Cory Green, Compass. MRED as distributed by MLS GRID
- $922,4004 bd3 ba3k sqft22075 W Casa Bella Vw, Kildeer, IL 60047ActiveMLS ID #12700072, Scott Ottenheimer, Compass. MRED as distributed by MLS GRID
