Introducing the most significant private estate ever offered in Red Ledges. This extraordinary $15.9 million legacy residence presents a once-in-a-generation opportunity to own what is widely considered the community's premier homesite. Personally selected by one of the founders and owners of Red Ledges before the community was established, this remarkable 3.78-acre estate commands breathtaking 360-degree views of Deer Valley Resort, the Uinta Mountains, Mt. Timpanogos, Deer Creek Reservoir, and multiple fairways of the Jack Nicklaus Signature Golf Course.
Ideally located near the heart of the community, the estate offers convenient access to the Clubhouse, golf, dining, fitness center, pools, tennis, pickleball, and the full collection of Red Ledges amenities while maintaining exceptional privacy. More than a home, it is the original vision of Red Ledges--a private mountain sanctuary that celebrates extraordinary scenery and an unparalleled lifestyle. Given today's development standards, available homesites, and construction timelines, a property of this scale, location, and significance simply cannot be duplicated.
Designed by Kevin Price Designs with interiors by Alder & Tweed and furnishings curated by Kelly Posaki Design, every detail reflects timeless craftsmanship and refined luxury. Highlights include a dramatic floating white oak staircase, retractable walls of glass, a stunning 21-foot double-sided fireplace, handcrafted cabinetry, custom Hammerton lighting, radiant heated floors, and more than 5,400 square feet of covered outdoor living.
The residence features six luxurious bedroom suites, dual private libraries, a walnut executive office, gourmet and catering kitchens, expansive gathering spaces, and the flexibility to create future amenities such as a golf simulator, wine cellar, wellness studio, or private cinema. This is more than an extraordinary home--it is one of the finest legacy estates in the Wasatch Back and a truly irreplaceable opportunity
New construction
$15,900,000
2396 E Red Knob Way, Heber, UT 84032
6beds
11,111sqft
Single Family Residence
Built in 2026
3.87 Acres Lot
$-- Zestimate®
$1,431/sqft
$283/mo HOA
What's special
Dual private librariesHandcrafted cabinetryWalnut executive officeGourmet and catering kitchensCustom hammerton lightingSix luxurious bedroom suitesExpansive gathering spaces
- 61 days
- 590
- 31
Zillow last checked:
Listing updated:
Listed by:
Christine Fielding 801-631-8890,
Christie's Int. RE VUE,
Chris Beardsley 435-640-3293,
Christie's Int. RE VUE
Source: PCBR,MLS#: 12603262
Facts & features
Interior
Bedrooms & bathrooms
- Bedrooms: 6
- Bathrooms: 9
- Full bathrooms: 2
- 3/4 bathrooms: 4
- 1/2 bathrooms: 3
Heating
- Fireplace(s), Forced Air, Radiant, Radiant Floor
Cooling
- Central Air
Appliances
- Included: Dishwasher, Disposal, Double Oven, Freezer, Gas Range, Microwave, Oven, Refrigerator, Washer, Tankless Water Heater, Water Softener Owned
- Laundry: Washer Hookup, Gas Dryer Hookup
Features
- Elevator, Storage, Ceiling Fan(s), High Ceilings, Double Vanity, Kitchen Island, Main Level Master Bedroom, Open Floorplan, Pantry, Ski Storage, Vaulted Ceiling(s), Walk-In Closet(s), Wet Bar, Breakfast Bar
- Flooring: Carpet, Stone, Tile, Wood
- Basement: Walk-Out Access
- Number of fireplaces: 4
- Fireplace features: Gas
Interior area
- Total structure area: 11,111
- Total interior livable area: 11,111 sqft
Video & virtual tour
Property
Parking
- Total spaces: 3
- Parking features: Electric Vehicle Charging Station(s), Floor Drain, Heated Garage, Hose Bibs, Oversized, Guest, Garage Door Opener, Heated Driveway
- Garage spaces: 3
- Has uncovered spaces: Yes
Features
- Exterior features: Balcony, Drip Irrigation, Heated Walkway
- Pool features: Association
- Has spa: Yes
- Spa features: Private, Association
- Has view: Yes
- View description: Golf Course, Lake, Mountain(s), Pond, Trees/Woods, Valley
- Has water view: Yes
- Water view: Lake,Pond
Lot
- Size: 3.87 Acres
- Features: Many Trees, Adjacent Common Area Land, Level, Native Plants, Secluded, On Golf Course
Details
- Parcel number: 0000213430
- Other equipment: Appliances, Audio System, Media System - Prewired, Thermostat - Programmable
- Horse amenities: Riding Trail
Construction
Type & style
- Home type: SingleFamily
- Architectural style: Mountain Contemporary
- Property subtype: Single Family Residence
Materials
- Stone, Wood Siding, Other
- Foundation: Concrete Perimeter
- Roof: Metal
Condition
- New construction: Yes
- Year built: 2026
Utilities & green energy
- Sewer: Public Sewer
- Water: Public
- Utilities for property: Electricity Connected, High Speed Internet Available, Natural Gas Connected, Phone Available
Community & HOA
Community
- Security: Fire Pressure System, Security System - Installed, Smoke Alarm
- Subdivision: Red Ledges
HOA
- Has HOA: Yes
- Amenities included: Tennis Court(s), Clubhouse, Fire Sprinklers, Fitness Center, Pool, Sauna, Security System - Entrance, Shuttle Service, Spa/Hot Tub
- Services included: Amenities, Com Area Taxes, Maintenance Grounds, Management Fees, Reserve Fund, Security, Shuttle Service, Snow Removal
- HOA fee: $3,400 annually
- HOA phone: 435-657-4073
Location
- Region: Heber
Financial & listing details
- Price per square foot: $1,431/sqft
- Tax assessed value: $3,571,762
- Annual tax amount: $33,275
- Date on market: 7/16/2026
- Listing terms: 1031 Exchange,Cash,Conventional
- Electric utility on property: Yes
- Road surface type: Paved
Estimated market value
Not available
Estimated sales range
Not available
Not available
Price history
Price history is unavailable.
Public tax history
| Year | Property taxes | Tax assessment |
|---|---|---|
| 2025 | $33,275 +255.4% | $3,571,762 +252.9% |
| 2024 | $9,363 +35.5% | $1,012,000 +37.3% |
| 2023 | $6,909 -7.3% | $737,000 |
| 2022 | $7,456 -14.8% | $737,000 +7.3% |
| 2021 | $8,750 +140.6% | $687,000 +129% |
| 2020 | $3,636 | $300,000 |
Find assessor info on the county website
Monthly payment
Est. payment
Payment breakdown
Explore the cost of this home by adjusting the details. Changes won't be saved.Climate risks
Neighborhood: 84032

Similar homes
- $15,900,0006 bd9 ba10k sqft2396 E Red Knob Way #Jh-19, Heber City, UT 84032For Sale
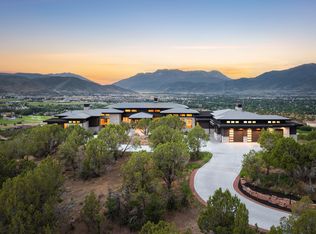
 MLS ID #2172351, Christine Paramore Fielding, Christie's International Real Estate VUE. UtahRealEstate.com
 - $13,475,0004 bd7 ba9.7k sqft3246 E Horsehead Peak Ct, Heber, UT 84032For Sale

 MLS ID #12601939, Mike Wood, Summit Sotheby's (Heber). PCBR
 - $13,475,0004 bd7 ba9.7k sqft3246 E Horsehead Peak Dr, Heber City, UT 84032For Sale
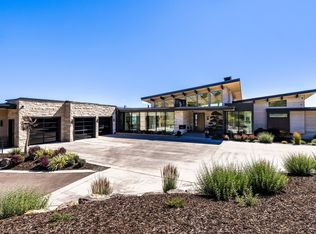 MLS ID #2157309, Michael Wood, Summit Sotheby's International Realty. UtahRealEstate.com
 - $15,900,0006 bd9 ba12k sqft8144 E Forest Creek Rd, Heber, UT 84032For Sale
 MLS ID #12602459, Cameron Boyd, Christie's Int. RE VUE. PCBR
 - $15,900,0006 bd9 ba12k sqft8144 E Forest Creek Rd #26, Heber City, UT 84032For SaleMLS ID #2163362, Cameron Boyd, Christie's International Real Estate VUE. UtahRealEstate.com
- $16,500,0007 bd8 ba11k sqft12945 E Forest Creek Rd, Heber, UT 84032For SaleMLS ID #12603036, Matthew Mullin, BHHS Utah Properties - SV. PCBR
- $16,900,0007 bd11 ba11k sqft9156 N Sleeping Rock Cir, Kamas, UT 84036New ConstructionMLS ID #12502872, Tyler Richardson, BHHS Utah Properties - SV. PCBR
- $16,500,0006 bd8 ba9.3k sqft3780 Aspen Camp Loop, Park City, UT 84098For SaleMLS ID #12603906, Damon Leake, Summit Sotheby's International Realty (625 Main). PCBR
- $16,000,0004 bd6 ba7.5k sqft2795 W Eiger Dr, Charleston, UT 84032For SaleMLS ID #2141899, Rob T Smith, Vintage Properties Group Inc. UtahRealEstate.com
- $14,250,0005 bd6 ba7.7k sqft182 White Pine Canyon Rd, Park City, UT 84060For SaleMLS ID #12603771, Bronson Calder, BHHS Utah Properties - SV. PCBR
- $16,500,0007 bd8 ba11k sqft12945 Forest Creek Rd #78, Kamas, UT 84036For SaleMLS ID #2169325, Matthew Mullin, Berkshire Hathaway HomeServices Utah Properties (Saddleview). UtahRealEstate.com
- $10,900,0005 bd5 ba8.7k sqft355 N Greenerhills Ln, Heber City, UT 84032For SaleMLS ID #12505174, Sean Steinman, Summit Sotheby's International Realty Sugarhouse. PCBR
- $8,000,0007 bd10 ba9.2k sqft2586 N Whispering Springs Hollow Rd, Heber City, UT 84032For SaleMLS ID #12602877, Michael Hludzinski, eXp Realty, LLC (Park City). PCBR
- $9,950,0007 bd9 ba6.8k sqft8891 E Forest Creek Rd, Heber, UT 84032For SaleMLS ID #12603260, Cameron Boyd, Christie's Int. RE VUE. PCBR
- $11,250,0005 bd7 ba8.8k sqft9156 E Forest Creek Rd, Heber, UT 84032For SaleMLS ID #12602992, Katy Mullin Patterson, BHHS Utah Properties - SV. PCBR
- $15,750,0006 bd7 ba7.2k sqft210 White Pine Canyon Rd, Park City, UT 84060For SaleMLS ID #12602999, Onie Bolduc, Christie's Int. RE VUE. PCBR
- $9,950,0007 bd9 ba6.8k sqft8891 E Forest Creek Rd #18, Heber City, UT 84032For SaleMLS ID #2172262, Cameron Boyd, Christie's International Real Estate VUE. UtahRealEstate.com
- $13,500,0006 bd8 ba9.5k sqft21 White Pine Canyon Rd, Park City, UT 84060For SaleMLS ID #12602586, Michael LaPay, Summit Sotheby's International Realty (625 Main). PCBR
- $19,900,0008 bd11 ba15k sqft1943 N Wolf Creek Ranch Rd, Heber, UT 84032For SaleMLS ID #12602458, Cameron Boyd, Christie's Int. RE VUE. PCBR
- $19,900,0008 bd11 ba15k sqft1943 N Wolf Creek Ranch Rd #12, Heber City, UT 84032For SaleMLS ID #2163359, Cameron Boyd, Christie's International Real Estate VUE. UtahRealEstate.com
