Set on nearly seven acres in Heber, this renovated French-country estate offers acreage, water, farmland, and a level of garage and storage space that is hard to find. Lake Creek runs through the property, with open land surrounding the home and plenty of room for future additions such as a pool, tennis court, or other outdoor amenities. Inside, the renovation keeps the character of the home while updating the spaces throughout. The kitchen features a large butler's pantry with additional prep and storage space. The primary suite takes up its own dedicated wing of the home, with a spacious bedroom, large bath, and two separate closets. The home also includes a private gym, sauna, elevator, and multiple living and entertaining spaces. One of the biggest standouts is the amount of vehicle and
recreational storage. The property includes an 11-car garage with heat and 220V connections, indoor RV parking. A separate barn/workshop adds even more usable space and fits naturally with the acreage and farmland surrounding the home. With nearly seven acres, Lake Creek running through the property, farmland, extensive garage and RV space, and room to add additional amenities, this property offers a combination that is difficult to replicate in Heber.
For sale
$8,249,000
5835 E 1200th, Heber City, UT 84032
6beds
10,106sqft
Single Family Residence
Built in 2005
6.83 Acres Lot
$-- Zestimate®
$816/sqft
$-- HOA
What's special
Indoor rv parkingPrivate gymTwo separate closetsLarge bath
- 19 days
- 322
- 28
Likely to sell faster than
Zillow last checked:
Listing updated:
Listed by:
John Woodley 801-839-4240,
Woodley Real Estate
Source: PCBR,MLS#: 12604309
Facts & features
Interior
Bedrooms & bathrooms
- Bedrooms: 6
- Bathrooms: 8
- Full bathrooms: 5
- 3/4 bathrooms: 1
- 1/2 bathrooms: 2
Heating
- Forced Air, Natural Gas
Cooling
- Air Conditioning, Central Air
Appliances
- Included: Dishwasher, Disposal, Double Oven, Freezer, Gas Range, Microwave, Refrigerator, Washer, Tankless Water Heater, Water Softener Owned
Features
- Elevator, Storage, High Ceilings, Double Vanity, Kitchen Island, Open Floorplan, Pantry, Sauna, Vaulted Ceiling(s), Walk-In Closet(s)
- Flooring: Carpet, Tile, Wood
- Basement: Walk-Out Access
- Number of fireplaces: 2
- Fireplace features: Gas
Interior area
- Total structure area: 10,106
- Total interior livable area: 10,106 sqft
Property
Parking
- Total spaces: 11
- Parking features: Electric Vehicle Charging Station(s), RV Garage, See Remarks, Floor Drain, Heated Garage, Guest, Garage Door Opener
- Garage spaces: 11
Features
- Exterior features: Lawn Sprinkler - Timer, See Remarks
- Has view: Yes
- View description: Creek/Stream, Mountain(s)
- Has water view: Yes
- Water view: Creek/Stream
Lot
- Size: 6.83 Acres
- Features: Many Trees, Level
Details
- Additional structures: Barn(s)
- Parcel number: 0000202361
- Horses can be raised: Yes
Construction
Type & style
- Home type: SingleFamily
- Architectural style: Traditional
- Property subtype: Single Family Residence
Materials
- Brick Veneer, HardiPlank Type, Wood Siding
- Foundation: Concrete Perimeter
- Roof: Composition
Condition
- New construction: No
- Year built: 2005
- Major remodel year: 2024
Utilities & green energy
- Sewer: Public Sewer
- Water: Irrigation, Public
- Utilities for property: Electricity Connected, Natural Gas Connected
Community & HOA
Community
- Security: Security System - Installed, Smoke Alarm
- Subdivision: Heber City
HOA
- Has HOA: No
Location
- Region: Heber City
Financial & listing details
- Price per square foot: $816/sqft
- Annual tax amount: $17,798
- Date on market: 9/23/2026
- Listing terms: Cash,Conventional
- Electric utility on property: Yes
- Road surface type: Paved
Estimated market value
Not available
Estimated sales range
Not available
$7,733/mo
Price history
Price history is unavailable.
Public tax history
Tax history is unavailable.
Monthly payment
Est. payment
Payment breakdown
Explore the cost of this home by adjusting the details. Changes won't be saved.Climate risks
Neighborhood: 84032

Similar homes
- $8,249,0006 bd8 ba10k sqft5835 E 1200 S, Heber, UT 84032For Sale
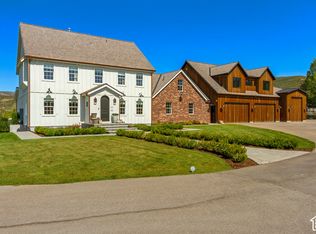
 MLS ID #2187004, John Woodley, Woodley Real Estate. UtahRealEstate.com
 - $6,500,0006 bd6 ba5k sqft2251 W 2400 S, Heber City, UT 84032For Sale

 MLS ID #12602028, Benjamin Dickamore, Summit Sotheby's International Draper. PCBR
 - $8,695,0005 bd8 ba9.1k sqft6336 E Evening Star Dr, Kamas, UT 84036For Sale
 MLS ID #12602912, Paul Benson, Engel & Volkers Park City. PCBR
 - $6,500,0006 bd8 ba8.6k sqft4133 E Lazy Eleven Ln, Heber City, UT 84032New Construction
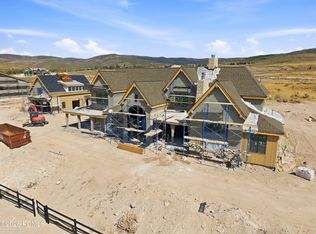 MLS ID #12604336, Derrik Carlson, KW Park City Keller Williams Real Estate. PCBR
 - $5,980,0008 bd5 ba8.1k sqft1495 S Countryside Ln, Heber, UT 84032For SaleMLS ID #2168356, Matt Hansen, Ivie Avenue Real Estate, LLC. UtahRealEstate.com
- $6,995,0006 bd8 ba7.2k sqft1174 N Explorer Peak Dr, Heber, UT 84032For SaleMLS ID #12602106, Damon Leake, Summit Sotheby's International Realty (625 Main). PCBR
- $6,850,0003 bd5 ba6.1k sqft8376 E Aspen Rd #44, Heber City, UT 84032For SaleMLS ID #2164187, Katy Patterson, Berkshire Hathaway HomeServices Utah Properties (Saddleview). UtahRealEstate.com
- $7,950,0005 bd7 ba9.1k sqft9080 N Uinta Dr, Kamas, UT 84036For SaleMLS ID #12503556, Steve McHenry, BHHS Utah Properties - SV. PCBR
- $8,300,0006 bd7 ba8.2k sqft2592 S Red Pine Canyon Rd, Kamas, UT 84036For SaleMLS ID #12603849, Jennifer Call, ERA Brokers Consolidated (Utah. PCBR
- $7,250,0006 bd8 ba12k sqft2566 E Boulder Top Way, Heber, UT 84032For SaleMLS ID #12602163, Blake Rustand, KW Park City Keller Williams Real Estate. PCBR
- $9,950,0007 bd9 ba6.8k sqft8891 E Forest Creek Rd, Heber, UT 84032For SaleMLS ID #12603260, Cameron Boyd, Christie's Int. RE VUE. PCBR
- $9,950,0007 bd9 ba6.8k sqft8891 E Forest Creek Rd #18, Heber City, UT 84032For SaleMLS ID #2172262, Cameron Boyd, Christie's International Real Estate VUE. UtahRealEstate.com
- $6,850,0003 bd5 ba6.1k sqft8376 E Aspen Ridge Rd, Heber, UT 84032For SaleMLS ID #12602543, Katy Mullin Patterson, BHHS Utah Properties - SV. PCBR
- $6,695,0004 bd5 ba5.3k sqft5851 N Shooting Star Cir, Heber City, UT 84032For SaleMLS ID #12602906, Joanie Mengel, BHHS Utah Properties - SV. PCBR
- $7,799,9995 bd8 ba9.1k sqft1465 N A1 Peak Dr Lot 480, Heber City, UT 84032New ConstructionMLS ID #2130883, Patrick T Van Horn, Engel & Volkers Park City. UtahRealEstate.com
- $7,799,9995 bd7 ba9.1k sqft1465 A1 Peak Dr, Heber City, UT 84032New ConstructionMLS ID #12600142, Patrick Van Horn, Engel & Volkers Park City. PCBR
- $6,750,0004 bd6 ba5.8k sqft2705 E Timpanogos Ct, Kamas, UT 84036For SaleMLS ID #12604582, Debbie Millar, Christie's Int. RE VUE. PCBR
- $4,950,0005 bd8 ba8.2k sqft4343 Greener Hills Ct, Heber City, UT 84032For SaleMLS ID #12603735, David Dorius, KW Park City Keller Williams Real Estate Comercial. PCBR
- $11,250,0005 bd7 ba8.8k sqft9156 E Forest Creek Rd, Heber, UT 84032For SaleMLS ID #12602992, Katy Mullin Patterson, BHHS Utah Properties - SV. PCBR
- $10,900,0005 bd5 ba8.7k sqft355 N Greenerhills Ln, Heber City, UT 84032For SaleMLS ID #12505174, Sean Steinman, Summit Sotheby's International Realty Sugarhouse. PCBR
