Set on nearly seven acres in Heber, this renovated French-country estate offers acreage, water, farmland, and a level of garage and storage space that is hard to find. Lake Creek runs through the property, with open ground surrounding the home and plenty of room for future additions such as a pool, tennis court, or other outdoor amenities. Inside, the renovation keeps the character of the home while updating the spaces throughout. The kitchen features a large butler's pantry with additional prep and storage space. The primary suite takes up its own dedicated wing of the home, with a spacious bedroom, large bath, and two separate closets. The home also includes a private gym, sauna, elevator, and multiple living and entertaining spaces. One of the biggest standouts is the amount of vehicle and recreational storage. The property includes an 11-car garage with heat and 220V connections, enclosed indoor RV parking. A separate barn/shop adds even more usable space and fits naturally with the acreage and farmland surrounding the home. With nearly seven acres, Lake Creek running through the property, farmland, extensive garage and RV space, and room to add additional amenities, this property offers a combination that is difficult to replicate in Heber Valley. Buyer/Buyer's Agent to verify all information.
For sale
$8,249,000
5835 E 1200 S, Heber, UT 84032
6beds
10,106sqft
Single Family Residence
Built in 2005
6.83 Acres Lot
$-- Zestimate®
$816/sqft
$-- HOA
What's special
Enclosed indoor rv parkingNearly seven acresPrivate gymFarmland surrounding the home
- 15 days
- 406
- 56
Zillow last checked:
Listing updated:
Listed by:
John Woodley 801-839-4240,
Woodley Real Estate,
Thomas Larsen 801-404-1882,
Woodley Real Estate
Source: UtahRealEstate.com,MLS#: 2187004
Facts & features
Interior
Bedrooms & bathrooms
- Bedrooms: 6
- Bathrooms: 8
- Full bathrooms: 5
- 3/4 bathrooms: 1
- 1/2 bathrooms: 2
- Partial bathrooms: 2
Rooms
- Room types: Master Bathroom, Den/Office, Second Kitchen, Updated Kitchen
Primary bedroom
- Level: Second
Heating
- Forced Air, Central
Cooling
- Central Air
Appliances
- Included: Microwave, Range Hood, Refrigerator, Water Softener Owned, Disposal, Double Oven, Gas Range, Free-Standing Range, Humidifier
Features
- Separate Bath/Shower, Walk-In Closet(s), Floor Drains, Vaulted Ceiling(s), Smart Thermostat
- Flooring: Carpet, Hardwood, Tile
- Doors: French Doors, Sliding Doors
- Windows: Drapes, Shades, Window Coverings
- Basement: Entrance,Full,Basement Entrance
- Number of fireplaces: 1
Interior area
- Total structure area: 10,106
- Total interior livable area: 10,106 sqft
- Finished area above ground: 8,303
- Finished area below ground: 1,803
Property
Parking
- Total spaces: 11
- Parking features: Covered, Open, RV Access/Parking
- Attached garage spaces: 11
- Has uncovered spaces: Yes
Accessibility
- Accessibility features: Accessible Hallway(s), Accessible Elevator Installed
Features
- Levels: Two
- Stories: 4
- Patio & porch: Porch, Patio, Open Porch, Open Patio
- Exterior features: Entry (Foyer), Lighting, Trampoline
- Has view: Yes
- View description: Mountain(s)
Lot
- Size: 6.83 Acres
- Features: Secluded, Sprinkler: Auto-Full, Drip Irrigation: Auto-Full, Private, Stream
- Topography: Terrain
- Residential vegetation: Landscaping: Full
Details
- Additional structures: Workshop, Outbuilding
- Parcel number: 0000202361
- Zoning: RES
- Zoning description: Single-Family
- Horses can be raised: Yes
- Horse amenities: Barn, Horse Property
Construction
Type & style
- Home type: SingleFamily
- Property subtype: Single Family Residence
Materials
- Brick, Cedar, Cement Siding
- Roof: Composition,Metal
Condition
- Blt./Standing
- New construction: No
- Year built: 2005
- Major remodel year: 2024
Utilities & green energy
- Sewer: Public Sewer, Sewer: Public
- Water: Culinary, Irrigation: Pressure, Rights: Owned, Shares
- Utilities for property: Natural Gas Connected, Electricity Connected, Sewer Connected, Water Connected
Community & HOA
Community
- Security: Security Alarm, Video Door Bell(s), Video Camera(s), Security System
- Subdivision: Jex Family Subdivision
HOA
- Has HOA: No
Location
- Region: Heber
Financial & listing details
- Price per square foot: $816/sqft
- Tax assessed value: $2,960,000
- Annual tax amount: $17,798
- Date on market: 9/23/2026
- Listing terms: Cash,Conventional
- Inclusions: Humidifier, Microwave, Range, Range Hood, Refrigerator, Water Softener: Own, Window Coverings, Trampoline, Video Door Bell(s), Video Camera(s), Smart Thermostat(s)
- Exclusions: Dryer, Washer
- Has irrigation water rights: Yes
- Acres allowed for irrigation: 0
- Electric utility on property: Yes
- Road surface type: Paved
Estimated market value
Not available
Estimated sales range
Not available
$7,733/mo
Price history
| Date | Event | Price |
|---|---|---|
| 9/23/2026 | Listed for sale | $8,249,000+670.9%$816/sqft |
Source:  UtahRealEstate.com #2187004 Report a problem UtahRealEstate.com #2187004 Report a problem | ||
| 4/5/2019 | Sold | -- |
Source:  PCBR #11805268 Report a problem PCBR #11805268 Report a problem | ||
| 2/22/2019 | Listed for sale | $1,070,000$106/sqft |
Source: Presidio Real Estate Company #1554062 Report a problem | ||
| 2/22/2019 | Pending sale | $1,070,000$106/sqft |
Source: Presidio Real Estate Company #1554062 Report a problem | ||
| 1/21/2019 | Price change | $1,070,000-1.8%$106/sqft |
Source: Presidio Real Estate Company #1545462 Report a problem | ||
| 12/6/2018 | Price change | $1,090,000-5.2%$108/sqft |
Source: Presidio Real Estate Company #1545462 Report a problem | ||
| 11/1/2018 | Price change | $1,150,000-4.1%$114/sqft |
Source: Presidio Real Estate Company #1545462 Report a problem | ||
| 10/16/2018 | Price change | $1,199,000-7.7%$119/sqft |
Source: Presidio Real Estate Company #1545462 Report a problem | ||
| 8/24/2018 | Price change | $1,299,000-3.8%$129/sqft |
Source: Presidio Real Estate Company #1545462 Report a problem | ||
| 8/7/2018 | Price change | $1,350,000+1.9%$134/sqft |
Source: Presidio Real Estate Company #1545462 Report a problem | ||
| 4/11/2018 | Price change | $1,325,000-1.9%$131/sqft |
Source: Engel & Volkers Park City #1502346 Report a problem | ||
| 1/30/2018 | Price change | $1,350,000-3.6%$134/sqft |
Source: Engel & Voelkers Park City #11800163 Report a problem | ||
| 9/19/2017 | Listed for sale | $1,400,000$139/sqft |
Source: Coldwell Banker Residential Brokerage - South Valley #1481059 Report a problem | ||
| 10/13/2010 | Sold | -- |
Source: PCBR #9982580 Report a problem | ||
| 7/16/2009 | Sold | -- |
Source: Public Record Report a problem | ||
| 8/9/2006 | Sold | -- |
Source: Agent Provided Report a problem | ||
Public tax history
| Year | Property taxes | Tax assessment |
|---|---|---|
| 2025 | $16,797 +16.3% | $1,965,500 +15.4% |
| 2024 | $14,444 -5.9% | $1,703,150 -4.2% |
| 2023 | $15,355 +12% | $1,777,800 +20.9% |
| 2022 | $13,705 +165.2% | $1,470,130 +232.8% |
| 2021 | $5,169 +5.6% | $441,718 |
| 2020 | $4,896 -1.3% | $441,718 |
| 2018 | $4,962 +5.7% | $441,718 +3.8% |
| 2017 | $4,693 -3.7% | $425,416 |
| 2016 | $4,875 +6.2% | $425,416 |
| 2015 | $4,592 -3.3% | $425,416 |
| 2014 | $4,750 | $425,416 |
| 2013 | $4,750 -0.8% | $425,416 |
| 2012 | $4,786 -23.7% | $425,416 -35.6% |
| 2011 | $6,276 +9.6% | $660,707 -6.1% |
| 2008 | $5,727 -9.1% | $703,937 |
| 2007 | $6,301 +95.5% | $703,937 +111% |
| 2006 | $3,223 -4.1% | $333,555 +0% |
| 2005 | $3,361 | $333,554 |
Find assessor info on the county website
Monthly payment
Est. payment
Payment breakdown
Explore the cost of this home by adjusting the details. Changes won't be saved.Climate risks
Neighborhood: 84032
Nearby schools
Schools provided by the listing agent
- Elementary: Heber Valley
- Middle: Wasatch
- High: Wasatch
- District: Wasatch
Source: UtahRealEstate.com. This data may not be complete. We recommend contacting the local school district to confirm school assignments for this home.
Similar homes
- $8,249,0006 bd8 ba10k sqft5835 E 1200th, Heber City, UT 84032For Sale
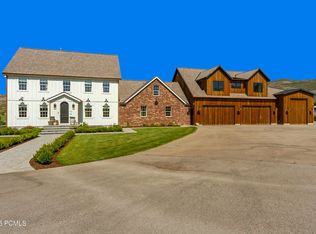
 MLS ID #12604309, John Woodley, Woodley Real Estate. PCBR
 - $5,395,0006 bd7 ba8.5k sqft657 N Copper Belt Dr, Heber City, UT 84032For Sale
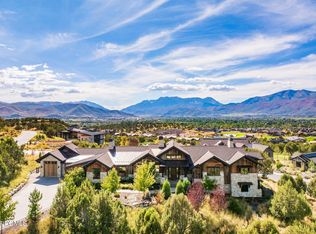 MLS ID #12604518, Chris Maddox, Summit Sotheby's (Heber). PCBR
 - $6,500,0006 bd6 ba5k sqft2251 W 2400 S, Heber City, UT 84032For Sale
 MLS ID #12602028, Benjamin Dickamore, Summit Sotheby's International Draper. PCBR
 - $8,695,0005 bd8 ba9.1k sqft6336 E Evening Star Dr, Kamas, UT 84036For Sale
 MLS ID #12602912, Paul Benson, Engel & Volkers Park City. PCBR
 - $6,500,0006 bd8 ba8.6k sqft4133 E Lazy Eleven Ln, Heber City, UT 84032New ConstructionMLS ID #12604336, Derrik Carlson, KW Park City Keller Williams Real Estate. PCBR
- $5,980,0008 bd5 ba8.1k sqft1495 S Countryside Ln, Heber, UT 84032For Sale
 MLS ID #2168356, Matt Hansen, Ivie Avenue Real Estate, LLC. UtahRealEstate.com
 - $6,995,0006 bd8 ba7.2k sqft1174 N Explorer Peak Dr, Heber, UT 84032For SaleMLS ID #12602106, Damon Leake, Summit Sotheby's International Realty (625 Main). PCBR
- $6,850,0003 bd5 ba6.1k sqft8376 E Aspen Rd #44, Heber City, UT 84032For SaleMLS ID #2164187, Katy Patterson, Berkshire Hathaway HomeServices Utah Properties (Saddleview). UtahRealEstate.com
- $7,950,0005 bd7 ba9.1k sqft9080 N Uinta Dr, Kamas, UT 84036For SaleMLS ID #12503556, Steve McHenry, BHHS Utah Properties - SV. PCBR
- $8,300,0006 bd7 ba8.2k sqft2592 S Red Pine Canyon Rd, Kamas, UT 84036For SaleMLS ID #12603849, Jennifer Call, ERA Brokers Consolidated (Utah. PCBR
- $7,250,0006 bd8 ba12k sqft2566 E Boulder Top Way, Heber, UT 84032For SaleMLS ID #12602163, Blake Rustand, KW Park City Keller Williams Real Estate. PCBR
- $9,950,0007 bd9 ba6.8k sqft8891 E Forest Creek Rd, Heber, UT 84032For SaleMLS ID #12603260, Cameron Boyd, Christie's Int. RE VUE. PCBR
- $9,950,0007 bd9 ba6.8k sqft8891 E Forest Creek Rd #18, Heber City, UT 84032For SaleMLS ID #2172262, Cameron Boyd, Christie's International Real Estate VUE. UtahRealEstate.com
- $6,850,0003 bd5 ba6.1k sqft8376 E Aspen Ridge Rd, Heber, UT 84032For SaleMLS ID #12602543, Katy Mullin Patterson, BHHS Utah Properties - SV. PCBR
- $6,695,0004 bd5 ba5.3k sqft5851 N Shooting Star Cir, Heber City, UT 84032For SaleMLS ID #12602906, Joanie Mengel, BHHS Utah Properties - SV. PCBR
- $7,799,9995 bd8 ba9.1k sqft1465 N A1 Peak Dr Lot 480, Heber City, UT 84032New ConstructionMLS ID #2130883, Patrick T Van Horn, Engel & Volkers Park City. UtahRealEstate.com
- $7,799,9995 bd7 ba9.1k sqft1465 A1 Peak Dr, Heber City, UT 84032New ConstructionMLS ID #12600142, Patrick Van Horn, Engel & Volkers Park City. PCBR
- $4,950,0005 bd8 ba8.2k sqft4343 Greener Hills Ct, Heber City, UT 84032For SaleMLS ID #12603735, David Dorius, KW Park City Keller Williams Real Estate Comercial. PCBR
- $11,250,0005 bd7 ba8.8k sqft9156 E Forest Creek Rd, Heber, UT 84032For SaleMLS ID #12602992, Katy Mullin Patterson, BHHS Utah Properties - SV. PCBR
- $10,900,0005 bd5 ba8.7k sqft355 N Greenerhills Ln, Heber City, UT 84032For SaleMLS ID #12505174, Sean Steinman, Summit Sotheby's International Realty Sugarhouse. PCBR
