This Beautiful Property is minutes from downtown Midway, and only a short drive to Park City, Deer Valley, and Sundance ski resorts, Provo River fly fishing , boating on Jordanelle, and Deer Creek Reservoir, and just minutes from the Heber Valley Airport. Property consists of 5 contiguous separate parcels. Surrounded by mature pine trees, and sitting on contiguous 28.61 acres, 2 pastures areas, water shares. The industrial workshop is for storage, housing vehicles, toys, and equipment, with a batting cage and basketball court, 7 garage bays, and workshop areas. includes a full kitchen, bathroom, 4 offices, barbershop, break area, and conference room . The 7,500 sf main house is currently under remodeling. Purchase of these properties it is understood that it is purchased in its AS IS condition both inside and out. All information herein is deemed reliable but is not guaranteed. Buyer is responsible to verify all listing information, including square feet/acreage, to buyer's own satisfaction
For sale
$16,000,000
2795 W Eiger Dr, Charleston, UT 84032
4beds
7,529sqft
:
Get pre-qualified$96,573/mo
Single Family Residence
Built in 1997
28.61 Acres Lot
$14,148,100 Zestimate®
$2,125/sqft
$-- HOA
What's special
Workshop areas
- 136 days |
- 441 |
- 11 |
Zillow last checked:
Listing updated:
Listed by:
Rob T Smith 801-376-7915,
Vintage Properties Group Inc
Source: UtahRealEstate.com,MLS#: 2141899
Facts & features
Interior
Bedrooms & bathrooms
- Bedrooms: 4
- Bathrooms: 6
- Full bathrooms: 2
- 3/4 bathrooms: 3
- 1/2 bathrooms: 1
- Partial bathrooms: 1
- Main level bedrooms: 1
Rooms
- Room types: Master Bathroom, Den/Office, Theater Room
Primary bedroom
- Level: First
Heating
- Forced Air, Central, >= 95% efficiency
Cooling
- Central Air
Appliances
- Included: Disposal, Gas Range, Built-In Range
- Laundry: Electric Dryer Hookup
Features
- Dry Bar, Wet Bar, Separate Bath/Shower, Walk-In Closet(s), Vaulted Ceiling(s)
- Flooring: Carpet, Marble
- Windows: Shades
- Basement: None
- Number of fireplaces: 4
Interior area
- Total structure area: 7,529
- Total interior livable area: 7,529 sqft
- Finished area above ground: 7,529
Property
Parking
- Total spaces: 20
- Parking features: Covered, Open, RV Access/Parking
- Attached garage spaces: 20
- Has uncovered spaces: Yes
Accessibility
- Accessibility features: Ground Level, Single Level Living
Features
- Stories: 2
- Entry location: Ground Level
- Patio & porch: Porch, Patio, Covered Deck, Open Porch, Open Patio
- Exterior features: Entry (Foyer), Lighting
- Has private pool: Yes
- Pool features: Gunite, In Ground
- Fencing: Full
- Has view: Yes
- View description: Mountain(s), Water
- Has water view: Yes
- Water view: Water
Lot
- Size: 28.61 Acres
- Features: Secluded, Sprinkler: Auto-Full, Wooded, Private
- Topography: Terrain
- Residential vegetation: Landscaping: Full, Mature Trees, Pines
Details
- Additional structures: Workshop, Outbuilding
- Parcel number: 0000151956
- Zoning: RR-1
- Zoning description: Single-Family, Agricultural
- Horses can be raised: Yes
- Horse amenities: Barn, Horse Property
Construction
Type & style
- Home type: SingleFamily
- Architectural style: Rambler/Ranch
- Property subtype: Single Family Residence
Materials
- Stone, Metal Siding, Other
Condition
- Blt./Standing
- New construction: No
- Year built: 1997
- Major remodel year: 2019
Utilities & green energy
- Water: Culinary, Irrigation: Pressure, Rights: Owned, Well
- Utilities for property: Natural Gas Connected, Electricity Connected, Water Connected
Community & HOA
Community
- Subdivision: Midway Farms 2795 Lllp
HOA
- Has HOA: No
Location
- Region: Charleston
Financial & listing details
- Price per square foot: $2,125/sqft
- Tax assessed value: $6,610,500
- Annual tax amount: $61,000
- Date on market: 3/3/2026
- Listing terms: Cash,Conventional
- Has irrigation water rights: Yes
- Acres allowed for irrigation: 0
- Electric utility on property: Yes
- Road surface type: Paved, Unimproved
Estimated market value
$14,148,100
$13.44M - $15.00M
$7,773/mo
Price history
| Date | Event | Price |
|---|---|---|
| 2/24/2023 | Listed for sale | $16,000,000+0.6%$2,125/sqft |
Source:  UtahRealEstate.com #1863636 Report a problem UtahRealEstate.com #1863636 Report a problem | ||
| 2/23/2023 | Sold | -- |
Source:  PCBR #12300540 Report a problem PCBR #12300540 Report a problem | ||
| 8/15/2022 | Listing removed | $15,900,000$2,112/sqft |
Source: PCBR #12202797 Report a problem | ||
| 6/30/2022 | Listed for sale | $15,900,000+287.8%$2,112/sqft |
Source: UtahRealEstate.com #1825338 Report a problem | ||
| 6/2/2019 | Listing removed | $4,100,000$545/sqft |
Source: Summit Sotheby's International Realty #1541473 Report a problem | ||
| 10/11/2018 | Price change | $4,100,000-8.9%$545/sqft |
Source: Summit Sotheby's International Realty #1541473 Report a problem | ||
| 7/20/2018 | Listed for sale | $4,500,000$598/sqft |
Source: Summit Sotheby's International Realty #1541473 Report a problem | ||
| 2/15/2005 | Sold | -- |
Source: PCBR #9952019 Report a problem | ||
Public tax history
| Year | Property taxes | Tax assessment |
|---|---|---|
| 2025 | $60,790 +0.6% | $6,367,417 +0% |
| 2024 | $60,439 +29.5% | $6,367,372 +32.9% |
| 2023 | $46,678 +235% | $4,790,939 +267.8% |
| 2022 | $13,935 -14.6% | $1,302,709 +4.6% |
| 2021 | $16,321 -23.2% | $1,246,009 -26.9% |
| 2020 | $21,260 +116% | $1,705,022 +112.6% |
| 2018 | $9,841 +14.4% | $802,093 +12.5% |
| 2017 | $8,603 -3.4% | $713,088 |
| 2016 | $8,909 +5.5% | $713,088 +0% |
| 2015 | $8,448 -8% | $713,068 0% |
| 2014 | $9,185 | $713,118 -4.8% |
| 2013 | $9,185 -0.7% | $749,451 +0% |
| 2012 | $9,250 +29.4% | $749,436 +0% |
| 2011 | $7,150 -3.3% | $749,428 +0% |
| 2010 | $7,395 +7% | $749,425 +0% |
| 2009 | $6,913 +63.6% | $749,410 +79.3% |
| 2006 | $4,225 -2.2% | $417,905 +2.4% |
| 2005 | $4,321 | $408,309 |
Find assessor info on the county website
Monthly payment
Est. payment
Payment breakdown
Explore the cost of this home by adjusting the details. Changes won't be saved.Climate risks
Neighborhood: 84032
Nearby schools
GreatSchools rating
- 7/10Heber Valley SchoolGrades: PK-5Distance: 2.4 mi
- 8/10Rocky Mountain Middle SchoolGrades: 6-8Distance: 2.2 mi
- 7/10Wasatch High SchoolGrades: 9-12Distance: 3 mi
Schools provided by the listing agent
- Elementary: Heber Valley
- Middle: Rocky Mountain
- High: Wasatch
- District: Wasatch
Source: UtahRealEstate.com. This data may not be complete. We recommend contacting the local school district to confirm school assignments for this home.
- $---- bd-- ba-- sqft2795 Eiger Dr, Heber City, UT 84032Off Market
- $1,232,500-- bd-- ba-- sqft2712 W Eiger Dr, Charleston, UT 84032Off Market
- $5,213,0009.75 Acres2890 W Eiger Dr, Charleston, UT 84032Off Market
- $1,058,750-- bd-- ba-- sqft2805 W Eiger Dr, Charleston, UT 84032Off Market
- $1,382,4003 bd1 ba2.4k sqft2541 S 3000 W, Charleston, UT 84032Off Market
- $6,250,0005 bd5 ba4.3k sqft2727 W 2400 S, Charleston, UT 84032For Sale
- $452,0006.7 Acres2785 W 2400 S, Charleston, UT 84032Off Market
- $976,250-- bd-- ba-- sqft2645 W 2400 S, Charleston, UT 84032Off Market
A local agent can set up tours, give advice and negotiate with sellers.
A local lender can help you make sure your offer is ready when you are.
Similar homes
- $15,900,0006 bd9 ba11k sqft2396 E Red Knob Way, Heber, UT 84032New Construction

 MLS ID #12603262, Christine Fielding, Christie's Int. RE VUE. PCBR
 - $15,900,0006 bd9 ba10k sqft2396 E Red Knob Way #Jh-19, Heber City, UT 84032For Sale
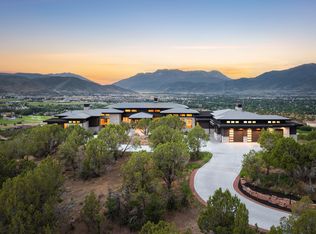
 MLS ID #2172351, Christine Paramore Fielding, Christie's International Real Estate VUE. UtahRealEstate.com
 - $13,475,0004 bd7 ba9.7k sqft3246 E Horsehead Peak Ct, Heber, UT 84032For Sale
 MLS ID #12601939, Mike Wood, Summit Sotheby's (Heber). PCBR
 - $13,475,0004 bd7 ba9.7k sqft3246 E Horsehead Peak Dr, Heber City, UT 84032For Sale
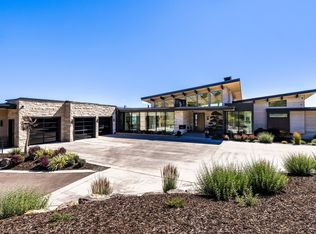 MLS ID #2157309, Michael Wood, Summit Sotheby's International Realty. UtahRealEstate.com
 - $12,399,0006 bd8 ba7.6k sqft2698 W Deer Hollow Ct, Heber, UT 84032For SaleMLS ID #2169522, John Ordean, Bald Eagle Realty. UtahRealEstate.com
- $12,500,0005 bd5 ba8.7k sqft355 N Greenerhills Ln, Heber City, UT 84032For SaleMLS ID #12505174, Sean Steinman, Summit Sotheby's International Realty Sugarhouse. PCBR
- $13,500,0005 bd5 ba6.2k sqft2580 Larkspur Dr, Park City, UT 84060For SaleMLS ID #12603369, Katy Mullin Patterson, BHHS Utah Properties - SV. PCBR
- $15,750,0006 bd7 ba7.2k sqft210 White Pine Canyon Rd, Park City, UT 84060For SaleMLS ID #12602999, Onie Bolduc, Christie's Int. RE VUE. PCBR
- $11,250,0005 bd7 ba8.8k sqft9156 E Forest Creek Rd, Heber, UT 84032For SaleMLS ID #12602992, Katy Mullin Patterson, BHHS Utah Properties - SV. PCBR
- $9,950,0007 bd9 ba6.8k sqft8891 E Forest Creek Rd, Heber, UT 84032For SaleMLS ID #12603260, Cameron Boyd, Christie's Int. RE VUE. PCBR
- $9,950,0007 bd9 ba6.8k sqft8891 E Forest Creek Rd #18, Heber City, UT 84032For SaleMLS ID #2172262, Cameron Boyd, Christie's International Real Estate VUE. UtahRealEstate.com
- $14,995,0005 bd6 ba5.9k sqft3311 American Saddler Dr, Park City, UT 84060For SaleMLS ID #12603274, Murray Gardner, KW Park City Keller Williams Real Estate. PCBR
- $17,200,0005 bd8 ba11k sqft22 White Pine Canyon Rd, Park City, UT 84060For SaleMLS ID #12602146, Paul Benson, Engel & Volkers Park City. PCBR
- $15,500,0007 bd9 ba10k sqft9968 Summit View Dr, Park City, UT 84060For SaleMLS ID #12602688, Paul Benson, Engel & Volkers Park City. PCBR
- $17,000,0007 bd9 ba8.4k sqft3060 Deer Run Rd, Sundance, UT 84604For SaleMLS ID #2137745, Rob T Smith, Vintage Properties Group Inc. UtahRealEstate.com
- $9,400,0004 bd6 ba8.6k sqft35 W 1160 S, Midway, UT 84049For SaleMLS ID #12603070, Marcus Wood, Engel & Volkers Park City. PCBR
- $13,250,0004 bd6 ba8k sqft2463 Iron Mountain Dr, Park City, UT 84060For SaleMLS ID #12601870, Shane Herbert, Bureau Real Estate. PCBR
- $8,500,0004 bd6 ba4.6k sqft10716 E Forest Creek Rd, Heber, UT 84032For SaleMLS ID #12302234, Katy Mullin Patterson, BHHS Utah Properties - SV. PCBR
- $12,399,0006 bd8 ba7.6k sqft2698 W Deer Hollow Ct, Park City, UT 84060For SaleMLS ID #12603069, John Ordean, Bald Eagle Realty. PCBR
- $13,500,0005 bd8 ba10k sqft35 White Pine Canyon Rd, Park City, UT 84060For SaleMLS ID #12602330, Bronson Calder, BHHS Utah Properties - SV. PCBR
