Perched high above Park City with commanding, unobstructed panoramas of Deer Valley, Park City Mountain and Iron Mountain sits 3311 American Saddler Drive. This home offers what is arguably one of the most extraordinary vantage points in the Wasatch, situated right at the crown of Park City's premier residential neighborhood. Every season becomes its own masterpiece--from snow-covered ski runs illuminated on winter evenings to brilliant summer sunsets washing across the mountains--all framed by walls of glass designed to bring the landscape into every room.
Completely rebuilt in 2025, the residence presents as new construction while honoring the warmth and character of contemporary mountain architecture. Rich Douglas Fir ceilings, exposed structural beams, natural stone, and wide-plank hardwoods create interiors that feel sophisticated, inviting, and unmistakably timeless. Spanning 6,000 square feet, the home was designed for effortless living as much as grand entertaining. The dramatic great room anchors the residence beneath soaring vaulted ceilings, where a striking linear fireplace and expansive windows draw your attention outward to the ever-changing alpine landscape. The adjacent chef's kitchen is equally refined, blending custom cabinetry, premium appliances, and generous gathering spaces that naturally extend onto expansive outdoor terraces. With five beautifully appointed bedroom suites and six luxurious bathrooms, the home comfortably accommodates family and guests while preserving privacy throughout. Every space reflects an uncompromising commitment to craftsmanship, thoughtful design, and everyday comfort.
Located just minutes from world-renowned skiing, Historic Main Street, private clubs, golf, dining, and year-round recreation, the home offers immediate access to everything that defines the Park City lifestyle while maintaining a remarkable sense of privacy and tranquility. This is more than a newly rebuilt luxury home, it is truly a legacy property
For sale
$14,995,000
3311 American Saddler Dr, Park City, UT 84060
5beds
5,987sqft
Single Family Residence
Built in 1991
0.48 Acres Lot
$-- Zestimate®
$2,505/sqft
$-- HOA
What's special
- 51 days
- 603
- 33
Zillow last checked:
Listing updated:
Listed by:
Murray Gardner murray@gardnergroupparkcity.com,
KW Park City Keller Williams Real Estate
Source: PCBR,MLS#: 12603274
Facts & features
Interior
Bedrooms & bathrooms
- Bedrooms: 5
- Bathrooms: 6
- Full bathrooms: 5
- 1/2 bathrooms: 1
Heating
- Mini-Split, Fireplace(s), Natural Gas, Radiant Floor
Cooling
- Mini-Split
Appliances
- Included: Dishwasher, Disposal, Double Oven, Freezer, Gas Range, Microwave, Refrigerator, Washer, Gas Water Heater, Water Purifier, Water Softener Owned
- Laundry: Washer Hookup, Gas Dryer Hookup
Features
- High Ceilings, Double Vanity, Dual Flush Toilet(s), Open Floorplan, Pantry, Steam Room/Shower, Vaulted Ceiling(s), Breakfast Bar
- Flooring: Carpet, Tile, Wood
- Basement: Walk-Out Access
- Number of fireplaces: 2
- Fireplace features: Gas, Gas Starter
Interior area
- Total structure area: 5,987
- Total interior livable area: 5,987 sqft
Video & virtual tour
Property
Parking
- Total spaces: 3
- Parking features: Floor Drain, Heated Garage, Hose Bibs, Garage Door Opener, Heated Driveway
- Garage spaces: 3
- Has uncovered spaces: Yes
Accessibility
- Accessibility features: None
Features
- Exterior features: Storage, Gas BBQ Stubbed, Lawn Sprinkler - Timer
- Has view: Yes
- View description: Mountain(s), Ski Area, Trees/Woods, Valley
Lot
- Size: 0.48 Acres
- Features: Many Trees, Gentle Sloping, Native Plants, Secluded, South Facing
Details
- Parcel number: Ris35
- Other equipment: Air Purifier, Appliances, Audio System, Computer Network - Prewired, Intercom, Solar Photovoltaic - Net Metering, Thermostat - Programmable
Construction
Type & style
- Home type: SingleFamily
- Architectural style: Mountain Contemporary
- Property subtype: Single Family Residence
Materials
- Stone, Wood Siding
- Foundation: Concrete Perimeter
- Roof: Shingle
Condition
- New construction: No
- Year built: 1991
- Major remodel year: 2025
Utilities & green energy
- Sewer: Public Sewer
- Water: Public
- Utilities for property: Cable Available, Electricity Connected, High Speed Internet Available, Natural Gas Connected, Phone Available
Community & HOA
Community
- Security: Security System - Installed, Smoke Alarm
- Subdivision: Risner Ridge
HOA
- Has HOA: No
Location
- Region: Park City
Financial & listing details
- Price per square foot: $2,505/sqft
- Tax assessed value: $2,905,454
- Annual tax amount: $8,801
- Date on market: 7/17/2026
- Cumulative days on market: 51 days
- Listing terms: Cash,Conventional
- Electric utility on property: Yes
- Road surface type: Paved
Estimated market value
Not available
Estimated sales range
Not available
Not available
Price history
Price history is unavailable.
Public tax history
| Year | Property taxes | Tax assessment |
|---|---|---|
| 2025 | $8,802 -3.7% | $1,598,000 +2.1% |
| 2024 | $9,137 +3.6% | $1,564,595 |
| 2023 | $8,821 +7.8% | $1,564,595 +26% |
| 2022 | $8,182 +1.5% | $1,242,107 +17.5% |
| 2021 | $8,058 +5.1% | $1,057,526 +14.7% |
| 2020 | $7,667 +4.8% | $921,934 +4.8% |
| 2019 | $7,318 +12.8% | $879,988 +6.1% |
| 2018 | $6,488 -5% | $829,653 +6.5% |
| 2017 | $6,830 +10.3% | $779,318 +1.1% |
| 2016 | $6,194 | $770,929 +2.2% |
| 2015 | $6,194 +28% | $754,151 +41.7% |
| 2013 | $4,840 -4.7% | $532,122 |
| 2012 | $5,080 +3.5% | $532,122 |
| 2011 | $4,908 +3.1% | $532,122 +0% |
| 2010 | $4,761 | $532,120 -13.7% |
| 2009 | -- | $616,520 |
Find assessor info on the county website
Monthly payment
Est. payment
Payment breakdown
Explore the cost of this home by adjusting the details. Changes won't be saved.Climate risks
Neighborhood: Park Meadows
- $3,400,900-- bd5 ba3.5k sqft3319 American Saddler Dr, Park City, UT 84060Off Market
- $2,888,900-- bd3 ba3.3k sqft3303 American Saddler Dr, Park City, UT 84060Off Market
- $3,424,3005 bd4 ba5.3k sqft3141 American Saddler Dr, Park City, UT 84060Off Market
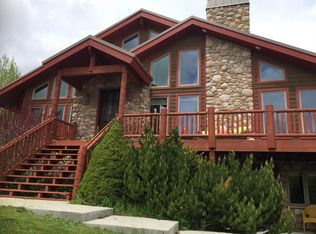
- $4,783,4006 bd5 ba5.4k sqft3295 American Saddler Dr, Park City, UT 84060Off Market

Similar homes
- $13,500,0005 bd5 ba6.2k sqft2580 Larkspur Dr, Park City, UT 84060For Sale
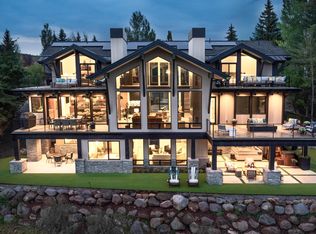
 MLS ID #12603369, Katy Mullin Patterson, BHHS Utah Properties - SV. PCBR
 - $15,500,0006 bd7 ba8.2k sqft2383 Lake View Ct, Park City, UT 84060For Sale
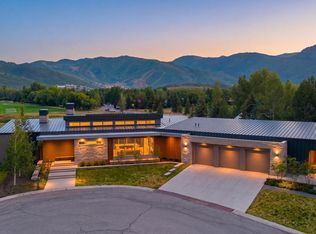 MLS ID #12603263, Valen Lindner, Christie's Int. RE VUE. PCBR
 - $14,900,0004 bd6 ba5.2k sqft56 White Pine Canyon Rd, Park City, UT 84060For Sale
 MLS ID #12603664, Greg P Miner, KW Park City Keller Williams Real Estate. PCBR
 - $14,250,0005 bd6 ba7.7k sqft182 White Pine Canyon Rd #182, Park City, UT 84060For Sale

 MLS ID #2179329, J Stephen Jeffers, Berkshire Hathaway HomeServices Utah Properties (Saddleview). UtahRealEstate.com
 - $14,250,0005 bd6 ba7.7k sqft182 White Pine Canyon Rd, Park City, UT 84060For SaleMLS ID #12603771, Bronson Calder, BHHS Utah Properties - SV. PCBR
- $9,900,0006 bd7 ba7.3k sqft7826 Aster Ln, Park City, UT 84060For SaleMLS ID #12603054, Sean Railton, Windermere Real Estate - Utah. PCBR
- $15,750,0006 bd7 ba7.2k sqft210 White Pine Canyon Rd, Park City, UT 84060For SaleMLS ID #12602999, Onie Bolduc, Christie's Int. RE VUE. PCBR
- $7,900,0006 bd8 ba6.7k sqft2542 Silver Cloud Dr, Park City, UT 84060For SaleMLS ID #12603824, Rachel Taylor Retzer, Christie's Int. RE VUE. PCBR
- $13,250,0004 bd6 ba8k sqft2463 Iron Mountain Dr, Park City, UT 84060For SaleMLS ID #12601870, Shane Herbert, Bureau Real Estate. PCBR
- $12,900,0005 bd7 ba5k sqft176 Main St, Park City, UT 84060New ConstructionMLS ID #12602304, Makenzie Kink, BHHS Utah Properties - SV. PCBR
- $15,000,0007 bd6 ba6.3k sqft749 W Tollgate Canyon Rd, Park City, UT 84098For SaleMLS ID #12602651, Nancy Tallman, Summit Sotheby's International Realty . PCBR
- $10,500,0006 bd10 ba7.9k sqft29 Canyon Ct, Park City, UT 84060For SaleMLS ID #12603793, Page Juliano, Summit Sotheby's International Realty (625 Main). PCBR
- $12,399,0006 bd8 ba7.6k sqft2698 W Deer Hollow Ct, Park City, UT 84060For SaleMLS ID #12603069, John Ordean, Bald Eagle Realty. PCBR
- $11,500,0006 bd7 ba8.4k sqft1360 Golden Way #92, Park City, UT 84060For SaleMLS ID #2132678, Gretchen Hudgens, Summit Sotheby's International Realty. UtahRealEstate.com
- $11,500,0006 bd8 ba8.4k sqft1360 Golden Way, Park City, UT 84060For SaleMLS ID #12600260, Gretchen Hudgens, Summit Sotheby's International Realty (625 Main). PCBR
- $12,490,0007 bd9 ba6.3k sqft1304 Park Ave, Park City, UT 84060For SaleMLS ID #12603975, Andrew Ivan Payne, Woodley Real Estate. PCBR
- $10,900,0006 bd7 ba6.7k sqft187 White Pine Canyon Rd, Park City, UT 84060For SaleMLS ID #12603595, Michael LaPay, Summit Sotheby's International Realty (625 Main). PCBR
- $13,950,0007 bd8 ba8.1k sqft1575 W Old Ranch Rd, Park City, UT 84098For SaleMLS ID #12603714, Paul Benson, Engel & Volkers Park City. PCBR
- $12,500,0006 bd8 ba7.6k sqft137 White Pine Canyon Rd, Park City, UT 84060For SaleMLS ID #12505197, Bronson Calder, BHHS Utah Properties - SV. PCBR
- $18,900,0006 bd7 ba8.5k sqft1042 Quarry Mountain Ln, Park City, UT 84098For SaleMLS ID #12602336, Mike McGurl, Christie's Int. RE VUE. PCBR
