Ideally located on a quiet street in family-friendly River Oaks, close to parks, trails, top-rated schools, shopping, two rec centres, transit and major highways-everything you need is right at your doorstep! 3+2 bedroom, 2.5-bath carriage-style beauty on an extra-deep lot. With over 3,000 sq. ft. of finished living space, this well-designed home offers plenty of room for the whole family.The main level features hardwood floors, 9-ft ceilings, and a bright, functional layout. The kitchen offers solid wood cabinetry and newer appliances, overlooking the family room with a cozy gas fireplace. A convenient mudroom provides walk-out access to the deck and fully fenced backyard, complete with plenty of grassy space for kids and pets, plus access to the double detached garage. Upstairs, enjoy new carpeting (Sept. 2026) and 3 generously sized bedrooms. The finished lower level adds excellent flexibility with a large rec room, two additional bedrooms (one currently being used as a home office), and ample storage. Newer front door and front windows. Main and upper levels freshly painted in September 2026.
Under contract
C$1,399,000
2397 Ennerdale Rd, Oakville, ON L6H 6N5
5beds
3baths
Single Family Residence
Built in ----
5,693 Square Feet Lot
$-- Zestimate®
C$--/sqft
C$-- HOA
What's special
Carriage-style beautyExtra-deep lotHardwood floorsBright functional layoutSolid wood cabinetryNewer appliancesFully fenced backyard
- 8 days
- 15
- 0
Zillow last checked:
Listing updated:
Listed by:
RE/MAX ABOUTOWNE REALTY CORP.
Source: TRREB,MLS®#: W13847914 Originating MLS®#: Toronto Regional Real Estate Board
Originating MLS®#: Toronto Regional Real Estate BoardFacts & features
Interior
Bedrooms & bathrooms
- Bedrooms: 5
- Bathrooms: 3
Primary bedroom
- Level: Second
- Dimensions: 7.44 x 4.37
Bedroom 2
- Level: Second
- Dimensions: 3.25 x 3.25
Bedroom 3
- Level: Second
- Dimensions: 3.35 x 3.28
Bedroom 4
- Level: Basement
- Dimensions: 4.45 x 3.2
Bedroom 5
- Level: Basement
- Dimensions: 3.63 x 2.74
Dining room
- Level: Ground
- Dimensions: 3.99 x 2.84
Family room
- Level: Ground
- Dimensions: 4.37 x 3.28
Foyer
- Level: Ground
- Dimensions: 1.55 x 1.35
Kitchen
- Level: Ground
- Dimensions: 5.61 x 3.02
Laundry
- Level: Ground
- Dimensions: 1.75 x 1.65
Living room
- Level: Ground
- Dimensions: 4.55 x 3.07
Mud room
- Level: Ground
- Dimensions: 2.13 x 1.78
Other
- Level: Basement
- Dimensions: 4.04 x 3.35
Recreation
- Level: Basement
- Dimensions: 7.62 x 3.3
Utility room
- Level: Basement
- Dimensions: 3.86 x 1.85
Utility room
- Level: Basement
- Dimensions: 1.83 x 1.19
Heating
- Forced Air, Gas
Cooling
- Central Air
Appliances
- Included: Water Heater
Features
- Basement: Finished,Full
- Has fireplace: Yes
- Fireplace features: Family Room, Natural Gas
Interior area
- Living area range: 2000-2500 null
Video & virtual tour
Property
Parking
- Total spaces: 8
- Parking features: Private
- Has garage: Yes
Features
- Stories: 2
- Pool features: None
Lot
- Size: 5,693 Square Feet
- Features: Rec./Commun.Centre, School, Hospital, Fenced Yard, Park, Public Transit
Details
- Parcel number: 249240583
Construction
Type & style
- Home type: SingleFamily
- Property subtype: Single Family Residence
Materials
- Brick
- Foundation: Poured Concrete
- Roof: Asphalt Shingle
Utilities & green energy
- Sewer: Sewer
Community & HOA
Location
- Region: Oakville
Financial & listing details
- Annual tax amount: C$6,322
- Date on market: 10/1/2026
Price history
Price history is unavailable.
Public tax history
Tax history is unavailable.
Climate risks
Neighborhood: River Oaks
Nearby schools
GreatSchools rating
No schools nearby
We couldn't find any schools near this home.

Similar homes
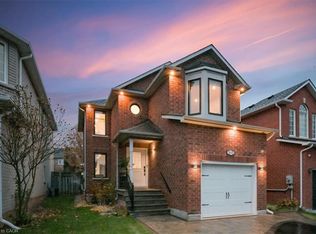
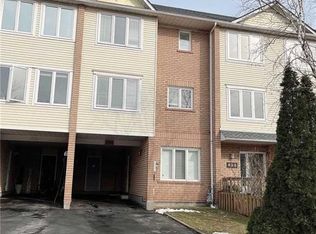
- C$1,449,0004 bd4 ba-- sqft360 River Oaks Blvd W, Oakville, ON L6H 5E7For Sale
 MLS ID #W13867092, ROYAL LEPAGE REAL ESTATE SERVICES LTD.. TRREB
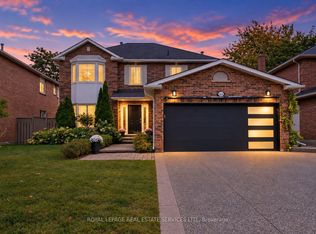
 - C$1,399,9994 bd3 ba-- sqft390 Grovehill Rd, Oakville, ON L6H 6P3For Sale
 MLS ID #W13800532, AIMHOME REALTY INC.. TRREB
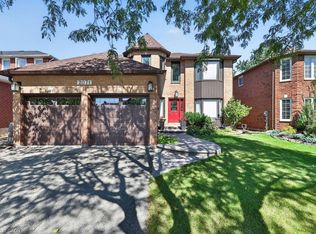
 - C$1,497,9005 bd4 ba2.5k sqft2071 Oxford Ave, Oakville, ON L6H 4K8For Sale
 MLS ID #40869496, Sarah Stephenson Logue, Broker of Record, RE/MAX Escarpment Team Logue Realty Inc.. ITSO
 - C$1,398,0004 bd3 ba-- sqft382 Begonia Gdns, Oakville, ON L6M 1L7For Sale
 MLS ID #W13843806, BAY STREET GROUP INC.. TRREB
