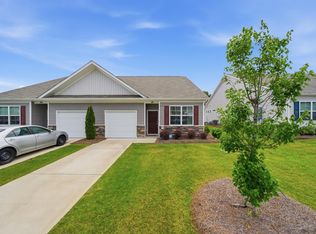
Welcome to easy, low-maintenance living! This like-new patio home features 3 bedrooms, 2 full bathrooms, an attached garage, and a thoughtfully designed open floor plan ideal for everyday living and entertaining. The modern kitchen flows seamlessly into the main living area, while the spacious primary suite offers a private bath and comfortable retreat. Step outside to your private fenced backyard, perfect for relaxing, grilling, or enjoying time with pets. With lawn care handled by the HOA, you can spend less time on yard work and more time enjoying your home. Conveniently located near shopping, dining, schools, major commuter routes, and Fort Jackson, the property offers easy access to everyday essentials while preserving the comfort of neighborhood living. Modern construction, stylish finishes, low-maintenance features, and a thoughtfully designed floor plan make this home an outstanding opportunity! Disclaimer: CMLS has not reviewed and, therefore, does not endorse vendors who may appear in listings.
Pending
$219,500
23A Edgebrook Dr, Lugoff, SC 29078
3beds
1,191sqft
Single Family Residence
Built in 2024
4,356 Square Feet Lot
$-- Zestimate®
$184/sqft
$115/mo HOA
What's special
- 63 days
- 110
- 9
Zillow last checked:
Listing updated:
Listed by:
Charles Manley,
Manley Home Team at LPT Realty
Source: Consolidated MLS,MLS#: 638581
Facts & features
Interior
Bedrooms & bathrooms
- Bedrooms: 3
- Bathrooms: 2
- Full bathrooms: 2
- Main level bathrooms: 2
Primary bedroom
- Features: Double Vanity, Bath-Private, Separate Shower, Walk-In Closet(s), Recessed Lighting
- Level: Main
Bedroom 2
- Features: Bath-Shared, Tub-Shower, Closet-Private, Recessed Lighting
- Level: Main
Bedroom 3
- Features: Bath-Private, Tub-Shower, Closet-Private, Recessed Lighting
- Level: Main
Kitchen
- Features: Eat-in Kitchen, Kitchen Island, Pantry, Granite Counters, Cabinets-Painted, Recessed Lighting
Living room
- Features: Recessed Lights
Heating
- Central
Cooling
- Central Air
Appliances
- Included: Free-Standing Range, Self Clean, Smooth Surface, Dishwasher, Refrigerator, Microwave Above Stove, Tankless Water Heater
- Laundry: Heated Space
Features
- Flooring: Luxury Vinyl, Carpet
- Has basement: No
- Attic: Pull Down Stairs
- Number of fireplaces: 1
Interior area
- Total structure area: 1,191
- Total interior livable area: 1,191 sqft
Property
Parking
- Total spaces: 1
- Parking features: Garage Door Opener
- Attached garage spaces: 1
Features
- Stories: 1
- Exterior features: Gutters - Full
- Fencing: Privacy,Rear Only Vinyl
Lot
- Size: 4,356 Square Feet
- Features: Sprinkler
Details
- Parcel number: 2960205051ASGL
Construction
Type & style
- Home type: SingleFamily
- Architectural style: Ranch
- Property subtype: Single Family Residence
Materials
- Vinyl
- Foundation: Slab
Condition
- New construction: No
- Year built: 2024
Utilities & green energy
- Sewer: Public Sewer
- Water: Public
- Utilities for property: Cable Available, Electricity Connected
Community & HOA
Community
- Features: Sidewalks
- Security: Smoke Detector(s)
- Subdivision: WILLOW COMMONS
HOA
- Has HOA: Yes
- Services included: Back Yard Maintenance, Front Yard Maintenance, Sidewalk Maintenance
- HOA fee: $1,380 annually
Location
- Region: Lugoff
Financial & listing details
- Price per square foot: $184/sqft
- Date on market: 7/13/2026
- Listing agreement: Exclusive Right To Sell
- Road surface type: Paved
Estimated market value
Not available
Estimated sales range
Not available
Not available
Price history
| Date | Event | Price |
|---|---|---|
| 9/8/2026 | Pending sale | $219,500$184/sqft |
Source:  Consolidated MLS #638581 Report a problem Consolidated MLS #638581 Report a problem | ||
| 8/24/2026 | Contingent | $219,500$184/sqft |
Source: Consolidated MLS #638581 Report a problem | ||
| 7/13/2026 | Listed for sale | $219,500$184/sqft |
Source: Consolidated MLS #638581 Report a problem | ||
Public tax history
Tax history is unavailable.
Monthly payment
Est. payment
Payment breakdown
Explore the cost of this home by adjusting the details. Changes won't be saved.Climate risks
Neighborhood: 29078
Nearby schools
Schools provided by the listing agent
- Elementary: Lugoff
- Middle: Lugoff-Elgin
- High: Lugoff-Elgin
- District: Kershaw County
Source: Consolidated MLS. This data may not be complete. We recommend contacting the local school district to confirm school assignments for this home.
Similar homes
- $215,0003 bd2 ba1.4k sqft1271 B Champions Rest Rd, Lugoff, SC 29078For Sale

 MLS ID #2603736, Yadhira Brooks, Re/max Unlimited. Pee Dee Realtor Association
 - $250,0003 bd2 ba1.7k sqft399 Grey Fox Ct, Lugoff, SC 29078For SaleMLS ID #4424099, Britt Stover, NorthGroup Real Estate LLC. Canopy MLS as distributed by MLS GRID
- $225,9003 bd2 ba1.1k sqft18 Edgebrook Dr, Lugoff, SC 29078For Sale
 MLS ID #203381, Nicolette A Fischer, RE/MAX Results. Sumter BOR
 - $225,9003 bd2 ba1.1k sqft18A Edgebrook Dr, Lugoff, SC 29078For Sale
 MLS ID #636354, Nicolette Fischer. Consolidated MLS
