Welcome to 516A Barfield Road, a 3-bedroom, 2-bath home offering 1,288 square feet of living space on approximately 2 acres. Tucked away from the road and accessed by a long deeded driveway, the property offers a peaceful setting with plenty of room to enjoy the outdoors. Inside, you’ll find a spacious living room and a functional floor plan. The primary bedroom features two closets and a private bathroom with a walk-in shower, while the two additional bedrooms share a full hall bath. A screened-in back porch provides a comfortable spot to relax and take in the surrounding property. Additional features include an exterior utility room, storage shed, and updated major systems, including the water heater, metal roof, and HVAC. With its acreage, privacy, and practical updates, this home offers a great opportunity for anyone looking for a little more space without sacrificing everyday comfort. Disclaimer: CMLS has not reviewed and, therefore, does not endorse vendors who may appear in listings.
For sale
$245,000
516A Barfield Rd, Elgin, SC 29045
3beds
1,288sqft
Single Family Residence
Built in 1997
2 Acres Lot
$243,300 Zestimate®
$190/sqft
$-- HOA
What's special
Metal roofFunctional floor planScreened-in back porchLong deeded drivewayExterior utility roomStorage shed
- 3 days
- 452
- 31
Zillow last checked:
Listing updated:
Listed by:
Sarah Bennett,
Better Homes and Gardens Real Est Medley
Source: Consolidated MLS,MLS#: 642701
Facts & features
Interior
Bedrooms & bathrooms
- Bedrooms: 3
- Bathrooms: 2
- Full bathrooms: 2
- Main level bathrooms: 2
Primary bedroom
- Level: Main
Bedroom 2
- Level: Main
Bedroom 3
- Level: Main
Heating
- Central
Cooling
- Central Air
Features
- Basement: Crawl Space
- Has fireplace: No
Interior area
- Total structure area: 1,288
- Total interior livable area: 1,288 sqft
Property
Parking
- Parking features: No Garage
Features
- Stories: 1
Lot
- Size: 2 Acres
Details
- Parcel number: 2780300020
Construction
Type & style
- Home type: SingleFamily
- Architectural style: Traditional
- Property subtype: Single Family Residence
Materials
- Vinyl
Condition
- New construction: No
- Year built: 1997
Utilities & green energy
- Sewer: Septic Tank
- Water: Well
Community & HOA
Community
- Subdivision: NONE
HOA
- Has HOA: No
Location
- Region: Elgin
Financial & listing details
- Price per square foot: $190/sqft
- Tax assessed value: $94,500
- Annual tax amount: $765
- Date on market: 9/10/2026
- Listing agreement: Exclusive Right To Sell
- Road surface type: Dirt
Estimated market value
$243,300
$231,000 - $255,000
$1,712/mo
Price history
| Date | Event | Price |
|---|---|---|
| 9/10/2026 | Listed for sale | $245,000+181.6%$190/sqft |
Source:  Consolidated MLS #642701 Report a problem Consolidated MLS #642701 Report a problem | ||
| 1/21/2014 | Sold | $87,000-9.4%$68/sqft |
Source: Public Record Report a problem | ||
| 12/17/2013 | Pending sale | $96,000$75/sqft |
Source: ERA Wilder Realty #340894 Report a problem | ||
| 10/3/2013 | Price change | $96,000+3.2%$75/sqft |
Source: ERA Wilder Realty #340894 Report a problem | ||
| 7/30/2013 | Price change | $93,000-2.1%$72/sqft |
Source: Fowler Realty & Land Services, LLC #329933 Report a problem | ||
| 6/4/2013 | Price change | $95,000-4%$74/sqft |
Source: Fowler Realty & Land Services, LLC #329933 Report a problem | ||
| 4/10/2013 | Listed for sale | $99,000$77/sqft |
Source: Fowler Realty & Land Services, LLC #329933 Report a problem | ||
Public tax history
| Year | Property taxes | Tax assessment |
|---|---|---|
| 2025 | $765 +8.2% | $94,500 |
| 2024 | $707 -0.5% | $94,500 |
| 2023 | $711 +3.6% | $94,500 |
| 2022 | $686 +7.9% | $94,500 |
| 2021 | $636 +11.6% | $94,500 -3.7% |
| 2020 | $570 -3.1% | $98,100 +13.3% |
| 2019 | $588 +8.9% | $86,600 |
| 2018 | $540 | $86,600 |
| 2017 | -- | $86,600 +0.6% |
| 2016 | $110 | $86,100 |
| 2015 | $110 | $86,100 +2600.8% |
| 2014 | $110 | $3,188 |
| 2013 | -- | -- |
| 2011 | -- | $3,190 +10.6% |
| 2010 | -- | $2,885 |
| 2009 | -- | $2,885 |
| 2008 | $362 +24.8% | $2,885 |
| 2007 | $290 -15.6% | $2,885 |
| 2006 | $344 | $2,885 +12.7% |
| 2005 | -- | $2,560 |
| 2004 | -- | $2,560 |
| 2003 | -- | $2,560 |
| 2002 | -- | $2,560 |
| 2001 | -- | $2,560 +0.4% |
| 2000 | -- | $2,550 |
Find assessor info on the county website
Monthly payment
Est. payment
Payment breakdown
Explore the cost of this home by adjusting the details. Changes won't be saved.Climate risks
Neighborhood: 29045
Nearby schools
Schools provided by the listing agent
- Elementary: Blaney
- Middle: Leslie M Stover
- High: Lugoff-Elgin
- District: Kershaw County
Source: Consolidated MLS. This data may not be complete. We recommend contacting the local school district to confirm school assignments for this home.
Similar homes
- $235,0003 bd2 ba1.6k sqft1128 Taylor Ln, Elgin, SC 29045For Sale
 MLS ID #640878, Nancy G Thornton. Consolidated MLS
 - $230,0003 bd2 ba1.5k sqft331 Langford Rd, Blythewood, SC 29016For Sale
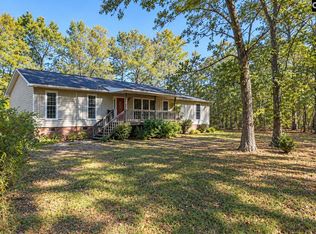 MLS ID #642549, Cameron Queen. Consolidated MLS
 - $325,0003 bd2 ba1.5k sqft1847 Bookman Rd, Elgin, SC 29045For Sale
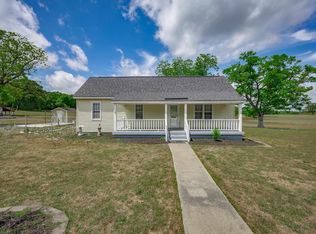 MLS ID #642297, Sheila Bell. Consolidated MLS
 - $310,0004 bd2 ba1.7k sqft50 Nature Ln, Elgin, SC 29045For Sale
 MLS ID #642176, Wendy Weeden. Consolidated MLS
