Experience exceptional beach-block living in this beautifully appointed Avalon home, ideally located just steps from the beach and a short walk or bike ride to downtown. Offering ocean views, generous indoor and outdoor living spaces, and a thoughtfully designed floor plan, this 6-bedroom, 7-full and 2-half-bath home has everything you need to enjoy the best of the shore. Each of the six bedrooms is a private en-suite, with three offering their own private decks. The first floor features an unusually spacious family room complete with a wet bar and wine/beverage refrigerator, creating the perfect space for relaxing or entertaining. A conveniently located powder room offers direct access from the pool area, making the transition from indoor to outdoor living effortless. The open-concept second floor is the heart of the home, featuring a gourmet kitchen with custom cabinetry, quartz countertops, and top-of-the-line appliances. The kitchen flows seamlessly into the dining and great room areas, where cathedral ceilings, shiplap detailing, hardwood floors, and abundant natural light create an inviting coastal atmosphere. The spacious king primary suite offers a private deck along with separate his-and-hers bathrooms for an added level of comfort and privacy. High ceilings and beautiful hardwood floors continue throughout the home, while six furnished decks provide plenty of opportunities to enjoy the ocean air and views. Outside, the southern-exposure pool and patio create a sun-filled private retreat for summer days at home. Additional highlights include a four-stop elevator, four-car off-street parking, and a garage offering convenient storage for bikes, beach gear, and more. With an exceptional beach-block location, impressive living space, private en-suite bedrooms, multiple decks, a pool, elevator, and easy access to both the beach and downtown Avalon, this property offers a wonderful opportunity to own a truly special home at the shore.
For sale
$7,999,000
24 19th St E, Avalon, NJ 08202
6beds
3,637sqft
Single Family Residence
Built in 2021
5,500 Square Feet Lot
$-- Zestimate®
$2,199/sqft
$-- HOA
What's special
Six furnished decksFour-stop elevatorCathedral ceilingsFour-car off-street parkingOcean viewsShiplap detailingHardwood floors
- 1 day
- 315
- 29
Zillow last checked:
Listing updated:
Listed by:
Craig J. Worton 609-846-5595,
COMPASS RE - Avalon Dune
Source: CMCAOR,MLS#: 262936
Facts & features
Interior
Bedrooms & bathrooms
- Bedrooms: 6
- Bathrooms: 9
- Full bathrooms: 7
- Partial bathrooms: 2
Rooms
- Room types: Recreation/Family, Dining Area, Great Room
Heating
- Natural Gas, Forced Air
Cooling
- Central Air, Zoned
Appliances
- Included: Range, Oven, Microwave, Refrigerator, Washer, Dryer, Dishwasher, Gas Cooktop, Gas Water Heater, Instant Hot Water
- Laundry: Laundry Room
Features
- Cathedral Ceiling(s), Elevator, Walk-In Closet(s)
- Flooring: Wood, Tile
- Windows: Blinds
- Has basement: No
- Has fireplace: Yes
- Fireplace features: Gas
Interior area
- Total structure area: 3,637
- Total interior livable area: 3,637 sqft
Property
Parking
- Parking features: Parking Pad, Concrete
- Has uncovered spaces: Yes
Features
- Levels: Three Or More
- Stories: 3
- Patio & porch: Porch
- Exterior features: Sidewalks, Outdoor Shower
- Has private pool: Yes
- Pool features: In Ground
- Fencing: Fenced
- On waterfront: Yes
Lot
- Size: 5,500 Square Feet
- Dimensions: 50 x 110
- Features: Beach Block
Details
- Parcel number: 01000190100006
Construction
Type & style
- Home type: SingleFamily
- Architectural style: Upside Down
- Property subtype: Single Family Residence
Materials
- Other
- Foundation: Slab
Condition
- New construction: No
- Year built: 2021
Utilities & green energy
- Sewer: City
- Water: City
- Utilities for property: Cable Available
Community & HOA
Location
- Region: Avalon
Financial & listing details
- Price per square foot: $2,199/sqft
- Tax assessed value: $4,401,100
- Annual tax amount: $29,759
- Date on market: 10/10/2026
- Inclusions: Blinds, Furniture
Estimated market value
Not available
Estimated sales range
Not available
Not available
Price history
| Date | Event | Price |
|---|---|---|
| 10/10/2026 | Listed for sale | $7,999,000+28%$2,199/sqft |
Source:  CMCAOR #262936 Report a problem CMCAOR #262936 Report a problem | ||
| 1/3/2023 | Sold | $6,247,500-0.8%$1,718/sqft |
Source: CMCAOR #223208 Report a problem | ||
| 10/28/2022 | Contingent | $6,295,000$1,731/sqft |
Source: CMCAOR #223208 Report a problem | ||
| 10/13/2022 | Listed for sale | $6,295,000+31.3%$1,731/sqft |
Source: CMCAOR #223208 Report a problem | ||
| 12/6/2021 | Listing removed | -- |
Source: CMCAOR #204588 Report a problem | ||
| 12/3/2021 | Sold | $4,795,000$1,318/sqft |
Source: CMCAOR #204588 Report a problem | ||
| 6/4/2021 | Contingent | $4,795,000$1,318/sqft |
Source: CMCAOR #204588 Report a problem | ||
| 5/17/2021 | Listing removed | -- |
Source:  CMCAOR Report a problem CMCAOR Report a problem | ||
| 4/12/2021 | Price change | $4,795,000+2.1%$1,318/sqft |
Source: CMCAOR #204588 Report a problem | ||
| 11/25/2020 | Listed for sale | $4,695,000+115.4%$1,291/sqft |
Source: FERGUSON-DECHERT, INC #204588 Report a problem | ||
| 9/11/2020 | Sold | $2,180,000-7.2%$599/sqft |
Source:  SJSRMLS #534768 Report a problem SJSRMLS #534768 Report a problem | ||
| 5/20/2020 | Pending sale | $2,350,000$646/sqft |
Source: LONG and FOSTER REAL ESTATE INC-Avalon #NJCM104066 Report a problem | ||
| 3/2/2020 | Listed for sale | $2,350,000-1.9%$646/sqft |
Source: LONG & FOSTER REAL ESTATE, INC av #200921 Report a problem | ||
| 9/19/2019 | Listing removed | $2,395,000$659/sqft |
Source: NEWBOLD REAL ESTATE CO #188667 Report a problem | ||
| 7/16/2019 | Listed for sale | $2,395,000$659/sqft |
Source: NEWBOLD REAL ESTATE CO #188667 Report a problem | ||
Public tax history
| Year | Property taxes | Tax assessment |
|---|---|---|
| 2026 | $26,759 -1% | $4,401,100 |
| 2025 | $27,023 | $4,401,100 |
| 2024 | $27,023 +1.2% | $4,401,100 +0.4% |
| 2023 | $26,708 +187.2% | $4,385,500 |
| 2022 | $9,299 -10% | $4,385,500 +158% |
| 2021 | $10,330 +3.1% | $1,700,000 -13.4% |
| 2020 | $10,015 +4.5% | $1,963,800 |
| 2019 | $9,583 | $1,963,800 |
| 2018 | $9,583 +6.2% | $1,963,800 +19.7% |
| 2017 | $9,025 +1.7% | $1,640,900 |
| 2016 | $8,877 +1.1% | $1,640,900 |
| 2015 | $8,779 +1.7% | $1,640,900 |
| 2014 | $8,631 +3.3% | $1,640,900 |
| 2013 | $8,352 | $1,640,900 |
Find assessor info on the county website
Monthly payment
Est. payment
Payment breakdown
Explore the cost of this home by adjusting the details. Changes won't be saved.Climate risks
Neighborhood: 08202

Similar homes
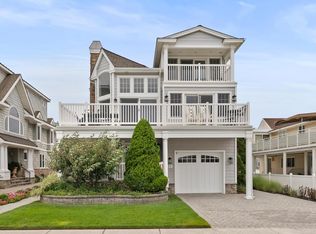
- $6,750,0005 bd6 ba3.4k sqft84 19th St E, Avalon, NJ 08202For Sale
 MLS ID #262734, Roger J. (RJ) Soens III, COMPASS RE - Avalon Dune. CMCAOR
 - $7,900,0006 bd8 ba4.6k sqft3028 Avalon Ave, Avalon, NJ 08202For Sale
 MLS ID #262434, Craig J. Worton, COMPASS RE - Avalon Dune. CMCAOR
 - $9,250,0005 bd7 ba4.8k sqft4303 Dune Dr, Avalon, NJ 08202For Sale
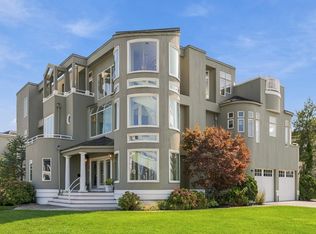 MLS ID #262792, William J Leahy, LONG & FOSTER REAL ESTATE, INC av. CMCAOR
 - $6,250,0007 bd8 ba3.7k sqft40 W 15th St, Avalon, NJ 08202New Construction
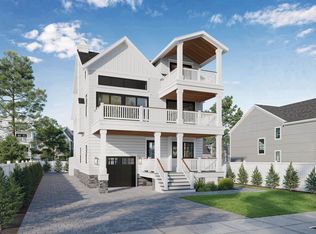 MLS ID #262183, Matthew Brunner, FERGUSON-DECHERT, INC. CMCAOR
 - $7,995,0006 bd7 ba4.5k sqft154 E Atlantic Blvd, Ocean City, NJ 08226For Sale
 MLS ID #612284, DOROTHY PHILLIPS, BHHS FOX and ROACH-109 34th OC. SJSRMLS
