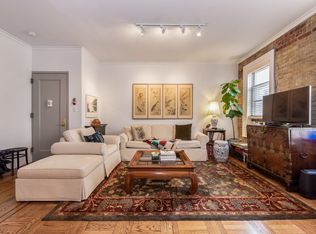
Nestled in the heart of Astoria, this exceptionally spacious and thoughtfully updated three-bedroom, two-bath residence beautifully blends classic prewar character with the most sought after modern features. High ceilings, exposed brick, and graciously proportioned rooms are complemented by an open floor plan, oversized kitchen island, in-unit laundry, abundant storage, and a large pantry.
From the moment you enter, the expansive living and dining spaces flow seamlessly into a thoughtfully redesigned kitchen ideal for both everyday living and entertaining. A custom banquette defines the dining area and creates an inviting built-in space for morning coffee, family dinners, or long evenings with friends.
The kitchen features white shaker cabinetry and a top of the line suite of appliances, including a Bertazzoni range and microwave, Bosch dishwasher, and Fisher & Paykel refrigerator and freezer. A generously sized pantry provides exceptional additional storage, while every closet throughout the home has been built out for maximum functionality. Custom window treatments offer privacy and flexibility while allowing the home’s generous natural light to remain a defining feature.
Set within Astoria Lights, a distinctive cooperative known for its impressive collection of amenities, residents enjoy a beautifully landscaped and furnished courtyard, a communal sky deck with sweeping 360-degree views of Manhattan and Brooklyn, an expansive fitness center, bike storage, and additional common laundry facilities ideal for oversized items and bedding.
With an unbeatable location and everything you need right outside your door, this apartment offers an exceptional opportunity to experience the best of Queens. Just steps from vibrant Steinway Street, you’ll be surrounded by an exciting mix of restaurants, cafes, local favorites, and everyday conveniences. Enjoy the neighborhood’s diverse dining scene and lively energy, all while having the N and W subway lines nearby for an easy commute to Manhattan and beyond. For added convenience, parking may also be available.
Spacious, stylish, and exceptionally well considered, this is a home that pairs the character of classic Astoria with the ease and functionality of modern living.
Active
$999,000
24-65 38th St, Queens, NY 11103
3beds
1,170sqft
Coop
Built in 1929
-- sqft lot
$984,400 Zestimate®
$854/sqft
$1,370/mo HOA
What's special
Generous natural lightExposed brickExceptionally spaciousThoughtfully updatedBosch dishwasherThree-bedroom two-bath residenceOpen floor plan
- 1 day
- 202
- 10
Zillow last checked:
Listing updated:
Listed by:
Compass 347-946-0050,
Bianca Colasuonno,
Skye Foy
Source: StreetEasy,MLS#: S1845650
Facts & features
Interior
Bedrooms & bathrooms
- Bedrooms: 3
- Bathrooms: 2
- Full bathrooms: 2
Rooms
- Room types: Bike Room, Childrens Playroom, Media Room
Appliances
- Included: Dishwasher, Washer/Dryer
- Laundry: Inside
Features
- Flooring: Hardwood
- Has fireplace: No
Interior area
- Total structure area: 1,170
- Total interior livable area: 1,170 sqft
Property
Features
- Patio & porch: Other
- Exterior features: Courtyard
Details
- Parcel number: 0065400294010262B6/B7
- Special conditions: Resale
Construction
Type & style
- Home type: Cooperative
- Property subtype: Coop
Condition
- Year built: 1929
Community & HOA
Community
- Subdivision: Astoria
HOA
- Has HOA: Yes
- Amenities included: Laundry, Roof Deck, Fitness Center
- Services included: Maintenance
- HOA fee: $1,370 monthly
Location
- Region: Queens
Financial & listing details
- Price per square foot: $854/sqft
- Date on market: 9/8/2026
Estimated market value
$984,400
$935,000 - $1.03M
$4,909/mo
Price history
| Date | Event | Price |
|---|---|---|
| 9/8/2026 | Listed for sale | $999,000+8.6%$854/sqft |
Source:  OneKey® MLS as distributed by MLS GRID #1040663 Report a problem OneKey® MLS as distributed by MLS GRID #1040663 Report a problem | ||
| 6/29/2023 | Sold | $920,000+27.3%$786/sqft |
Source: Public Record Report a problem | ||
| 8/17/2015 | Sold | $722,957$618/sqft |
Source: Public Record Report a problem | ||
Public tax history
Tax history is unavailable.
Find assessor info on the county website
Monthly payment
Climate risks
Neighborhood: Astoria


Similar homes
- $899,0002 bd2 ba1.1k sqftEast River Tower, Astoria, NY 11106Active
 MLS ID #S1845081, Geeta Shukla, Listing by: EXP Realty. StreetEasy
 - $1,228,0003 bd2 ba1.3k sqft3063 37th St, Astoria, NY 11103Active
 MLS ID #S1844220, Michael Achillas, Listing by: Clearview Realty Group. StreetEasy
 - $1,195,0003 bd3 ba1.4k sqft2418 42nd Street, Astoria, NY 11103For Sale
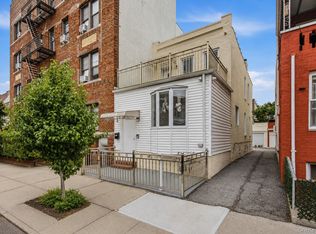
 MLS ID #1038369, Antonino Lo Verme, Listing by: Blue Brick Real Estate. OneKey® MLS as distributed by MLS GRID
 - $1,195,0003 bd3 ba1.4k sqft24-18 42nd St #2FAM, Astoria, NY 11103Active
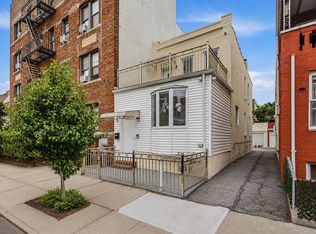 MLS ID #S1842179, Anthony Lo Verme, Listing by: Blue Brick Real Estate. StreetEasy
 - $999,0002 bd2 ba1.6k sqft25-22 45th Street #1, Astoria, NY 11103For SaleMLS ID #999899, Nicholas Halvatzis, Listing by: Amorelli Realty LLC. OneKey® MLS as distributed by MLS GRID
- $1,150,0002 bd2 ba1k sqft3135 31st Street #605, Astoria, NY 11106For SaleMLS ID #1014219, Evangelia Kontis, Listing by: Realty Executives Today. OneKey® MLS as distributed by MLS GRID
- $699,0001 bd2 ba690 sqft2519 35th Street #4C, Astoria, NY 11103For SaleMLS ID #1008174, Carolyn M. Crimmins, Listing by: Integrity Core Realty. OneKey® MLS as distributed by MLS GRID
- $1,250,0004 bd2 ba1.3k sqft2909 23rd Road, Astoria, NY 11105For SaleMLS ID #1041151, Shlomo Meirov, Listing by: Olam Realty Group. OneKey® MLS as distributed by MLS GRID
- $1,189,0002 bd2 ba960 sqft2033 28th Street, Astoria, NY 11105For SaleMLS ID #1027800, John G. Fucich, Listing by: Halvatzis Realty Group LLC. OneKey® MLS as distributed by MLS GRID
