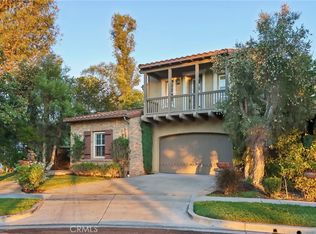
Welcome to 24 Antique Rose, a beautifully reimagined residence in the prestigious gated community of Northwood Estates in Irvine. Built in 2005 and extensively renovated recently with high-quality upgrades, this exceptional home offers 5 bedrooms, 4.5 bathrooms, and an expansive bonus room, blending sophisticated design with flexible living spaces. A highly desirable private-entry casita suite provides added versatility for guests, a home office, fitness studio, or additional living space. At the heart of the home, the fully updated kitchen features premium Wolf and Sub-Zero appliances, complemented by contemporary finishes and thoughtfully selected upgrades throughout. The oversized bonus room serves as an impressive entertainment retreat, complete with a projector and screen for movie nights, gaming, or a dedicated media room. Set within one of Northwood’s most established gated communities, the home is surrounded by mature landscaping, neighborhood trails, and easy access to Jeffrey Open Space Trail. A variety of educational and enrichment resources, including nearby learning programs in Roosevelt, are within walking distance, while Woodbury Town Center and Cypress Village Shopping Center are just minutes away, offering convenient access to grocery stores, dining, banking, study resources and everyday amenities. With quick access to Jeffrey Road and the I-5 Freeway, the home offers an ideal balance of privacy, convenience, and connectivity. Located within the highly regarded Irvine Unified School District, 24 Antique Rose is a rare opportunity to own a thoughtfully renovated, turnkey residence in one of Irvine’s most desirable communities.
For sale
Listed by: Latitude 33 Real Estate • Miao Huang • Contact: 949-688-1888
$2,999,000
24 Antique Rose, Irvine, CA 92620
5beds
3,616sqft
Single Family Residence
Built in 2005
6,186 Square Feet Lot
$2,882,100 Zestimate®
$829/sqft
$220/mo HOA
What's special
- 17 days
- 1,615
- 126
Zillow last checked:
Listing updated:
Listed by:
Miao Huang DRE #02134476 949-688-1888,
Latitude 33 Real Estate,
Fei Li DRE #02075610 949-353-9999,
Latitude 33 Real Estate
Source: CRMLS,MLS#: OC26204993 Originating MLS: California Regional MLS
Originating MLS: California Regional MLSFacts & features
Interior
Bedrooms & bathrooms
- Bedrooms: 5
- Bathrooms: 5
- Full bathrooms: 4
- 1/2 bathrooms: 1
- Main level bathrooms: 2
- Main level bedrooms: 1
Rooms
- Room types: Bathroom, Bonus Room, Entry/Foyer, Family Room, Great Room, Kitchen, Laundry, Living Room, Primary Bathroom, Primary Bedroom, Office, Other, Dining Room
Bathroom
- Features: Jack and Jill Bath
Bathroom
- Features: Bathtub, Separate Shower, Walk-In Shower
Kitchen
- Features: Kitchen Island, Kitchen/Family Room Combo
Other
- Features: Walk-In Closet(s)
Heating
- Central
Cooling
- Central Air, Dual
Appliances
- Included: Built-In Range, Dishwasher, Microwave, Refrigerator, Water Heater
- Laundry: Inside, Laundry Room
Features
- Built-in Features, Separate/Formal Dining Room, Eat-in Kitchen, Jack and Jill Bath, Primary Suite, Walk-In Closet(s)
- Has fireplace: Yes
- Fireplace features: Family Room, Living Room
- Common walls with other units/homes: No Common Walls
Interior area
- Total interior livable area: 3,616 sqft
Video & virtual tour
Property
Parking
- Total spaces: 2
- Parking features: Garage
- Attached garage spaces: 2
Features
- Levels: Two
- Stories: 2
- Entry location: 1
- Pool features: Community, Association
- Has spa: Yes
- Spa features: Association
- Has view: Yes
- View description: Park/Greenbelt
Lot
- Size: 6,186 Square Feet
- Features: Cul-De-Sac
Details
- Parcel number: 55110123
- Special conditions: Standard
Construction
Type & style
- Home type: SingleFamily
- Architectural style: Mediterranean
- Property subtype: Single Family Residence
Condition
- New construction: No
- Year built: 2005
Utilities & green energy
- Sewer: Public Sewer
- Water: Public
Community & HOA
Community
- Features: Hiking, Park, Street Lights, Sidewalks, Pool
- Subdivision: Arbors (Arbr)
HOA
- Has HOA: Yes
- Amenities included: Clubhouse, Barbecue, Picnic Area, Playground, Pool, Spa/Hot Tub, Trail(s)
- HOA fee: $220 monthly
- HOA name: Northwood Estates HOA
- HOA phone: 949-218-9970
Location
- Region: Irvine
Financial & listing details
- Price per square foot: $829/sqft
- Tax assessed value: $1,579,961
- Date on market: 9/25/2026
- Cumulative days on market: 17 days
- Listing terms: Cash,Cash to New Loan,Conventional,1031 Exchange,FHA
Estimated market value
$2,882,100
$2.74M - $3.03M
$7,462/mo
Price history
| Date | Event | Price |
|---|---|---|
| 9/25/2026 | Listed for sale | $2,999,000+149.9%$829/sqft |
Source: CRMLS #OC26204993 Report a problem | ||
| 12/29/2009 | Sold | $1,200,000$332/sqft |
Source: Public Record Report a problem | ||
Public tax history
| Year | Property taxes | Tax assessment |
|---|---|---|
| 2026 | -- | $1,579,961 +2% |
| 2025 | $18,788 +1.9% | $1,548,982 +2% |
| 2024 | $18,434 +2.2% | $1,518,610 +2% |
| 2023 | $18,034 +1.9% | $1,488,834 +2% |
| 2022 | $17,702 +1.8% | $1,459,642 +2% |
| 2021 | $17,391 +1.2% | $1,431,022 +1% |
| 2020 | $17,177 | $1,416,349 +2% |
| 2019 | $17,177 -2.2% | $1,388,578 +2% |
| 2018 | $17,564 +3.4% | $1,361,351 +2% |
| 2017 | $16,990 | $1,334,658 +2% |
| 2016 | $16,990 -0.5% | $1,308,489 +1.5% |
| 2015 | $17,068 +2.5% | $1,288,835 +2% |
| 2014 | $16,649 | $1,263,589 +12.8% |
| 2013 | -- | $1,119,888 +5% |
| 2012 | -- | $1,066,560 -4% |
| 2011 | -- | $1,111,000 -7.4% |
| 2010 | -- | $1,200,000 +14.2% |
| 2009 | -- | $1,051,000 -18.3% |
| 2008 | -- | $1,285,801 |
| 2007 | -- | $1,285,801 +2.4% |
| 2006 | -- | $1,255,390 +173.8% |
| 2005 | -- | $458,500 +1180.1% |
| 2004 | -- | $35,818 |
Find assessor info on the county website
Monthly payment
Est. payment
Payment breakdown
Explore the cost of this home by adjusting the details. Changes won't be saved.Climate risks
Neighborhood: Northwood
Nearby schools
Schools provided by the listing agent
- Elementary: Northwood
- Middle: Siera Vista
- High: Northwood
Source: CRMLS. This data may not be complete. We recommend contacting the local school district to confirm school assignments for this home.

Similar homes
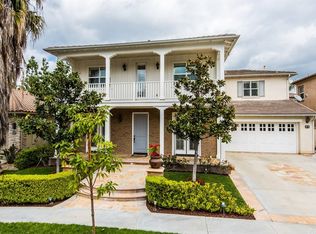
- $3,097,5004 bd5 ba4k sqft32 Grassland, Irvine, CA 92620For Sale
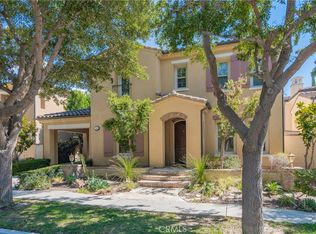 MLS ID #OC26218341, Zhihai Li, Visionaire Real Estate. CRMLS
 - $2,990,0005 bd5 ba4k sqft36 Trailing Ivy, Irvine, CA 92620For Sale
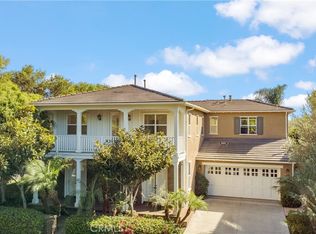 MLS ID #OC26187347, Min Zhang, Alink Realty Group. CRMLS
 - $2,980,0004 bd3 ba3.2k sqft25 Garnet, Irvine, CA 92620For Sale
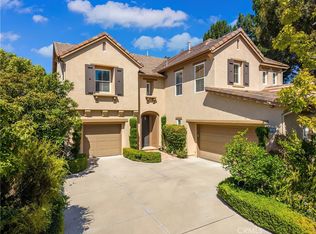 MLS ID #TR26218053, Helen Lee, Coldwell Banker Tri-Counties R. CRMLS
 - $2,900,0006 bd6 ba3.6k sqft66 Eclipse, Irvine, CA 92620For Sale
 MLS ID #OC26213571, Kacper Turek, Hit Home Realty. CRMLS
