***Boat Slip Lease Available***Perched on the top floor, Penthouse 7 at 24 Aqua Vista Lane offers unobstructed views of Table Rock Lake and a level of finish rarely found in the Branson market. Private elevator access serving each floor provides a seamless arrival and a true penthouse living experience from the moment you enter the building.The interior is thoughtfully finished with stainless steel appliances, granite countertops, soft-close custom cabinetry, luxury vinyl flooring, custom wood shelving, and a designer lighting package throughout. A full-size front-loading stackable washer and dryer is conveniently integrated into the space, maintaining both function and clean design.Expansive covered decks extend the living space outdoors, creating the perfect setting for entertaining or quiet mornings overlooking Table Rock Lake and the surrounding Ozark hills. Ideally located near Silver Dollar City and just minutes from the lake, dining, and Branson entertainment, this residence offers both privacy and convenience.An exceptional opportunity for those seeking a luxury lifestyle property or a high-end vacation rental investment, where comfort, design, and resort-style living come together.
Pending
Price increase: $15K (6/20)
$539,500
24 Aqua Vista Lane #7, Branson, MO 65616
4beds
1,516sqft
Condominium
Built in 2025
-- sqft lot
$532,800 Zestimate®
$356/sqft
$357/mo HOA
What's special
Granite countertopsDesigner lighting package throughoutStainless steel appliancesCustom wood shelvingLuxury vinyl flooringSoft-close custom cabinetry
- 192 days |
- 13 |
- 2 |
Zillow last checked:
Listing updated:
Listed by:
Tracey Lynne Lightfoot 417-251-1946,
Ozark Mountain Realty Group, LLC
Source: SOMOMLS as distributed by MLS GRID,MLS#: 60315013
Facts & features
Interior
Bedrooms & bathrooms
- Bedrooms: 4
- Bathrooms: 2
- Full bathrooms: 2
Rooms
- Room types: Pantry
Bedroom 1
- Area: 144
- Dimensions: 12 x 12
Bedroom 2
- Area: 144
- Dimensions: 12 x 12
Bedroom 4
- Area: 144
- Dimensions: 12 x 12
Primary bathroom
- Area: 156
- Dimensions: 12 x 13
Primary bathroom
- Area: 84
- Dimensions: 7 x 12
Bathroom full
- Area: 96
- Dimensions: 16 x 6
Other
- Area: 336
- Dimensions: 16 x 21
Living room
- Area: 240
- Dimensions: 15 x 16
Patio
- Area: 240
- Dimensions: 30 x 8
Heating
- Central, Electric
Cooling
- Central Air
Appliances
- Included: Dishwasher, Free-Standing Electric Oven, Dryer, Washer, Exhaust Fan, Microwave, Refrigerator, Electric Water Heater, Disposal
- Laundry: Main Level, Laundry Room, W/D Hookup
Features
- High Speed Internet, Internet - Cellular/Wireless, Granite Counters, Vaulted Ceiling(s), Elevator, Walk-In Closet(s), Walk-in Shower
- Flooring: Tile, Luxury Vinyl
- Windows: Double Pane Windows
- Has basement: No
- Attic: None
- Has fireplace: No
Interior area
- Total structure area: 1,516
- Total interior livable area: 1,516 sqft
- Finished area above ground: 1,516
- Finished area below ground: 0
Property
Parking
- Parking features: Parking Space, Paved
Features
- Levels: Three Or More
- Stories: 1
- Patio & porch: Covered, Front Porch
- Exterior features: Rain Gutters
- Pool features: Indoor, Community, In Ground
- Spa features: Association
- Has view: Yes
- View description: Panoramic, Lake, Water
- Has water view: Yes
- Water view: Lake,Water
Lot
- Size: 0.87 Acres
- Features: Curbs, Storm Drain, Mature Trees
Details
- Parcel number: 129.030000000028.004
Construction
Type & style
- Home type: Condo
- Property subtype: Condominium
Materials
- Wood Siding, Stone
- Foundation: Poured Concrete
- Roof: Composition
Condition
- New construction: Yes
- Year built: 2025
Utilities & green energy
- Sewer: Public Sewer
- Water: Public, Shared Well
Community & HOA
Community
- Security: Smoke Detector(s), Fire Sprinkler System, Fire Alarm
- Subdivision: Not in List: Stone
HOA
- Services included: Play Area, Hot Tub, Pool, Exercise Room, Clubhouse, Maintenance Structure, Insurance, Trash, Snow Removal, Maintenance Grounds, Common Area Maintenance
- HOA fee: $357 monthly
Location
- Region: Branson
Financial & listing details
- Price per square foot: $356/sqft
- Annual tax amount: $936
- Date on market: 2/9/2026
- Listing terms: Cash,Exchange,Conventional
- Road surface type: Asphalt
Estimated market value
$532,800
$506,000 - $559,000
$2,234/mo
Price history
| Date | Event | Price |
|---|---|---|
| 7/18/2026 | Pending sale | $539,500$356/sqft |
Source:  SOMOMLS as distributed by MLS GRID #60315013 Report a problem SOMOMLS as distributed by MLS GRID #60315013 Report a problem | ||
| 6/20/2026 | Price change | $539,500+2.9%$356/sqft |
Source: SOMOMLS as distributed by MLS GRID #60315013 Report a problem | ||
| 3/26/2026 | Price change | $524,500-4.5%$346/sqft |
Source: SOMOMLS as distributed by MLS GRID #60315013 Report a problem | ||
| 2/9/2026 | Listed for sale | $549,500$362/sqft |
Source: SOMOMLS as distributed by MLS GRID #60315013 Report a problem | ||
Public tax history
Tax history is unavailable.
Monthly payment
Est. payment
Payment breakdown
Explore the cost of this home by adjusting the details. Changes won't be saved.Climate risks
Neighborhood: 65616
Getting around
2 / 100
Car-DependentNearby schools
GreatSchools rating
- NAReeds Spring Primary SchoolGrades: PK-1Distance: 5.2 mi
- 3/10Reeds Spring Middle SchoolGrades: 7-8Distance: 4.9 mi
- 5/10Reeds Spring High SchoolGrades: 9-12Distance: 4.7 mi
Schools provided by the listing agent
- Elementary: Reeds Spring
- Middle: Reeds Spring
- High: Reeds Spring
Source: SOMOMLS as distributed by MLS GRID. This data may not be complete. We recommend contacting the local school district to confirm school assignments for this home.
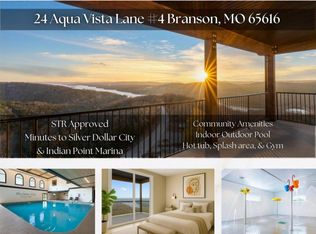
- $--4 bd2 ba1.5k sqft24 Aqua Vista Ln UNIT 4, Branson, MO 65616Sold
- $--4 bd2 ba1.5k sqft24 Aqua Vista Ln UNIT 8, Branson, MO 65616Sold

- $--4 bd2 ba1.5k sqft24 Aqua Vista Ln UNIT 1, Branson, MO 65616Sold
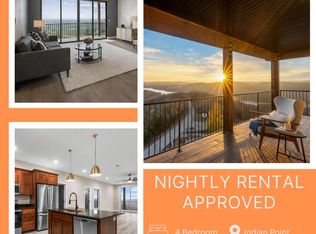
- $515,0004 bd2 ba1.5k sqft24 Aqua Vista Ln UNIT 5, Branson, MO 65616Pending

- $56,800-- bd-- ba-- sqft27 Songbird Cir UNIT 5, Galena, MO 65616Off Market
- $327,700-- bd-- ba1.4k sqft45 Songbird Cir, Branson, MO 65616Off Market
- $--2 bd2 ba900 sqft47 Songbird Cir #4, Branson, MO 65616Sold
- $439,3003 bd4 ba1.9k sqft47 Songbird Cir APT 5, Branson, MO 65616Off Market
A local agent can set up tours, give advice and negotiate with sellers.
Similar homes
- $499,9003 bd4 ba1.8k sqft47-3 Songbird Circle #3 BLDG 47, Branson, MO 65616Active

 MLS ID #60330784, VIRIDIAN GROUP, Keller Williams Local. SOMOMLS as distributed by MLS GRID
 - $495,0003 bd2 ba1.8k sqft123 Royal Vista Drive #503, Branson, MO 65616Active
 MLS ID #60330436, Carolyn Boss, Keller Williams Tri-Lakes. SOMOMLS as distributed by MLS GRID
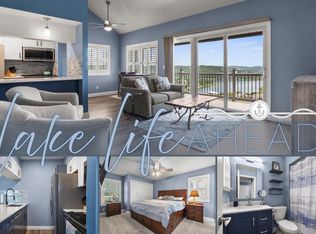
 - $399,0003 bd3 ba1.3k sqft4 Treehouse Lane #7 BLDG 4, Branson, MO 65616Active
 MLS ID #60330936, Parker Stone, Keller Williams Tri-Lakes. SOMOMLS as distributed by MLS GRID
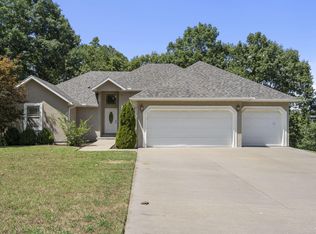
 - $400,0004 bd3 ba2.1k sqft391 Southview Drive, Branson, MO 65616Active
 MLS ID #60331580, Christian Powell, EXP Realty, LLC.. SOMOMLS as distributed by MLS GRID
 - $499,0003 bd3 ba2k sqft200 Majestic Drive #412 BLDG 2, Branson, MO 65616ActiveMLS ID #60327412, Amy Reardon, Century 21 Peterson Real Estate. SOMOMLS as distributed by MLS GRID
- $500,0004 bd4 ba2k sqft530 Spring Creek Road #8 BLDG 5, Branson, MO 65616ActiveMLS ID #60328747, Gary Nelson, EXP Realty, LLC.. SOMOMLS as distributed by MLS GRID
- $379,9003 bd3 ba1.4k sqft7 Treehouse Lane #2 BLDG 7, Branson, MO 65616ActiveMLS ID #60323249, Ann Ferguson, Keller Williams Tri-Lakes. SOMOMLS as distributed by MLS GRID
- $410,0003 bd2 ba1.3k sqft172 Dogwood Park Trail #1110, Branson, MO 65616ActiveMLS ID #60316422, Dawn Pasowicz, Weichert, Realtors-The Griffin Company. SOMOMLS as distributed by MLS GRID
- $435,0003 bd2 ba1.2k sqftTbd Liezl Lane Lot 125a, Indian Point, MO 65616ActiveMLS ID #60318144, Tracey Lynne Lightfoot, Ozark Mountain Realty Group, LLC. SOMOMLS as distributed by MLS GRID
- $400,0002 bd2 ba1.4k sqft200 Majestic Drive #111, Branson, MO 65616ActiveMLS ID #60331440, Sheila Hebing, Branson USA Realty, LLC. SOMOMLS as distributed by MLS GRID
- $365,0003 bd3 ba1.8k sqft229 Dogwood Park Trail, Branson, MO 65616ActiveMLS ID #60309617, Parker Stone, Keller Williams Tri-Lakes. SOMOMLS as distributed by MLS GRID
- $489,0003 bd3 ba1.9k sqft880 Black Forest Lane, Branson West, MO 65737ActiveMLS ID #60329412, Janet Stevens, Weichert, Realtors-The Griffin Company. SOMOMLS as distributed by MLS GRID
- $467,5004 bd3 ba2.1k sqft654 Walkington Lane, Branson, MO 65616ActiveMLS ID #60325561, Cole Currier, Currier & Company. SOMOMLS as distributed by MLS GRID
- $389,0954 bd3 ba1.7k sqft3010 N Vineyards Terrace #5 BLDG 39, Branson, MO 65616ActiveMLS ID #60312544, Tracey Lynne Lightfoot, Ozark Mountain Realty Group, LLC. SOMOMLS as distributed by MLS GRID
- $534,0002 bd2 ba1.1k sqft180 Lookout Flts, Branson, MO 65616ActiveMLS ID #60331382, Dan Boone, Keller Williams Tri-Lakes. SOMOMLS as distributed by MLS GRID
- $389,5004 bd3 ba1.6k sqft3016 N Vineyards Terrace #5, Branson, MO 65616ActiveMLS ID #60310249, Tracey Lynne Lightfoot, Ozark Mountain Realty Group, LLC. SOMOMLS as distributed by MLS GRID
- $412,0004 bd3 ba1.6k sqft3003 N Vineyards Terrace #3 BLDG 49, Branson, MO 65616ActiveMLS ID #60321831, Amy Campbell, Branson USA Realty, LLC. SOMOMLS as distributed by MLS GRID
- $560,0004 bd3 ba1.5k sqft12 Cocobolo Drive #25, Reeds Spring, MO 65737ActiveMLS ID #60327432, Team 24/7 REALTORS, Murney Associates - Primrose. SOMOMLS as distributed by MLS GRID
- $399,0002 bd2 ba1.4k sqft200 Majestic Drive #118 BLDG 3, Branson, MO 65616ActiveMLS ID #60313872, Shannen White, White Magnolia Real Estate LLC. SOMOMLS as distributed by MLS GRID
- $539,0003 bd3 ba2k sqft155 Settlers Cove #1, Kimberling City, MO 65686ActiveMLS ID #60327096, Cole Currier, Currier & Company. SOMOMLS as distributed by MLS GRID
