Treasure the beauty and joy of Popponesset ownership while also capturing the uniqueness of this wonderful home! It is a rare opportunity to find a spacious 4 bedroom home, 2 of the bedrooms with private baths and the other two with connecting bath; a full basement with a finished great room, half bath, walk out, and direct access to one car garage. The home is out of the flood zone, has a whole house generator, open living/dining/ family room area with gas fireplace, laundry room, and drenched in natural light! All these features in one home is quite unusual in Popponesset! With easy access to private Poppy beaches and the beautiful Popponesset Spit, as well as the Community House for children and adult activities - there is little left to be desired! Don't miss the opportunity to own this unique property, and transform it into your perfect Popponesset Paradise! The Poppy Marketplace and Mashpee Commons are nearby for shopping, eating, mini-golf, etc.
Pending
$1,895,000
24 Bluff Avenue, Mashpee, MA 02649
4beds
2,381sqft
Single Family Residence
Built in 2000
6,969 Square Feet Lot
$1,798,100 Zestimate®
$796/sqft
$58/mo HOA
What's special
Gas fireplaceBeautiful popponesset spitLaundry roomDrenched in natural light
- 75 days
- 162
- 1
Zillow last checked:
Listing updated:
Listed by:
Marian Oost-Lievense 203-812-9570,
New Seabury Sotheby's International Realty,
Richard W Coleman 508-878-3437,
New Seabury Sotheby's International Realty
Source: CCIMLS,MLS#: 22603450
Facts & features
Interior
Bedrooms & bathrooms
- Bedrooms: 4
- Bathrooms: 5
- Full bathrooms: 3
- 1/2 bathrooms: 2
Heating
- Natural Gas
Cooling
- Central Air
Appliances
- Included: Countertop Range, Microwave, Refrigerator, Wall/Oven Cook Top, Washer, Natural Gas, Water Heater
- Laundry: Electric Dryer
Features
- Attic Storage, Recessed Lighting, Walk-In Closet(s)
- Flooring: Wood, Tile, Carpet
- Basement: Finished,Full
- Number of fireplaces: 2
Interior area
- Total structure area: 2,381
- Total interior livable area: 2,381 sqft
Property
Parking
- Total spaces: 4
- Parking features: Direct Access, Garage Door Opener, Driveway, Off Street, Paved
- Attached garage spaces: 1
- Has uncovered spaces: Yes
Features
- Stories: 2
- Patio & porch: Deck
- Exterior features: Outdoor Shower
Lot
- Size: 6,969 Square Feet
- Features: Gentle Sloping
Details
- Additional structures: Outbuilding
- Parcel number: MASH M:0111 B:0000 L:01490
- Special conditions: Standard
Construction
Type & style
- Home type: SingleFamily
- Property subtype: Single Family Residence
Materials
- Clapboard, Shingle Siding
- Roof: Asphalt
Condition
- Year built: 2000
Utilities & green energy
- Water: Public
Community & HOA
Community
- Subdivision: Popponesset Beach
HOA
- Has HOA: Yes
- Amenities included: Beach Access, Pets Allowed, Road Maintenance
- Services included: Child Play Area, Common Area
- HOA fee: $700 annually
Location
- Region: Mashpee
Financial & listing details
- Price per square foot: $796/sqft
- Tax assessed value: $1,312,200
- Annual tax amount: $8,416
- Date on market: 7/16/2026
- Cumulative days on market: 54 days
Estimated market value
$1,798,100
$1.71M - $1.89M
$4,572/mo
Price history
| Date | Event | Price |
|---|---|---|
| 9/25/2026 | Pending sale | $1,895,000$796/sqft |
Source: MLS PIN #73551761 Report a problem | ||
| 9/11/2026 | Contingent | $1,895,000$796/sqft |
Source: MLS PIN #73551761 Report a problem | ||
| 8/26/2026 | Pending sale | $1,895,000$796/sqft |
Source:  CCIMLS #22603450 Report a problem CCIMLS #22603450 Report a problem | ||
| 7/17/2026 | Listed for sale | $1,895,000$796/sqft |
Source: CCIMLS #22603450 Report a problem | ||
Public tax history
| Year | Property taxes | Tax assessment |
|---|---|---|
| 2025 | $8,208 +10.1% | $1,239,900 +6.9% |
| 2024 | $7,456 +13.1% | $1,159,600 +23.3% |
| 2023 | $6,593 -5% | $940,500 +10.7% |
| 2022 | $6,939 +1.1% | $849,300 +12.2% |
| 2021 | $6,863 +3.1% | $756,700 +3.3% |
| 2020 | $6,656 +3.1% | $732,200 +2.6% |
| 2019 | $6,456 +3.6% | $713,400 +2.1% |
| 2018 | $6,233 +1.4% | $698,800 +4.5% |
| 2017 | $6,148 +8.3% | $669,000 +8.9% |
| 2016 | $5,677 +3.3% | $614,400 +1.8% |
| 2015 | $5,497 -0.5% | $603,400 +2.6% |
| 2014 | $5,524 +2.8% | $588,300 +1.6% |
| 2013 | $5,374 +3% | $579,100 -0.5% |
| 2012 | $5,215 +4.2% | $582,000 +2.7% |
| 2011 | $5,005 +9.3% | $566,800 -3.6% |
| 2010 | $4,581 +10.9% | $588,000 -0.5% |
| 2009 | $4,132 -9% | $591,100 -14.3% |
| 2008 | $4,540 +20.6% | $690,000 +7% |
| 2007 | $3,766 -5.8% | $644,800 +7.7% |
| 2006 | $3,999 +5.8% | $598,600 +2.8% |
| 2005 | $3,779 -6.4% | $582,300 +40.5% |
| 2004 | $4,037 +2.4% | $414,500 |
| 2003 | $3,942 +6.9% | $414,500 |
| 2002 | $3,689 +158% | $414,500 +293.6% |
| 2001 | $1,430 | $105,300 |
Find assessor info on the county website
Monthly payment
Est. payment
Payment breakdown
Explore the cost of this home by adjusting the details. Changes won't be saved.Climate risks
Neighborhood: 02649
Similar homes
- $1,799,9994 bd3 ba3.4k sqft90 Lakewood Drive, Mashpee, MA 02649For Sale

 MLS ID #22604742, Kenneth E Marsters, Prime Homes. CCIMLS
 - $1,549,0003 bd3 ba2.2k sqft77 Cobblestone Circle, Mashpee, MA 02649For Sale
 MLS ID #22603045, Heather Murray, New Seabury Sotheby's International Realty. CCIMLS
 - $1,950,0004 bd4 ba2.5k sqft78 High Street, Cotuit, MA 02635For Sale
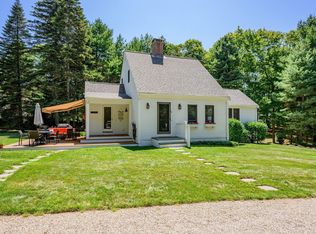 MLS ID #22603974, Paul E Grover, Berkshire Hathaway HomeServices Robert Paul Properties. CCIMLS
 - $1,650,0003 bd2 ba3.4k sqft29 Pimlico Pond Road, Mashpee, MA 02649For Sale
 MLS ID #22604586, Kim A Hanlon, Alante Real Estate. CCIMLS
 - $1,025,0003 bd4 ba2.2k sqft34 Polaris Drive, Mashpee, MA 02649For SaleMLS ID #22604022, Kerrie A Marzot, Sotheby's International Realty. CCIMLS
- $1,895,0004 bd3 ba2.6k sqft420 Starboard Lane, Osterville, MA 02655For SaleMLS ID #22602737, Jack B Cotton, Jr, Sotheby's International Realty. CCIMLS
- $1,495,0004 bd4 ba3k sqft110 Wheeler Road, Mashpee, MA 02649For SaleMLS ID #22603003, James E Murphy, Jr, Murphy Real Estate. CCIMLS
- $1,875,0003 bd3 ba1.9k sqft120 Ocean View Avenue, Cotuit, MA 02635For SaleMLS ID #22602321, Jack B Cotton, Jr, Sotheby's International Realty. CCIMLS
- $1,495,0003 bd3 ba2.1k sqft15 Sand Dunes Court UNIT 15, Mashpee, MA 02649For SaleMLS ID #22603676, Richard W Coleman, New Seabury Sotheby's International Realty. CCIMLS
- $1,285,0002 bd2 ba1.2k sqft59 Mashie Circle, Mashpee, MA 02649For SaleMLS ID #22604518, Vanessa Walker, Compass Massachusetts, LLC. CCIMLS
- $1,295,0004 bd4 ba2.6k sqft65 Rivers Edge Road, East Falmouth, MA 02536For SaleMLS ID #22604625, Jackie Weaver, Coastal Homes Realty Group LLC. CCIMLS
- $1,750,0004 bd2 ba2.4k sqft45 Ludlam Street, Falmouth, MA 02540For SaleMLS ID #22603799, Annie Hart Cool Team, Sotheby's International Realty. CCIMLS
- $1,750,0003 bd3 ba3k sqft81 Osterville West Barnstable Road, Osterville, MA 02655For SaleMLS ID #22601935, Paul E Grover, Berkshire Hathaway HomeServices Robert Paul Properties. CCIMLS
- $1,069,0002 bd2 ba1.7k sqft75 Sipps Road UNIT 75, Mashpee, MA 02649For SaleMLS ID #22603170, Michael J Degnan, Christie's Int'l RE Atlantic Brokerage. CCIMLS
- $1,599,0005 bd3 ba2.7k sqft59 Nye Road, Falmouth, MA 02540For SaleMLS ID #22604707, Gayle L Perry, Ermine Lovell Real Estate, LLC. CCIMLS
- $1,165,0004 bd3 ba2.9k sqft7 Oxford Drive, Cotuit, MA 02635For SaleMLS ID #22603257, Team Willowbend, Southworth Willowbend RE, LLC. CCIMLS
