Welcome to easy coastal living in Unit C at 24 Boundaryline Dr NW a 1BR/1BA first floor condo in Carolina Shores Village offering a bright, functional layout with a screened porch overlooking the community pool, an in-unit laundry area, and a bedroom with a walk-in closet. Enjoy two dedicated parking spaces and a low-maintenance lifestyle with a monthly HOA. Conveniently located near Calabash dining, shopping, golf, and a short drive to area beaches.
Under contract
$160,000
24 Boundaryline Drive NW Apt C, Calabash, NC 28467
1beds
768sqft
:
Get pre-qualified$1,285/mo
Condominium
Built in 1986
-- sqft lot
$152,700 Zestimate®
$208/sqft
$290/mo HOA
What's special
In-unit laundry areaBright functional layout
- 127 days |
- 61 |
- 2 |
Zillow last checked:
Listing updated:
Listed by:
Adrianna G Derrick 843-360-0336,
eXp Realty
Source: Hive MLS,MLS#: 100557080 Originating MLS: Brunswick County Association of Realtors
Originating MLS: Brunswick County Association of RealtorsFacts & features
Interior
Bedrooms & bathrooms
- Bedrooms: 1
- Bathrooms: 1
- Full bathrooms: 1
Rooms
- Room types: Master Bedroom, Living Room
Primary bedroom
- Level: First
- Dimensions: 11 x 11
Kitchen
- Level: First
- Dimensions: 11 x 8
Living room
- Level: First
- Dimensions: 17 x 13
Heating
- Electric, Heat Pump
Cooling
- Central Air
Appliances
- Included: Electric Oven, Built-In Microwave, Refrigerator, Dishwasher
- Laundry: Dryer Hookup, Washer Hookup, Laundry Closet
Features
- Master Downstairs, Walk-in Closet(s), Walk-In Closet(s)
- Flooring: LVT/LVP
- Doors: Storm Door(s)
- Basement: None
Interior area
- Total structure area: 768
- Total interior livable area: 768 sqft
Video & virtual tour
Property
Parking
- Parking features: Assigned, Off Street, Paved
Features
- Levels: Three Or More
- Patio & porch: Covered, Patio, Porch, Screened
- Exterior features: Storm Doors
- Pool features: In Ground
- Fencing: None
- Has view: Yes
- View description: See Remarks
- Frontage type: See Remarks
Details
- Parcel number: 240kb03821
- Zoning: CS-HC
- Special conditions: Standard
Construction
Type & style
- Home type: Condo
- Property subtype: Condominium
Materials
- Wood Siding, Wood Frame
- Foundation: Slab
- Roof: Shingle
Condition
- New construction: No
- Year built: 1986
Utilities & green energy
- Sewer: Public Sewer
- Water: Public
- Utilities for property: Sewer Available, Water Available
Community & HOA
Community
- Security: Smoke Detector(s)
- Subdivision: Carolina Shores Vill
HOA
- Has HOA: Yes
- Amenities included: Roof Maintenance, Pool, Gated, Maintenance Common Areas, Maintenance Grounds, Maintenance Structure, Management, Master Insure, Pest Control, Sewer, Street Lights, Termite Bond, Trash, Water, Cable TV
- HOA fee: $3,480 annually
- HOA name: CAMS in Ocean Isle
- HOA phone: 910-579-5163
Location
- Region: Calabash
Financial & listing details
- Price per square foot: $208/sqft
- Tax assessed value: $147,300
- Annual tax amount: $603
- Date on market: 5/19/2026
- Cumulative days on market: 128 days
- Listing agreement: Exclusive Right To Sell
- Listing terms: Cash,Conventional
- Road surface type: Paved
Estimated market value
$152,700
$145,000 - $160,000
$1,343/mo
Price history
| Date | Event | Price |
|---|---|---|
| 6/17/2026 | Contingent | $160,000$208/sqft |
Source: eXp Realty #100557080 Report a problem | ||
| 6/17/2026 | Pending sale | $160,000$208/sqft |
Source: eXp Realty #2603844 Report a problem | ||
| 5/19/2026 | Listed for sale | $160,000$208/sqft |
Source:  CCAR #2603844 Report a problem CCAR #2603844 Report a problem | ||
| 5/17/2026 | Contingent | $160,000$208/sqft |
Source: CCAR #2603844 Report a problem | ||
| 5/1/2026 | Listed for sale | $160,000$208/sqft |
Source: eXp Realty #100557080 Report a problem | ||
| 5/1/2026 | Contingent | $160,000$208/sqft |
Source: eXp Realty #100557080 Report a problem | ||
| 4/21/2026 | Price change | $160,000-3%$208/sqft |
Source: CCAR #2603844 Report a problem | ||
| 3/25/2026 | Price change | $165,000-2.9%$215/sqft |
Source: CCAR #2603844 Report a problem | ||
| 2/12/2026 | Listed for sale | $170,000+16.4%$221/sqft |
Source: CCAR #2603844 Report a problem | ||
| 1/21/2025 | Sold | $146,000+34.9%$190/sqft |
Source: Public Record Report a problem | ||
| 9/30/2021 | Sold | $108,200+2.2%$141/sqft |
Source:  Hive MLS #100287241 Report a problem Hive MLS #100287241 Report a problem | ||
| 8/24/2021 | Pending sale | $105,900$138/sqft |
Source: Hive MLS #100287241 Report a problem | ||
| 8/21/2021 | Listed for sale | $105,900+32.4%$138/sqft |
Source: Hive MLS #100287241 Report a problem | ||
| 4/1/2019 | Sold | $80,000$104/sqft |
Source: Public Record Report a problem | ||
Public tax history
| Year | Property taxes | Tax assessment |
|---|---|---|
| 2025 | $604 | $147,300 |
| 2024 | $604 | $147,300 |
| 2023 | $604 +50.6% | $147,300 +137% |
| 2022 | $401 -0.1% | $62,140 |
| 2021 | $401 +5.8% | $62,140 |
| 2020 | $380 | $62,140 |
| 2019 | $380 +36.7% | $62,140 |
| 2018 | $278 +4.7% | -- |
| 2017 | $265 | -- |
| 2016 | $265 | -- |
| 2015 | $265 -6.6% | $44,360 -16.1% |
| 2014 | $284 | $52,870 |
| 2013 | -- | -- |
| 2012 | -- | -- |
| 2011 | -- | -- |
| 2010 | -- | -- |
| 2009 | -- | -- |
| 2008 | -- | -- |
| 2007 | -- | -- |
| 2006 | -- | -- |
| 2005 | -- | -- |
| 2004 | -- | -- |
| 2003 | -- | -- |
| 2002 | -- | -- |
| 2001 | -- | -- |
| 2000 | -- | -- |
Find assessor info on the county website
Monthly payment
Est. payment
Payment breakdown
Explore the cost of this home by adjusting the details. Changes won't be saved.Climate risks
Neighborhood: 28467
Nearby schools
GreatSchools rating
- 4/10Jessie Mae Monroe ElementaryGrades: PK-5Distance: 4 mi
- 4/10Shallotte MiddleGrades: 6-8Distance: 12.4 mi
- 4/10West Brunswick HighGrades: 9-12Distance: 11.7 mi
Schools provided by the listing agent
- Elementary: Jessie Mae Monroe Elementary
- Middle: Shallotte Middle
- High: West Brunswick
Source: Hive MLS. This data may not be complete. We recommend contacting the local school district to confirm school assignments for this home.
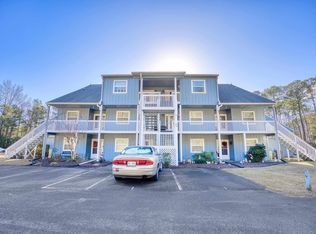
- $146,0001 bd1 ba750 sqft24 Boundary Dr SW #C, Calabash, NC 28467Sold
- $154,3002 bd2 ba960 sqft24 Boundaryline Dr NW APT A, Calabash, NC 28467Off Market
- $123,7001 bd1 ba768 sqft24 Boundaryline Dr NW APT D, Calabash, NC 28467Off Market
- $146,6002 bd2 ba1k sqft24 Boundaryline Dr NW APT B, Calabash, NC 28467Off Market
- $134,7001 bd1 ba768 sqft24 Boundaryline Dr NW APT E, Calabash, NC 28467Off Market
- $124,0001 bd1 ba768 sqft24 Boundaryline Dr NW APT F, Calabash, NC 28467Off Market
- $147,1002 bd2 ba960 sqft24 Boundaryline Dr NW APT I, Calabash, NC 28467Off Market
- $165,2002 bd2 ba980 sqft24 Boundaryline Dr NW APT J, Calabash, NC 28467Off Market
A local agent can set up tours, give advice and negotiate with sellers.
A local lender can help you make sure your offer is ready when you are.
Similar homes
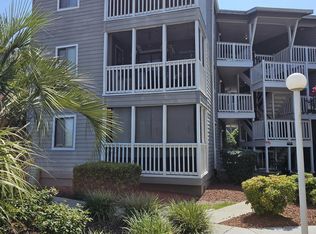
- $160,0002 bd2 ba860 sqft10174 Beach Drive SW Unit 1302, Calabash, NC 28467For Sale
 MLS ID #100587779, Maureen N Raskin, Coastal Properties. Hive MLS
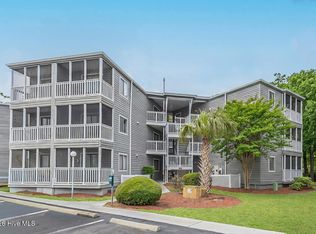
 - $170,0002 bd2 ba812 sqft10172 Beach Drive SW Unit 2305, Calabash, NC 28467For Sale
 MLS ID #100570910, Susan Rivenbark, NorthGroup Real Estate LLC. Hive MLS
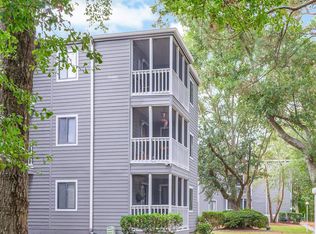
 - $149,9002 bd2 ba860 sqft3, Calabash, NC 28467For Sale
 MLS ID #2526272, Cheryl Helmecki, RE/MAX at The Beach / Calabash. CCAR
 - $135,0001 bd1 ba432 sqft10170 Beach Drive SW Unit 3302, Calabash, NC 28467For Sale
 MLS ID #100589590, Zachary Barnes, Century 21 Collective. Hive MLS
 - $150,0002 bd2 ba858 sqft4489 Little River Inn Ln. #1710, Little River, SC 29566For SaleMLS ID #2618241, Thomas Harrison, Keller Williams Oak and Ocean. CCAR
- $174,9902 bd2 ba1k sqft330 S Middleton Drive NW Unit 1209, Calabash, NC 28467For SaleMLS ID #100561901, Amy E King, Berkshire Hathaway HomeServices Carolina Premier Properties. Hive MLS
- $132,5001 bd1 ba480 sqft10170 Beach Drive SW Unit 3101, Calabash, NC 28467For SaleMLS ID #100554784, The Andrews Team, Coldwell Banker Sea Coast Advantage. Hive MLS
- $154,9992 bd2 ba900 sqftCypress Bay, Little River, SC 29566For SaleMLS ID #2613442, Joe A Sulich, Century 21 The Harrelson Group. CCAR
- $164,9002 bd2 ba920 sqftN, Little River, SC 29566For SaleMLS ID #2608398, The Roark Group, RE/MAX Executive. CCAR
- $168,0002 bd2 ba1k sqft134 Scotch Broom Dr. #k203, Little River, SC 29566For SaleMLS ID #2605923, Jenette Pavl P McGhee, RE/MAX at The Beach / Calabash. CCAR
- $212,0002 bd2 ba1.1k sqft330 S Middleton Drive NW Unit 1304, Calabash, NC 28467For SaleMLS ID #100587388, Suzanne M Polino, ASAP Realty. Hive MLS
- $159,9002 bd2 ba1.1k sqft109 South Shore Blvd. #303, Longs, SC 29568For SaleMLS ID #2616969, Byron Macdonald, BeachConnection Realty. CCAR
- $159,9002 bd2 ba970 sqft4015 Fairway Dr. #109, Little River, SC 29566For SaleMLS ID #2610067, Brendan D'Anna, Palmetto Coastal Homes. CCAR
- $145,0001 bd1 ba730 sqft4462 Little River Inn Ln. #803, Little River, SC 29566For SaleMLS ID #2615481, Blake Sloan, Sloan Realty Group. CCAR
- $167,5002 bd2 ba986 sqft4473 Little River Inn Ln. #1105, Little River, SC 29566For SaleMLS ID #2612116, Schmidt & Frasher Team, Keller Williams Innovate South. CCAR
- $147,9001 bd1 ba756 sqftLittle River Inn Resort, Little River, SC 29566For SaleMLS ID #2611223, Holly H Heniford, Keller Williams Innovate South. CCAR
- $138,0001 bd1 ba705 sqft4490 Coquina Harbour Dr. #C5, Little River, SC 29566For SaleMLS ID #2616773, Pivot Properties Team, Keller Williams Innovate South. CCAR
- $137,9001 bd2 ba602 sqftBuilding 1, Little River, SC 29566For SaleMLS ID #2607904, Renee K Young, Realty ONE Group DocksideNorth. CCAR
- $149,9002 bd2 ba930 sqftBaytree IX, Little River, SC 29566For SaleMLS ID #2611325, Sue Curlett, Redfin Corporation. CCAR
- $169,9001 bd1 ba601 sqftWATERWAY LANDING, North Myrtle Beach, SC 29582For SaleMLS ID #2617431, Dona M Lee, RE/MAX Southern Shores. CCAR
