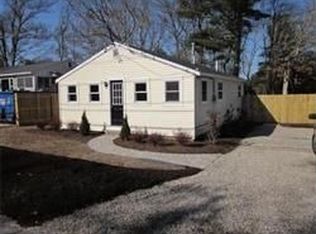
Opportunity awaits at 24 Broadmarsh Avenue, a year-round 3-bedroom home in a quiet coastal Wareham community just a short distance from the water and town beach. Set toward the outer edge of the neighborhood and away from the main route to the beach, the property offers a more peaceful setting with a sense of separation from the busier parts of the community. Situated on an oversized 9,600 sq. ft. lot—an uncommon find in the area—the property offers water views, off-street parking, town water and sewer, natural gas, and the added benefit of being located outside the flood zone. The 824 sq. ft. home features 5 rooms plus a sunroom, including a living room, kitchen, 3 bedrooms and 1 bath, along with charming original knotty pine and hardwood floors. A 528 sq. ft. basement provides additional utility and storage space. The home is currently livable year-round and needs some repairs, while cosmetic updates can be done over time to suit the next owner’s tastes. Enjoy it as a cozy primary home, retirement retreat or second home, or explore the potential for expansion, an ADU, or redevelopment/new construction. The generous lot also provides excellent space for outdoor entertainment, gardening, or creating your own coastal escape. Property is being sold “as is.” Buyer and buyer’s agent are responsible for conducting their own due diligence regarding property condition, financing, zoning, permitting, and potential uses.
For sale
$429,900
24 Broadmarsh Ave, Wareham, MA 02571
3beds
824sqft
Single Family Residence
Built in 1950
9,600 Square Feet Lot
$422,900 Zestimate®
$522/sqft
$-- HOA
What's special
Water viewsOff-street parking
- 9 days
- 893
- 53
Likely to sell faster than
Zillow last checked:
Listing updated:
Listed by:
Judith Besse 508-717-1405,
eXp Realty LLC 888-854-7493
Source: MLS PIN,MLS#: 73584553
Facts & features
Interior
Bedrooms & bathrooms
- Bedrooms: 3
- Bathrooms: 1
- Full bathrooms: 1
Primary bedroom
- Features: Closet, Flooring - Wood
- Level: First
- Area: 110.21
- Dimensions: 9.58 x 11.5
Bedroom 2
- Features: Closet, Flooring - Wood
- Level: First
- Area: 108.29
- Dimensions: 9.42 x 11.5
Bedroom 3
- Features: Closet, Flooring - Wood
- Level: First
- Area: 88.61
- Dimensions: 9.67 x 9.17
Primary bathroom
- Features: No
Bathroom 1
- Features: Bathroom - Full, Bathroom - With Tub & Shower, Flooring - Vinyl
- Level: First
Kitchen
- Features: Flooring - Vinyl
- Level: First
- Area: 111.43
- Dimensions: 9.42 x 11.83
Living room
- Features: Flooring - Wood
- Level: First
- Area: 142
- Dimensions: 12 x 11.83
Heating
- Forced Air, Natural Gas
Cooling
- None
Appliances
- Included: Gas Water Heater, Water Heater, Range, Refrigerator
- Laundry: Gas Dryer Hookup, Washer Hookup
Features
- Sun Room, Internet Available - Broadband, High Speed Internet
- Flooring: Vinyl, Hardwood
- Basement: Partial,Bulkhead,Unfinished
- Has fireplace: No
Interior area
- Total structure area: 824
- Total interior livable area: 824 sqft
- Finished area above ground: 824
Property
Parking
- Total spaces: 3
- Parking features: Off Street, Unpaved
- Uncovered spaces: 3
Features
- Exterior features: Storage, Fruit Trees
- Has view: Yes
- View description: Scenic View(s), Water, Marsh, River
- Has water view: Yes
- Water view: Marsh,River,Water
- Waterfront features: River, Walk to, 3/10 to 1/2 Mile To Beach, Beach Ownership(Public)
- Frontage length: 80.00
Lot
- Size: 9,600 Square Feet
- Features: Corner Lot
Details
- Parcel number: M:0049 B:0000 L:S210,1180611
- Zoning: R30
Construction
Type & style
- Home type: SingleFamily
- Architectural style: Bungalow
- Property subtype: Single Family Residence
Materials
- Frame
- Foundation: Block
- Roof: Shingle
Condition
- Year built: 1950
Utilities & green energy
- Electric: Circuit Breakers, 100 Amp Service
- Sewer: Public Sewer
- Water: Public
- Utilities for property: for Gas Range, for Gas Dryer, Washer Hookup
Community & HOA
Community
- Features: Public Transportation, Shopping, Highway Access, Public School
HOA
- Has HOA: No
Location
- Region: Wareham
Financial & listing details
- Price per square foot: $522/sqft
- Tax assessed value: $339,900
- Annual tax amount: $2,910
- Date on market: 9/30/2026
- Road surface type: Paved
Estimated market value
$422,900
$402,000 - $444,000
$2,968/mo
Price history
| Date | Event | Price |
|---|---|---|
| 9/30/2026 | Listed for sale | $429,900+207.1%$522/sqft |
Source: MLS PIN #73584553 Report a problem | ||
| 7/6/2016 | Sold | $140,000$170/sqft |
Source: Public Record Report a problem | ||
Public tax history
| Year | Property taxes | Tax assessment |
|---|---|---|
| 2025 | $3,413 -1.1% | $327,500 +6.6% |
| 2024 | $3,450 +5% | $307,200 +12.5% |
| 2023 | $3,285 +7.7% | $273,100 +18% |
| 2022 | $3,051 +6.5% | $231,500 +8.7% |
| 2021 | $2,864 +5.1% | $212,900 +3.6% |
| 2020 | $2,726 +13% | $205,600 +13.2% |
| 2019 | $2,413 +2.5% | $181,600 +5.2% |
| 2018 | $2,354 +7% | $172,700 +5.6% |
| 2017 | $2,200 +8.5% | $163,600 +9.2% |
| 2016 | $2,027 +3.5% | $149,800 |
| 2015 | $1,958 +4.5% | $149,800 +2.7% |
| 2014 | $1,874 +2.7% | $145,800 |
| 2013 | $1,825 -1.9% | $145,800 -11.8% |
| 2012 | $1,860 -3.2% | $165,300 -8% |
| 2011 | $1,921 -0.8% | $179,700 -9.7% |
| 2010 | $1,937 +19.3% | $198,900 -8.8% |
| 2009 | $1,623 -0.1% | $218,100 -6.6% |
| 2008 | $1,625 -13.3% | $233,500 +0.5% |
| 2007 | $1,875 +4.3% | $232,400 +2.8% |
| 2006 | $1,797 +16.2% | $226,100 +35.1% |
| 2005 | $1,546 +21.3% | $167,300 +34.1% |
| 2004 | $1,275 +4.9% | $124,800 |
| 2003 | $1,216 -8% | $124,800 +58% |
| 2001 | $1,322 +28.1% | $79,000 |
| 2000 | $1,032 | $79,000 |
Find assessor info on the county website
Monthly payment
Est. payment
Payment breakdown
Explore the cost of this home by adjusting the details. Changes won't be saved.Climate risks
Neighborhood: 02571
Nearby schools
Schools provided by the listing agent
- Elementary: Wareham Elementary
- Middle: Wareham Middle
- High: Wareham High
Source: MLS PIN. This data may not be complete. We recommend contacting the local school district to confirm school assignments for this home.
Similar homes
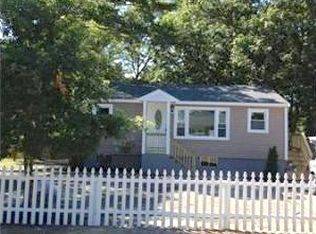
- $399,9992 bd1 ba1.2k sqft95 Mayflower Ln, Wareham, MA 02571For Sale
 MLS ID #73587947, Drew Risk, RE/MAX Legacy. MLS PIN
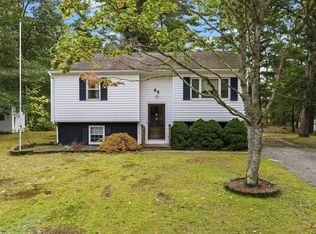
 - $419,0003 bd1 ba938 sqft166 Sandwich Rd, Wareham, MA 02571For Sale
 MLS ID #73581300, Manoel Neto, LAER Realty Partners. MLS PIN
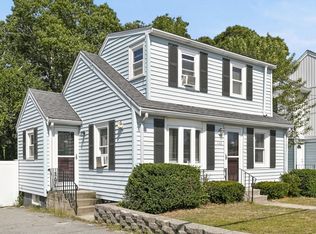
 - $469,0003 bd2 ba1k sqft29 Sandwich Rd, Wareham, MA 02571For Sale
 MLS ID #73561764, Bill Thompson, Keller Williams Elite. MLS PIN
 - $482,0002 bd1 ba904 sqft13 Datewood St, Wareham, MA 02571For Sale
 MLS ID #73579381, John Gomes, Keller Williams South Watuppa. MLS PIN
 - $380,0003 bd1 ba1k sqft4 Cherry Street, Wareham, MA 02571For Sale
 MLS ID #22604350, Kathryn Kolka, Today Real Estate. CCIMLS
 - $489,9002 bd1 ba881 sqft6 Sandpiper Terrace, Wareham, MA 02571For SaleMLS ID #22604544, Catherine M Casoli, Upper Cape Realty Corp.. CCIMLS
- $389,0002 bd2 ba1k sqft65 Roundhouse Road UNIT 65, Bourne, MA 02532For SaleMLS ID #22605166, Claudine D Wrighter, Sotheby's International Realty. CCIMLS
