Welcome home to this charming, thoughtfully updated 3-bedroom home with comfortable living, a beautiful outdoor setting, and easy access to all the South Coast has to offer. Over the past 3–4 years, the home has been refreshed with a new kitchen and bathroom, upstairs flooring, two new entry doors and storm doors, and other improvements throughout. Step through the slider to a perfectly flat, fully fenced backyard—ideal for pets, entertaining, gardening, or simply relaxing outdoors. Enjoy beautiful sunsets from the yard, plus seasonal water views in late fall and winter. The coastal setting can be felt here, with the scent of the ocean in the air on many days and a picturesque farm directly across the street that adds to the home's character and surroundings. Inside, the home is comfortable, manageable, and filled with natural light. The updated kitchen and bath mean much of the work is already done, while the home's size offers low-maintenance living without sacrificing private outdoor space. The home offers surprisingly generous hidden storage, including deep closets, a built-in bureau in the primary bedroom, and built-in shelving in the smaller bedroom. Conveniently located near Wareham's beaches, shopping, dining, and area amenities, this inviting home offers a wonderful combination of coastal living, thoughtful updates, and a fenced yard that's increasingly hard to find. Move in and make it your own.
For sale
$419,000
166 Sandwich Rd, Wareham, MA 02571
3beds
938sqft
Single Family Residence
Built in 1950
4,000 Square Feet Lot
$416,700 Zestimate®
$447/sqft
$-- HOA
What's special
New kitchenBeautiful outdoor settingDeep closetsSurprisingly generous hidden storageComfortable livingUpdated kitchen and bathUpstairs flooring
- 16 days
- 1,420
- 160
Likely to sell faster than
Zillow last checked:
Listing updated:
Listed by:
Manoel Neto 617-719-6474,
LAER Realty Partners 844-687-5237
Source: MLS PIN,MLS#: 73581300
Facts & features
Interior
Bedrooms & bathrooms
- Bedrooms: 3
- Bathrooms: 1
- Full bathrooms: 1
Primary bedroom
- Features: Flooring - Hardwood
- Level: Second
- Area: 157.38
- Dimensions: 10.92 x 14.42
Bedroom 2
- Features: Flooring - Hardwood
- Level: Second
- Area: 75.21
- Dimensions: 9.5 x 7.92
Bedroom 3
- Features: Flooring - Hardwood
- Level: First
- Area: 80.11
- Dimensions: 8.58 x 9.33
Bathroom 1
- Features: Bathroom - Full, Bathroom - With Tub & Shower
- Level: First
- Area: 34.22
- Dimensions: 5.33 x 6.42
Dining room
- Features: Flooring - Hardwood
- Level: First
- Area: 70.59
- Dimensions: 8.92 x 7.92
Kitchen
- Features: Flooring - Laminate, Countertops - Stone/Granite/Solid, Countertops - Upgraded, Cabinets - Upgraded, Remodeled, Stainless Steel Appliances
- Level: First
- Area: 115.35
- Dimensions: 12.25 x 9.42
Living room
- Features: Flooring - Hardwood
- Level: First
- Area: 203.03
- Dimensions: 14.08 x 14.42
Heating
- Central, Forced Air
Cooling
- Window Unit(s)
Appliances
- Included: Gas Water Heater, Range, Dishwasher, Microwave, Refrigerator
- Laundry: Electric Dryer Hookup
Features
- Flooring: Hardwood, Wood Laminate
- Basement: Partial,Concrete
- Has fireplace: No
Interior area
- Total structure area: 938
- Total interior livable area: 938 sqft
- Finished area above ground: 938
Property
Parking
- Total spaces: 4
- Parking features: Paved Drive, Off Street
- Uncovered spaces: 4
Features
- Patio & porch: Deck
- Exterior features: Deck, Rain Gutters
Lot
- Size: 4,000 Square Feet
Details
- Parcel number: 1186824
- Zoning: MR30
Construction
Type & style
- Home type: SingleFamily
- Architectural style: Cape
- Property subtype: Single Family Residence
Materials
- Frame
- Foundation: Concrete Perimeter
- Roof: Shingle
Condition
- Year built: 1950
Utilities & green energy
- Electric: Circuit Breakers
- Sewer: Inspection Required for Sale
- Water: Public
- Utilities for property: for Electric Range, for Electric Dryer
Community & HOA
Community
- Features: Shopping, Medical Facility, Laundromat, Public School
HOA
- Has HOA: No
Location
- Region: Wareham
Financial & listing details
- Price per square foot: $447/sqft
- Tax assessed value: $326,800
- Annual tax amount: $2,797
- Date on market: 9/23/2026
- Road surface type: Paved
Estimated market value
$416,700
$396,000 - $438,000
$3,026/mo
Price history
| Date | Event | Price |
|---|---|---|
| 9/23/2026 | Listed for sale | $419,000+44.5%$447/sqft |
Source: MLS PIN #73581300 Report a problem | ||
| 6/16/2021 | Pending sale | $289,999$309/sqft |
Source: MLS PIN #72838414 Report a problem | ||
| 6/2/2021 | Contingent | $289,999$309/sqft |
Source: MLS PIN #72838414 Report a problem | ||
| 5/27/2021 | Listed for sale | $289,999+56.8%$309/sqft |
Source: MLS PIN #72838414 Report a problem | ||
| 9/25/2010 | Listing removed | $185,000$197/sqft |
Source: Seahorse Realty of Mattapoisett #70912721 Report a problem | ||
| 1/4/2010 | Listed for sale | $185,000$197/sqft |
Source: Seahorse Realty of Mattapoisett #70912721 Report a problem | ||
| 11/28/2009 | Listing removed | $185,000$197/sqft |
Source: Richard Strang #70912721 Report a problem | ||
| 5/16/2009 | Listed for sale | $185,000-7.5%$197/sqft |
Source: Richard Strang #70912721 Report a problem | ||
| 4/4/2009 | Listing removed | $199,900$213/sqft |
Source: MLS Property Information Network #70867933 Report a problem | ||
| 1/27/2009 | Listed for sale | $199,900-8.7%$213/sqft |
Source: MLS Property Information Network #70867933 Report a problem | ||
| 5/19/2004 | Sold | $219,000$233/sqft |
Source: Public Record Report a problem | ||
Public tax history
| Year | Property taxes | Tax assessment |
|---|---|---|
| 2025 | $3,366 -2% | $323,000 +5.7% |
| 2024 | $3,433 +9.5% | $305,700 +17.3% |
| 2023 | $3,136 +20.2% | $260,700 +31.7% |
| 2022 | $2,610 +1.4% | $198,000 +3.5% |
| 2021 | $2,573 +5.2% | $191,300 +3.7% |
| 2020 | $2,446 +8.9% | $184,500 +9.2% |
| 2019 | $2,246 +8.6% | $169,000 +11.3% |
| 2018 | $2,069 +4.3% | $151,800 +2.9% |
| 2017 | $1,984 +5.9% | $147,500 +6.5% |
| 2016 | $1,874 +3.5% | $138,500 |
| 2015 | $1,810 +8.7% | $138,500 +6.9% |
| 2014 | $1,665 +2.6% | $129,600 |
| 2013 | $1,623 -1% | $129,600 -11.1% |
| 2012 | $1,639 -0.8% | $145,700 -5.7% |
| 2011 | $1,652 +3.6% | $154,500 -5.7% |
| 2010 | $1,595 | $163,800 |
Find assessor info on the county website
Monthly payment
Est. payment
Payment breakdown
Explore the cost of this home by adjusting the details. Changes won't be saved.Climate risks
Neighborhood: 02571
Similar homes
- $399,9992 bd1 ba1.2k sqft95 Mayflower Ln, Wareham, MA 02571For Sale
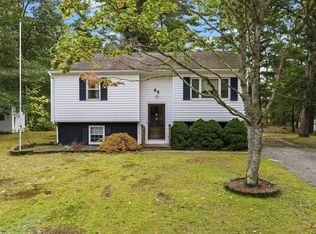 MLS ID #73587947, Drew Risk, RE/MAX Legacy. MLS PIN
 - $429,9003 bd1 ba824 sqft24 Broadmarsh Ave, Wareham, MA 02571For Sale
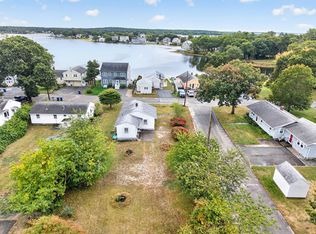 MLS ID #73584553, Judith Besse, eXp Realty LLC. MLS PIN
 - $380,0003 bd1 ba1k sqft4 Cherry Street, Wareham, MA 02571For Sale
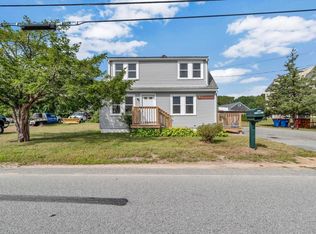
 MLS ID #22604350, Kathryn Kolka, Today Real Estate. CCIMLS
 - $469,0003 bd2 ba1k sqft29 Sandwich Rd, Wareham, MA 02571For Sale
 MLS ID #73561764, Bill Thompson, Keller Williams Elite. MLS PIN
 - $489,9003 bd1 ba1.3k sqft14 Dennis Lane, Wareham, MA 02571For SaleMLS ID #22605129, Judy M Chauvin, Cape Landing Real Estate. CCIMLS
- $489,9002 bd1 ba881 sqft6 Sandpiper Terrace, Wareham, MA 02571For SaleMLS ID #22604544, Catherine M Casoli, Upper Cape Realty Corp.. CCIMLS
- $389,0002 bd2 ba1k sqft65 Roundhouse Road UNIT 65, Bourne, MA 02532For SaleMLS ID #22605166, Claudine D Wrighter, Sotheby's International Realty. CCIMLS
