Welcome to this beautifully renovated 4-bedroom, 2.5-bath home set on a generous, private lot. Offering a perfect blend of modern upgrades and comfortable living, this move-in-ready residence features a spacious colonial layout and stylish finishes throughout. Step inside to discover bright, open living spaces with gleaming new floors, recessed lighting, and abundant natural light. The thoughtfully designed layout includes a large living area that flows seamlessly into the dining space—ideal for both everyday living and entertaining. The stunning, fully updated kitchen is a true highlight, featuring sleek cabinetry and countertops, stainless steel appliances, and ample prep space—perfect for any home chef. Upstairs, you’ll find well-proportioned bedrooms including a spacious primary suite, along with beautifully updated bathrooms showcasing contemporary finishes and designer tilework. Outside, enjoy a sprawling yard with endless possibilities for outdoor living and entertaining. The long private driveway provides plenty of parking and enhances the home’s curb appeal as you pull down the secluded cul-de-sac into your home. Don't Miss Your Chance To Own This Incredible Home & Property!
Turnkey and tastefully updated, this home offers the perfect combination of space, style, and privacy.
Pending
$699,900
24 Buckskin Lane, Riverhead, NY 11901
4beds
1,446sqft
Single Family Residence, Residential
Built in 1991
0.48 Acres Lot
$-- Zestimate®
$484/sqft
$-- HOA
What's special
Stylish finishes throughoutBeautifully renovatedAbundant natural lightSpacious colonial layoutSprawling yardGenerous private lotWell-proportioned bedrooms
- 111 days |
- 162 |
- 1 |
Zillow last checked:
Listing updated:
Listed by:
Michael J Watts & Assoc Inc 631-650-9933,
Michael Watts 631-786-2676,
Abdullah Malik 631-721-8054,
Michael J Watts & Assoc Inc
Source: OneKey® MLS as distributed by MLS GRID,MLS#: 981123
Facts & features
Interior
Bedrooms & bathrooms
- Bedrooms: 4
- Bathrooms: 3
- Full bathrooms: 2
- 1/2 bathrooms: 1
Bedroom 1
- Description: Bedroom With Half Bath
- Level: First
Bedroom 2
- Description: Private Primary Suite With Full Bathroom (Three Additional Upstairs Bedrooms)
- Level: Second
Bedroom 3
- Description: Three Upstairs Bedrooms
- Level: Second
Bedroom 4
- Description: Three Upstairs Bedrooms
- Level: Second
Bathroom 2
- Description: Full Bath In Hallway
- Level: Second
Basement
- Description: Outside Entrance
- Level: Basement
Kitchen
- Description: Eat In Kitchen
- Level: First
Living room
- Level: First
Heating
- Oil
Cooling
- None
Appliances
- Included: Dishwasher, Dryer, Microwave, Range, Stainless Steel Appliance(s), Washer
- Laundry: In Basement
Features
- First Floor Bedroom, Eat-in Kitchen, Primary Bathroom, Quartz/Quartzite Counters
- Flooring: Laminate, Tile
- Basement: Full,Unfinished,Walk-Out Access
- Attic: Full,Pull Stairs
- Has fireplace: No
Interior area
- Total structure area: 1,446
- Total interior livable area: 1,446 sqft
Property
Parking
- Parking features: Driveway
- Has uncovered spaces: Yes
Features
- Patio & porch: Porch
Lot
- Size: 0.48 Acres
- Features: Cul-De-Sac
- Residential vegetation: Partially Wooded
Details
- Parcel number: 0600064000200007034
- Special conditions: None
Construction
Type & style
- Home type: SingleFamily
- Architectural style: Colonial
- Property subtype: Single Family Residence, Residential
Materials
- Vinyl Siding
Condition
- Updated/Remodeled
- Year built: 1991
Utilities & green energy
- Sewer: Cesspool
- Water: Public
- Utilities for property: Electricity Connected, Sewer Connected, Water Connected
Community & HOA
Community
- Subdivision: Map Of Bear Estates
HOA
- Has HOA: No
Location
- Region: Riverhead
Financial & listing details
- Price per square foot: $484/sqft
- Tax assessed value: $2,026
- Annual tax amount: $7,719
- Date on market: 4/7/2026
- Cumulative days on market: 102 days
- Listing agreement: Exclusive Right To Sell
- Electric utility on property: Yes
Estimated market value
Not available
Estimated sales range
Not available
Not available
Price history
| Date | Event | Price |
|---|---|---|
| 5/19/2026 | Pending sale | $699,900$484/sqft |
Source:  OneKey® MLS as distributed by MLS GRID #981123 Report a problem OneKey® MLS as distributed by MLS GRID #981123 Report a problem | ||
| 4/7/2026 | Listed for sale | $699,900+101.7%$484/sqft |
Source: OneKey® MLS as distributed by MLS GRID #981123 Report a problem | ||
| 4/7/2025 | Sold | $347,000-16.2%$240/sqft |
Source: Public Record Report a problem | ||
| 11/21/2024 | Sold | $414,143-5.9%$286/sqft |
Source: Public Record Report a problem | ||
| 3/20/2024 | Listing removed | -- |
Source: OneKey® MLS as distributed by MLS GRID #3537041 Report a problem | ||
| 3/12/2024 | Listed for sale | $439,900+345.5%$304/sqft |
Source: OneKey® MLS as distributed by MLS GRID #3537041 Report a problem | ||
| 4/1/2020 | Listing removed | -- |
Source: Hudson & Marshall Report a problem | ||
| 2/22/2020 | Listed for sale | -- |
Source: Auction.com Report a problem | ||
| 11/30/2019 | Listing removed | -- |
Source: Hudson & Marshall Report a problem | ||
| 10/20/2019 | Listed for sale | -- |
Source: Hudson & Marshall Report a problem | ||
| 3/6/2019 | Listing removed | -- |
Source: Hudson & Marshall Report a problem | ||
| 12/28/2018 | Listed for sale | -- |
Source: Hudson & Marshall Report a problem | ||
| 3/28/2018 | Listing removed | -- |
Source: Hudson & Marshall Report a problem | ||
| 3/13/2018 | Listed for sale | -- |
Source: Hudson & Marshall Report a problem | ||
| 1/22/2018 | Sold | $98,750$68/sqft |
Source: Public Record Report a problem | ||
Public tax history
| Year | Property taxes | Tax assessment |
|---|---|---|
| 2025 | -- | $33,000 |
| 2024 | -- | $33,000 |
| 2023 | -- | $33,000 |
| 2022 | -- | $33,000 |
| 2021 | -- | $33,000 |
| 2020 | -- | $33,000 |
| 2019 | -- | $33,000 |
| 2018 | -- | $33,000 |
| 2017 | $5,987 | $33,000 |
| 2016 | -- | $33,000 |
| 2015 | -- | $33,000 |
| 2014 | -- | $33,000 |
| 2013 | -- | $33,000 |
| 2012 | -- | $33,000 |
| 2011 | -- | $33,000 |
| 2010 | -- | $33,000 |
| 2009 | -- | $33,000 |
| 2008 | -- | $33,000 |
| 2007 | $5,245 +17.4% | $33,000 |
| 2005 | $4,467 +4.4% | $33,000 |
| 2004 | $4,278 +8.4% | $33,000 |
| 2003 | $3,948 +5.9% | $33,000 |
| 2002 | $3,727 | $33,000 |
| 2001 | -- | $33,000 |
| 2000 | $3,516 | $33,000 |
Find assessor info on the county website
Monthly payment
Climate risks
Neighborhood: 11901
Nearby schools
GreatSchools rating
- 2/10Pulaski Street Elementary SchoolGrades: 5-6Distance: 1.7 mi
- 3/10Riverhead Middle SchoolGrades: 6-8Distance: 1.5 mi
- 3/10Riverhead Senior High SchoolGrades: 9-12Distance: 1.4 mi
Schools provided by the listing agent
- Elementary: Pulaski Street Elementary School
- Middle: Riverhead Middle School
- High: Riverhead Senior High School
Source: OneKey® MLS as distributed by MLS GRID. This data may not be complete. We recommend contacting the local school district to confirm school assignments for this home.
- $556,1003 bd1 ba1.1k sqft16 Buckskin Ln, Riverhead, NY 11901Off Market
- $640,3003 bd1 ba1.4k sqft307 Old Farm Rd, Riverhead, NY 11901Off Market
- $577,3003 bd1 ba1.5k sqft23 Buckskin Ln, Riverhead, NY 11901Off Market
- $730,7003 bd2 ba1.6k sqft9 Buckskin Ln, Riverhead, NY 11901Off Market
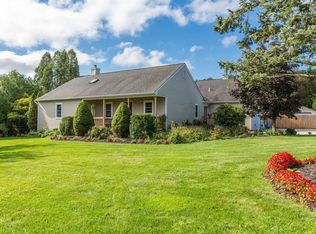
- $571,5003 bd1 ba1.4k sqft283 Old Farm Rd, Riverhead, NY 11901Off Market
- $430,0002 bd1 ba1.2k sqft2704 Amen Cor, Riverhead, NY 11901Sold
- $503,8002 bd2 ba1.3k sqft2703 Amen Cor, Riverhead, NY 11901Off Market
- $513,8002 bd2 ba1.3k sqft2702 Amen Cor, Riverhead, NY 11901Off Market
A local agent can set up tours, give advice and negotiate with sellers.
Similar homes
- $747,0003 bd2 ba1.4k sqft124 Donna Drive, Baiting Hollow, NY 11933For Sale

 MLS ID #1028176, Deirdre Fedun, Listing by: Fedun Real Estate Inc. OneKey® MLS as distributed by MLS GRID
 - $800,0004 bd3 ba1.5k sqft61 Fairway Avenue, Riverhead, NY 11901For Sale
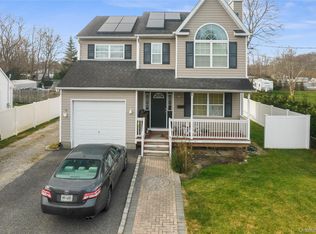 MLS ID #943323, Ashly Hernandez, Listing by: Empire Home Realty of L I Inc. OneKey® MLS as distributed by MLS GRID
 - $719,0004 bd3 ba1.9k sqft125 Northgate Circle, Baiting Hollow, NY 11933For Sale
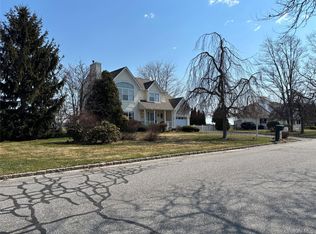 MLS ID #1009113, Renee Tiskevics, Listing by: Coldwell Banker M&D Good Life. OneKey® MLS as distributed by MLS GRID
 - $599,9993 bd2 ba1k sqft1022 Parkway Street, Riverhead, NY 11901For Sale
 MLS ID #1022749, Sophia Walker, Listing by: Signature Premier Properties. OneKey® MLS as distributed by MLS GRID
 - $460,0002 bd2 ba1.5k sqft3006 Amen Corner, Riverhead, NY 11901For SaleMLS ID #973137, Jean Curran, Listing by: Corcoran. OneKey® MLS as distributed by MLS GRID
- $780,0003 bd1 ba1.4k sqft61 Timber Drive, Calverton, NY 11933For SaleMLS ID #1029041, Vanessa M. Lotito, Listing by: Douglas Elliman Real Estate. OneKey® MLS as distributed by MLS GRID
- $699,9994 bd2 ba1.6k sqft325 Harrison Avenue, Miller Place, NY 11764For SaleMLS ID #1027208, Michelle Keegan, Listing by: Douglas Elliman Real Estate. OneKey® MLS as distributed by MLS GRID
- $625,0003 bd2 ba1.7k sqft2639 N Wading River Road, Wading River, NY 11792For SaleMLS ID #1024392, Kerry Desmond Totillo, Listing by: Coldwell Banker American Homes. OneKey® MLS as distributed by MLS GRID
- $649,9004 bd3 ba1.7k sqft96 Main Avenue, Mastic, NY 11950For SaleMLS ID #1024294, Denise Reinke CBR E-PRO, Listing by: Signature Premier Properties. OneKey® MLS as distributed by MLS GRID
- $699,0003 bd3 ba1.6k sqft2 Community Road, Coram, NY 11727For SaleMLS ID #1017305, Vanessa Y. Rosario PSA, Listing by: Exit Realty Achieve. OneKey® MLS as distributed by MLS GRID
- $799,9993 bd2 ba1.5k sqft3 Russell Drive, Wading River, NY 11792For SaleMLS ID #1022086, Shannon Hansen AHWD C2EX ABR, Listing by: Signature Premier Properties. OneKey® MLS as distributed by MLS GRID
- $775,0004 bd3 ba2.1k sqft12 Miller Avenue, Shoreham, NY 11786For SaleMLS ID #1014924, Renee Tiskevics, Listing by: Coldwell Banker M&D Good Life. OneKey® MLS as distributed by MLS GRID
- $799,9904 bd3 ba1.7k sqft34 John Street N, Shoreham, NY 11786For SaleMLS ID #1014690, Lawrence P. Lederer, Listing by: Gold Key Realty of NY LLC. OneKey® MLS as distributed by MLS GRID
- $825,0003 bd2 ba1.7k sqft1550 Main Road, Riverhead, NY 11901For SaleMLS ID #1009720, Tyus Gholson, Listing by: First Hampton Int'l Realty LLC. OneKey® MLS as distributed by MLS GRID
- $749,9993 bd2 ba2k sqft3 Cozine Road S, Center Moriches, NY 11934For SaleMLS ID #1027865, Kevin Iglesias, Listing by: Signature Premier Properties. OneKey® MLS as distributed by MLS GRID
- $699,0002 bd3 ba1.4k sqft157 Belleview Avenue, Center Moriches, NY 11934For SaleMLS ID #1005360, Geraldine S. Sapanaro CBR WCR, Listing by: Moriches Bay Realty. OneKey® MLS as distributed by MLS GRID
- $699,0004 bd4 ba1.7k sqft106 Chanel Drive E, Shirley, NY 11967For SaleMLS ID #1018374, Sajid R. Choudhry, Listing by: Top Realty Incorporated. OneKey® MLS as distributed by MLS GRID
- $629,9963 bd2 ba1.7k sqft25 Cherry Lane, Wading River, NY 11792For SaleMLS ID #1015466, Laura M. Cochran, Listing by: BERKSHIRE HATHAWAY. OneKey® MLS as distributed by MLS GRID
- $639,0005 bd2 ba1.2k sqft2907 Sipp Avenue, Medford, NY 11763For SaleMLS ID #1029879, Steven J. Tavarez, Listing by: Azure Realty Group NY LLC. OneKey® MLS as distributed by MLS GRID
- $649,9995 bd4 ba1.7k sqft2202 Fire Avenue, Medford, NY 11763For SaleMLS ID #1029029, Ivan S. Bonilla, Listing by: Professional RE of New York. OneKey® MLS as distributed by MLS GRID
