100% UPDATED INSIDE & OUT. NEW GLASS ENCLOSED SUNROOM WITH VIEWS OVERLOOKING Bayou Bonfouca, with a short boat ride to HERITAGE PARK AND LAKE PONTCHATRAINE. STORE YOUR BOAT IN THE PRIVATE BOAT HOIST UNDER THE BOAT HOUSE NEXT TO THE ENTIRE BACKYARD DECKING. OPEN FLOOR PLAN WITH RICH WOOD FLOORING, HIGH CEILINGS, GRANITE KITCHEN COUNTERTOPS, CUSTOM DESIGN BATHROOM WITH CARRERA MARBLE. FIREPLACE WITH GRANITE SEAT. CARPETED UPSTAIRS BEDROOMS. OLD TOWN SLIDELL FOR ENTERTAINMENT IS JUST A 5 MIN DRIVE, ADDITIONAL UPGRADES INCLUDE A WHOLE HOUSE GENERATOR. RELAXING RETREAT WITH AMAZING SUNRISE TO ENJOY!
THIS HOUSE QUALIFIES FOR A 100% LOAN WITH NO MORTGAGE INSURANCE.
Active
Price cut: $3K (9/4)
$439,000
24 Chamale Cv E, Slidell, LA 70460
4beds
2,336sqft
Single Family Residence
Built in 1991
7,696 Square Feet Lot
$-- Zestimate®
$188/sqft
$-- HOA
What's special
- 87 days
- 181
- 14
Zillow last checked:
Listing updated:
Listed by:
Sheryl Godwin 985-640-6407,
Wayne Songy & Associates 504-455-4500
Source: GSREIN,MLS#: 2566951
Facts & features
Interior
Bedrooms & bathrooms
- Bedrooms: 4
- Bathrooms: 3
- Full bathrooms: 2
- 1/2 bathrooms: 1
Primary bedroom
- Description: Flooring: Engineered Hardwood
- Level: First
- Dimensions: 14 X 15
Bedroom
- Description: Flooring: Carpet
- Level: First
- Dimensions: 12 X 7
Bedroom
- Description: Flooring: Carpet
- Level: Second
- Dimensions: 12 X 15
Bedroom
- Description: Flooring: Carpet
- Level: Second
- Dimensions: 12 X 12.5
Bathroom
- Description: Flooring: Tile
- Level: Second
- Dimensions: 7 X 7,5
Half bath
- Description: Flooring: Engineered Hardwood
- Level: First
- Dimensions: 6.5 X 4.5
Kitchen
- Description: Flooring: Engineered Hardwood
- Level: First
- Dimensions: 8 X 27
Living room
- Description: Flooring: Engineered Hardwood
- Level: First
- Dimensions: 17 X 25
Patio
- Description: Flooring: Wood
- Level: First
- Dimensions: 14 X 11.5
Sunroom
- Description: Flooring: Plank,Simulated Wood
- Level: First
- Dimensions: 14 X 13 5
Heating
- Multiple Heating Units
Cooling
- Central Air, 3+ Units
Appliances
- Included: Dryer, Dishwasher, Disposal, Microwave, Oven, Range, Refrigerator, Washer, ENERGY STAR Qualified Appliances
Features
- Ceiling Fan(s), Carbon Monoxide Detector, Cathedral Ceiling(s), Granite Counters, Handicap Access, High Ceilings, Pantry, Vaulted Ceiling(s)
- Has fireplace: Yes
- Fireplace features: Wood Burning
Interior area
- Total structure area: 2,903
- Total interior livable area: 2,336 sqft
Property
Parking
- Total spaces: 2
- Parking features: Carport, Off Street, Two Spaces
- Has carport: Yes
Accessibility
- Accessibility features: Accessibility Features
Features
- Levels: Three Or More
- Stories: 3
- Patio & porch: Wood, Balcony
- Exterior features: Balcony, Dock
- On waterfront: Yes
- Waterfront features: Waterfront, Bayou
Lot
- Size: 7,696 Square Feet
- Dimensions: 74 x 104
- Features: City Lot, Rectangular Lot
Details
- Additional structures: Shed(s)
- Parcel number: 1b
- Special conditions: None
Construction
Type & style
- Home type: SingleFamily
- Architectural style: Cottage
- Property subtype: Single Family Residence
Materials
- HardiPlank Type
- Foundation: Raised
- Roof: Shingle
Condition
- Excellent
- Year built: 1991
Utilities & green energy
- Electric: Generator
- Sewer: Public Sewer
- Water: Public
Green energy
- Energy efficient items: Appliances, Insulation, Lighting, Water Heater, Windows
Community & HOA
Community
- Security: Security System
- Subdivision: Chamale
HOA
- Has HOA: No
Location
- Region: Slidell
Financial & listing details
- Price per square foot: $188/sqft
- Tax assessed value: $260,040
- Annual tax amount: $2,869
- Date on market: 7/9/2026
Estimated market value
Not available
Estimated sales range
Not available
$2,391/mo
Price history
| Date | Event | Price |
|---|---|---|
| 9/4/2026 | Price change | $439,000-0.7%$188/sqft |
Source:  GSREIN #2566951 Report a problem GSREIN #2566951 Report a problem | ||
| 7/10/2026 | Listed for sale | $442,000+34.3%$189/sqft |
Source: GSREIN #2566951 Report a problem | ||
| 2/13/2019 | Sold | -- |
Source: Public Record Report a problem | ||
| 1/14/2019 | Pending sale | $329,000$141/sqft |
Source: KELLER WILLIAMS REALTY SERVICES #2132133 Report a problem | ||
| 8/24/2018 | Price change | $329,000-4.6%$141/sqft |
Source: Keller Williams Realty Services #2132133 Report a problem | ||
| 7/6/2018 | Price change | $344,990-1.4%$148/sqft |
Source: Keller Williams Realty Services #2132133 Report a problem | ||
| 6/10/2018 | Listed for sale | $349,990$150/sqft |
Source: Keller Williams Realty Services #2132133 Report a problem | ||
| 5/17/2018 | Pending sale | $349,990$150/sqft |
Source: Keller Williams Realty Services #2132133 Report a problem | ||
| 5/4/2018 | Price change | $349,9900%$150/sqft |
Source: Keller Williams Realty Services #2132133 Report a problem | ||
| 2/24/2018 | Price change | $350,000-6.7%$150/sqft |
Source: Mandeville #2132133 Report a problem | ||
| 12/15/2017 | Price change | $374,9900%$161/sqft |
Source: Mandeville #2132133 Report a problem | ||
| 11/14/2017 | Listed for sale | $375,000-6.2%$161/sqft |
Source: Keller Williams Realty Services #2132133 Report a problem | ||
| 9/21/2017 | Listing removed | $399,900$171/sqft |
Source: RE/MAX Alliance #2106119 Report a problem | ||
| 8/3/2017 | Price change | $399,900-6.8%$171/sqft |
Source: RE/MAX Alliance #2106119 Report a problem | ||
| 5/19/2017 | Listed for sale | $429,000$184/sqft |
Source: RE/MAX ALLIANCE #2106119 Report a problem | ||
| 2/3/2015 | Sold | -- |
Source: Public Record Report a problem | ||
| 10/13/2010 | Sold | -- |
Source: Public Record Report a problem | ||
Public tax history
| Year | Property taxes | Tax assessment |
|---|---|---|
| 2025 | $2,869 -7% | $26,004 |
| 2024 | $3,084 -6.9% | $26,004 |
| 2023 | $3,314 | $26,004 |
| 2022 | $3,314 +25.8% | $26,004 |
| 2021 | $2,634 +0.5% | $26,004 |
| 2020 | $2,620 -13.4% | $26,004 +26% |
| 2019 | $3,025 -0.4% | $20,630 |
| 2018 | $3,036 -16% | $20,630 |
| 2017 | $3,615 -2.2% | $20,630 |
| 2016 | $3,697 | $20,630 -0.7% |
| 2015 | $3,697 +44.9% | $20,765 |
| 2014 | $2,551 -1.1% | $20,765 |
| 2013 | $2,580 +6.8% | $20,765 +53.8% |
| 2010 | $2,417 | $13,500 |
Find assessor info on the county website
Monthly payment
Est. payment
Payment breakdown
Explore the cost of this home by adjusting the details. Changes won't be saved.Climate risks
Neighborhood: 70460
Nearby schools
Schools provided by the listing agent
- Elementary: CAROLYN PARK
- Middle: BOYET
- High: SLIDELL
Source: GSREIN. This data may not be complete. We recommend contacting the local school district to confirm school assignments for this home.

Similar homes
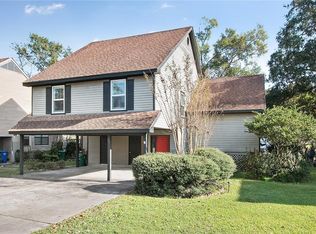
- $445,0004 bd4 ba2.5k sqft58435 Lynn Rd, Slidell, LA 70460For Sale
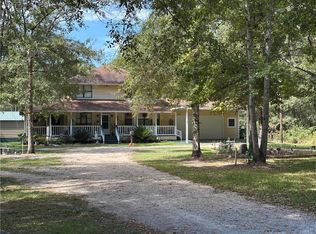
 MLS ID #2579179, Janice Brown, Atlas Real Estate Company, LLC. GSREIN
 - $480,0004 bd3 ba2.1k sqft59386 N Harrison Rd, Slidell, LA 70460For Sale
 MLS ID #2576513, Joey Mangiapane, Century 21 J. Carter & Company. GSREIN
 - $369,9004 bd3 ba2.3k sqft35353 Blackberry Ln, Slidell, LA 70460For Sale
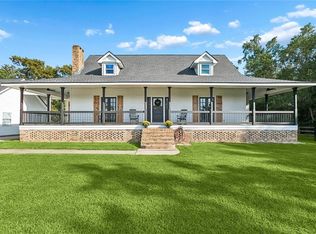 MLS ID #2579259, Liz Tardo, Compass Uptown. GSREIN
 - $445,0004 bd4 ba3k sqft238 Coin Du Lestin Dr, Slidell, LA 70460For Sale
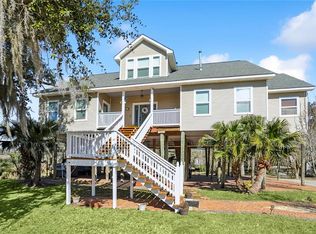 MLS ID #2570612, Wendy Englande, Century 21 Investment Realty. GSREIN
 - $450,0003 bd3 ba2.8k sqft2542 William Tell St, Slidell, LA 70458For SaleMLS ID #2575334, Deana Bradley, Atlas Real Estate Company, LLC. GSREIN
- $389,0005 bd4 ba3.3k sqft2233 Bayou Ln, Slidell, LA 70458For SaleMLS ID #2549496, Christina Vauthier, Real Estate 24/7, LLC. GSREIN
- $549,9003 bd4 ba2.9k sqft146 Chamale Dr, Slidell, LA 70460For SaleMLS ID #2565075, Jodie Luther, NextHome Innovative Realty. GSREIN
- $369,0004 bd3 ba2.9k sqft715 Pennsylvania Ave, Slidell, LA 70458For SaleMLS ID #2573484, Jared English, Congress Realty, Inc.. GSREIN
- $225,0004 bd2 ba2k sqft425 Evergreen Dr, Slidell, LA 70460For SaleMLS ID #2578753, Marcus Clavier, Clavier Realty Group LLC. GSREIN
- $295,0004 bd2 ba2k sqft35376 Garden Dr, Slidell, LA 70460For SaleMLS ID #2568664, Martha Van Deventer, Keller Williams NOLA Northlake. GSREIN
- $399,0004 bd2 ba2.5k sqft36378 Donnis Dr, Slidell, LA 70460For SaleMLS ID #2573707, Gregg Tepper, Keller Williams Realty Services. GSREIN
- $279,0003 bd2 ba1.8k sqft59566 Badon Rd, Slidell, LA 70460For SaleMLS ID #2578655, Nathanial Bell, Keller Williams NOLA Northlake. GSREIN
- $450,0003 bd3 ba2.5k sqft1007 Mariners Cove Blvd, Slidell, LA 70458For SaleMLS ID #2569871, Cara Rareshide, Crescent Sotheby's International Realty. GSREIN
- $455,0004 bd3 ba2.5k sqft122 Cypress Lakes Dr, Slidell, LA 70458For SaleMLS ID #2563801, Tiffany Lord, Keller Williams NOLA Northlake. GSREIN
- $355,0004 bd4 ba2.8k sqft2942 Palm Circle Dr, Slidell, LA 70458For SaleMLS ID #2562685, Kelly Hand, Homesmart Realty South. GSREIN
- $410,9995 bd3 ba2.7k sqft421 Kensington Blvd, Slidell, LA 70458For SaleMLS ID #2572672, Danielle Pichon-Howard, ZMD Realty. GSREIN
- $449,9004 bd4 ba3k sqft246 E Augusta Ln, Slidell, LA 70458For SaleMLS ID #2560081, Jennifer Blanchard, KELLER WILLIAMS REALTY 455-0100. GSREIN
- $459,0004 bd4 ba3.2k sqft421 E Honors Point Ct, Slidell, LA 70458For SaleMLS ID #2574137, Stephanie Woodside, Keller Williams Realty New Orleans. GSREIN
- $292,0004 bd3 ba2.6k sqft540 Michigan Ave, Slidell, LA 70458For SaleMLS ID #2578172, Dale Dixon, Century 21 Investment Realty. GSREIN
