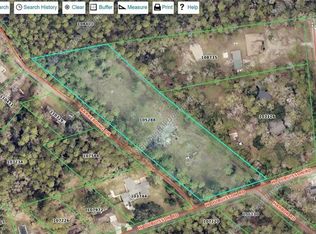
Discover the privacy and beauty of this custom-built home nestled on 2+ acres! The spacious primary bedroom is conveniently located downstairs, while the large workshop provides plenty of room for projects, hobbies, or storage. A beautiful koi pond tucked away at the back of the property adds to the peaceful setting. The convenient circle driveway offers plenty of parking and easy access. There are simply too many special features to list, this home truly needs to be seen to be appreciated! And don't miss the unique portable electric fireplace, perfect for adding warmth and ambiance wherever you need it.
For sale
$445,000
58435 Lynn Rd, Slidell, LA 70460
4beds
2,553sqft
Single Family Residence
Built in 1993
2.05 Acres Lot
$428,500 Zestimate®
$174/sqft
$-- HOA
What's special
- 17 days
- 53
- 1
Zillow last checked:
Listing updated:
Listed by:
Janice J Brown,
Atlas Real Estate Company, LLC 504-399-4663
Source: ROAM MLS,MLS#: 2579179
Facts & features
Interior
Bedrooms & bathrooms
- Bedrooms: 4
- Bathrooms: 4
- Full bathrooms: 4
Primary bedroom
- Description: Flooring: Wood
- Level: First
- Area: 161.84 Square Feet
- Dimensions: 11.9 x 13.6
Bedroom
- Description: Flooring: Carpet
- Level: Second
- Area: 193.52 Square Feet
- Dimensions: 11.8 x 16.4
Bedroom
- Description: Flooring: Carpet
- Level: Second
- Area: 112.86 Square Feet
- Dimensions: 9.9 x 11.4
Bedroom
- Description: Flooring: Carpet
- Level: Second
- Area: 146.06 Square Feet
- Dimensions: 10.9 x 13.4
Breakfast
- Description: Flooring: Wood
- Level: First
- Area: 150.48 Square Feet
- Dimensions: 9.9 x 15.2
Dining room
- Description: Flooring: Wood
- Level: First
- Area: 188.8 Square Feet
- Dimensions: 11.8 x 16
Family room
- Description: Flooring: Wood
- Level: First
- Area: 218.12 Square Feet
- Dimensions: 13.3 x 16.4
Garage
- Level: First
- Area: 744.29 Square Feet
- Dimensions: 28.3 x 26.3
Kitchen
- Description: Flooring: Wood
- Level: First
- Area: 255.3 Square Feet
- Dimensions: 13.8 x 18.5
Living room
- Description: Flooring: Wood
- Level: First
- Area: 280 Square Feet
- Dimensions: 14 x 20
Porch
- Level: First
- Area: 565.16 Square Feet
- Dimensions: 28.4 x 19.9
Workshop
- Level: First
- Area: 1452 Square Feet
- Dimensions: 60 x 24.2
Heating
- Multiple Units
Cooling
- Ceiling Fan(s), Multi Units
Appliances
- Included: Refrigerator, Range, Oven
Features
- Pantry
- Flooring: Carpet, Wood
- Has fireplace: Yes
- Fireplace features: Other
Interior area
- Total structure area: 4,205
- Total interior livable area: 2,553 sqft
Video & virtual tour
Property
Parking
- Total spaces: 3
- Parking features: Covered
Features
- Levels: Two
- Stories: 2
- Waterfront features: Pond
Lot
- Size: 2.05 Acres
- Dimensions: 294 x 147.2
Details
- Additional structures: Workshop
- Parcel number: 108735
Construction
Type & style
- Home type: SingleFamily
- Architectural style: Traditional
- Property subtype: Single Family Residence
Materials
- Wood Siding
- Foundation: Raised
- Roof: Shingle
Condition
- Year built: 1993
- Major remodel year: 2018
Utilities & green energy
- Sewer: Other
- Water: Public
- Utilities for property: Natural Gas Available
Community & HOA
Community
- Security: Carbon Monoxide Detector(s), Closed Circuit Camera(s)
HOA
- Has HOA: No
Location
- Region: Slidell
Financial & listing details
- Price per square foot: $174/sqft
- Tax assessed value: $97,130
- Annual tax amount: $317
- Date on market: 9/28/2026
Estimated market value
$428,500
$407,000 - $450,000
$2,393/mo
Price history
| Date | Event | Price |
|---|---|---|
| 9/29/2026 | Listed for sale | $445,000$174/sqft |
Source:  GSREIN #2579179 Report a problem | ||
Public tax history
| Year | Property taxes | Tax assessment |
|---|---|---|
| 2025 | $317 -3.5% | $9,713 |
| 2024 | $328 -6.9% | $9,713 |
| 2023 | $353 -2.4% | $9,713 |
| 2022 | $361 +0.1% | $9,713 |
| 2021 | $361 +0.5% | $9,713 |
| 2020 | $359 -3.2% | $9,713 |
| 2019 | $371 -0.3% | $9,713 |
| 2018 | $373 -75.4% | $9,713 |
| 2017 | $1,512 +295.4% | $9,713 |
| 2016 | $383 | $9,713 |
| 2015 | $383 -2.5% | $9,713 |
| 2014 | $392 +1.8% | $9,713 |
| 2013 | $386 -75% | $9,713 |
| 2011 | $1,539 +0.4% | $9,713 |
| 2010 | $1,534 | $9,713 |
Find assessor info on the county website
Monthly payment
Est. payment
Payment breakdown
Explore the cost of this home by adjusting the details. Changes won't be saved.Climate risks
Neighborhood: 70460

Similar homes
- $453,9994 bd3 ba3k sqft58087 Heshima Rd, Slidell, LA 70460For Sale
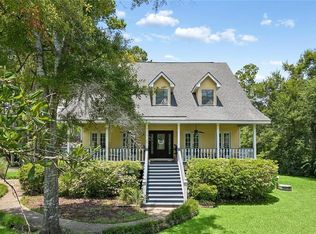
 MLS ID #2579928, Sabrina Fayard, Fiorella Avenue Realty. ROAM MLS
- $445,0004 bd4 ba3k sqft238 Coin Du Lestin Dr, Slidell, LA 70460For Sale
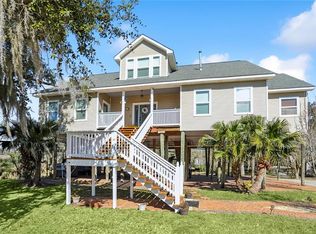 MLS ID #2570612, Wendy P Englande, Century 21 Investment Realty. ROAM MLS
- $450,0003 bd2 ba1.8k sqft34001 Highway 433, Slidell, LA 70460For Sale
 MLS ID #2582097, Cody LeBoeuf, 1 Percent Lists. ROAM MLS
- $480,0004 bd3 ba2.1k sqft59386 N Harrison Rd, Slidell, LA 70460For Sale
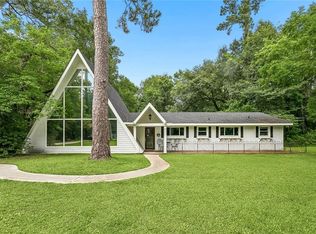 MLS ID #2576513, Joey S Mangiapane, Century 21 J. Carter & Company. ROAM MLS
- $369,9004 bd3 ba2.3k sqft35353 Blackberry Ln, Slidell, LA 70460For SaleMLS ID #2579259, Liz Tardo, Compass Uptown. ROAM MLS
- $439,0004 bd3 ba2.3k sqft24 Chamale Cv E, Slidell, LA 70460For SaleMLS ID #2566951, Sheryl P Godwin, Wayne Songy & Associates. ROAM MLS
- $335,0004 bd3 ba2.8k sqft105 Mayers Trce, Slidell, LA 70460For SaleMLS ID #2580260, Gonzalo Inchausty, Engel & Volkers Slidell - Mand. ROAM MLS
- $522,5003 bd2 ba2.5k sqft2245 Gause Blvd W, Slidell, LA 70460For SaleMLS ID #2576475, David W Stewart, Engel & Volkers Slidell - Mand. ROAM MLS
- $295,0004 bd2 ba2k sqft35376 Garden Dr, Slidell, LA 70460For SaleMLS ID #2568664, Martha P Van Deventer, Keller Williams NOLA Northlake. ROAM MLS
- $459,0004 bd3 ba2.4k sqft110 Sanctuary Dr, Slidell, LA 70458For SaleMLS ID #2026013311, Constellation Home Sales, Keller Williams Realty-First Choice. ROAM MLS
- $600,0004 bd3 ba3.1k sqft57375 Quail Crossing Rd, Slidell, LA 70460For SaleMLS ID #2580250, Jeffery C Puckett, Compass Slidell. ROAM MLS
- $300,0003 bd3 ba2.8k sqft103 Marina Ln, Slidell, LA 70460For SaleMLS ID #2575564, Janice J Brown, Atlas Real Estate Company, LLC. ROAM MLS
- $279,0003 bd2 ba1.8k sqft59566 Badon Rd, Slidell, LA 70460For SaleMLS ID #2578655, Nathanial Lee Bell, Keller Williams NOLA Northlake. ROAM MLS
- $485,0004 bd4 ba3.2k sqft440 E Honors Point Ct, Slidell, LA 70458For SaleMLS ID #200JPM, Kasey Fiorella, Fiorella Avenue Realty. ROAM MLS
- $449,9004 bd4 ba3k sqft246 E Augusta Ln, Slidell, LA 70458For SaleMLS ID #2560081, Jennifer Blanchard, KELLER WILLIAMS REALTY 4550100. ROAM MLS
- $308,0004 bd3 ba2.4k sqft1402 Belair Blvd, Slidell, LA 70460For SaleMLS ID #2561620, Keitisha Young, Realty One Group Immobilia. ROAM MLS
- $399,0004 bd2 ba2.5k sqft36378 Donnis Dr, Slidell, LA 70460For SaleMLS ID #2573707, Gregg B Tepper, Keller Williams Realty Service. ROAM MLS
- $279,0003 bd2 ba1.9k sqft58275 Sue Rd, Slidell, LA 70460For SaleMLS ID #2576710, Brandon M Salassi, 1 Percent Lists. ROAM MLS
- $369,0004 bd3 ba2.9k sqft715 Pennsylvania Ave, Slidell, LA 70458For SaleMLS ID #2573484, Jared Andrew English, Congress Realty, Inc.. ROAM MLS
