This charming Amherst ranch is located in the highly desirable Cricket Hill subdivision. Located close to shopping, restaurants and in close proximity to Route 101A and Route 3 this 4 bedroom, 3 bath home boasts a 2 car garage, a screened in porch overlooking a private back yard, a whole house generator, a pellet stove, a kitchen with updated appliances, new granite countertops, 2 tastefully, recently renovated bathrooms and more. Situated on a 1.25 acre lot this home offers a fabulous floor plan that consists of 2 primary suites, 2 other bedrooms, an office, a formal dining room, an expansive living room replete with a wood fireplace and hardwood floors, a family room, a first floor laundry room, irrigation and more. This home provides the option of multi generational living or perhaps the perfect guest suite. Don't miss this rare opportunity to be part of the beautiful, historic town of Amherst, NH. Call for a private showing today. Open house Sunday, July 19th from 12:00 to 1:30pm.
Pending
Listed by: Monument Realty • Laura Flanagan Chandler
$719,000
24 Cricket Hill Drive, Amherst, NH 03031
4beds
2,835sqft
Ranch
Built in 1969
1.25 Acres Lot
$701,600 Zestimate®
$254/sqft
$-- HOA
What's special
First floor laundry roomFormal dining roomFabulous floor planFamily roomPellet stoveKitchen with updated appliancesNew granite countertops
- 6 days |
- 1,398 |
- 76 |
Zillow last checked:
Listing updated:
Listed by:
Laura Flanagan Chandler,
Monument Realty 603-888-5662
Source: PrimeMLS,MLS#: 5100113
Facts & features
Interior
Bedrooms & bathrooms
- Bedrooms: 4
- Bathrooms: 3
- Full bathrooms: 1
- 3/4 bathrooms: 2
Heating
- Oil, Pellet Stove, Hot Water
Cooling
- None
Appliances
- Included: Dishwasher, Dryer, Gas Range, Refrigerator, Washer
- Laundry: 1st Floor Laundry
Features
- Walk-In Closet(s)
- Flooring: Carpet, Hardwood, Tile
- Basement: Full,Walk-Up Access
- Has fireplace: Yes
- Fireplace features: Wood Burning
Interior area
- Total structure area: 5,118
- Total interior livable area: 2,835 sqft
- Finished area above ground: 2,835
- Finished area below ground: 0
Video & virtual tour
Property
Parking
- Total spaces: 2
- Parking features: Paved
- Garage spaces: 2
Features
- Levels: One
- Stories: 1
- Patio & porch: Covered Porch, Screened Porch
- Exterior features: Deck
- Frontage length: Road frontage: 335
Lot
- Size: 1.25 Acres
- Features: Landscaped, Level, Subdivided, Wooded, Neighborhood
Details
- Parcel number: AMHSM004B138L014
- Zoning description: Residential
- Other equipment: Standby Generator
Construction
Type & style
- Home type: SingleFamily
- Architectural style: Ranch
- Property subtype: Ranch
Materials
- Wood Siding
- Foundation: Concrete
- Roof: Asphalt Shingle
Condition
- New construction: No
- Year built: 1969
Utilities & green energy
- Electric: 200+ Amp Service, Circuit Breakers, Generator
- Sewer: Leach Field, Private Sewer
- Utilities for property: Cable at Site
Community & HOA
Community
- Subdivision: Cricket Hill
Location
- Region: Amherst
Financial & listing details
- Price per square foot: $254/sqft
- Tax assessed value: $495,200
- Annual tax amount: $11,875
- Date on market: 7/16/2026
- Road surface type: Paved
Estimated market value
$701,600
$667,000 - $737,000
$4,173/mo
Price history
| Date | Event | Price |
|---|---|---|
| 7/19/2026 | Pending sale | $719,000$254/sqft |
Source:  PrimeMLS #5100113 Report a problem PrimeMLS #5100113 Report a problem | ||
| 7/16/2026 | Listed for sale | $719,000+36.3%$254/sqft |
Source: PrimeMLS #5100113 Report a problem | ||
| 12/17/2021 | Sold | $527,500-8.9%$186/sqft |
Source: PrimeMLS #4879300 Report a problem | ||
| 11/4/2021 | Contingent | $579,000$204/sqft |
Source: PrimeMLS #4879300 Report a problem | ||
| 10/4/2021 | Price change | $579,000-3.5%$204/sqft |
Source: PrimeMLS #4879300 Report a problem | ||
| 9/3/2021 | Price change | $599,900-4%$212/sqft |
Source: PrimeMLS #4879300 Report a problem | ||
| 8/25/2021 | Listed for sale | $625,000$220/sqft |
Source: PrimeMLS #4879300 Report a problem | ||
Public tax history
| Year | Property taxes | Tax assessment |
|---|---|---|
| 2024 | $11,355 +5.7% | $495,200 +0.9% |
| 2023 | $10,741 +3.5% | $490,900 |
| 2022 | $10,373 -0.8% | $490,900 |
| 2021 | $10,461 -0.4% | $490,900 +33.2% |
| 2020 | $10,498 +11.7% | $368,600 +5.8% |
| 2019 | $9,396 -1% | $348,500 |
| 2018 | $9,490 +4.7% | $348,500 |
| 2017 | $9,064 +3.6% | $348,500 |
| 2016 | $8,747 +9.9% | $348,500 +15.9% |
| 2015 | $7,960 -0.7% | $300,600 |
| 2014 | $8,014 +0.8% | $300,600 |
| 2013 | $7,951 | $300,600 |
Find assessor info on the county website
Monthly payment
Est. payment
Payment breakdown
Explore the cost of this home by adjusting the details. Changes won't be saved.Climate risks
Neighborhood: 03031
Nearby schools
GreatSchools rating
- 7/10Amherst Middle SchoolGrades: 5-8Distance: 1 mi
- 9/10Souhegan Coop High SchoolGrades: 9-12Distance: 0.9 mi
- 9/10Clark-Wilkins SchoolGrades: PK-4Distance: 3 mi
Schools provided by the listing agent
- Elementary: Clark Elementary School
- Middle: Amherst Middle
- High: Souhegan High School
- District: Amherst Sch District SAU #39
Source: PrimeMLS. This data may not be complete. We recommend contacting the local school district to confirm school assignments for this home.
- $633,1004 bd3 ba2.1k sqft22 Cricket Hill Dr, Amherst, NH 03031Off Market
- $867,2003 bd2 ba3.4k sqft26 Cricket Hill Dr, Amherst, NH 03031Off Market
- $721,7004 bd3 ba2.8k sqft23 Cricket Hill Dr, Amherst, NH 03031Off Market
- $739,0004 bd3 ba2.4k sqft21 Cricket Hill Dr, Amherst, NH 03031Off Market
- $774,1005 bd2 ba3.4k sqft3 Towncrier Rd, Amherst, NH 03031Off Market
- $650,3004 bd3 ba2.3k sqft25 Cricket Hill Dr, Amherst, NH 03031Off Market
- $688,7004 bd2 ba2.3k sqft20 Cricket Hill Dr, Amherst, NH 03031Off Market
- $686,8003 bd2 ba2.3k sqft5 Towncrier Rd, Amherst, NH 03031Off Market
A local agent can set up tours, give advice and negotiate with sellers.
A local lender can help you make sure your offer is ready when you are.
Similar homes
- $720,0004 bd3 ba2.2k sqft16 Williamsburg Drive, Amherst, NH 03031Active
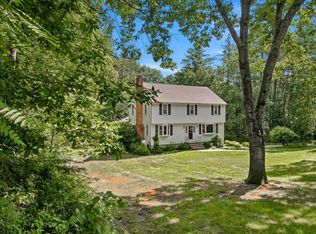 MLS ID #5099078, Marianna M Vis. PrimeMLS
 - $734,9003 bd3 ba3k sqft1 Old Milford Road, Amherst, NH 03031Active
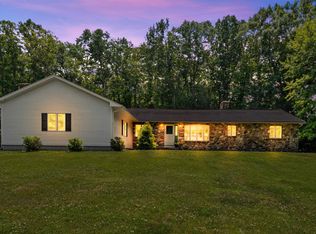 MLS ID #5099008, Jennifer Lawrence. PrimeMLS
 - $599,9003 bd2 ba1.6k sqft24 Manchester Road, Amherst, NH 03031Active
 MLS ID #5101018, Joshua Winn. PrimeMLS
 - $799,9004 bd3 ba2.5k sqft9 Northfield Road, Amherst, NH 03031Active
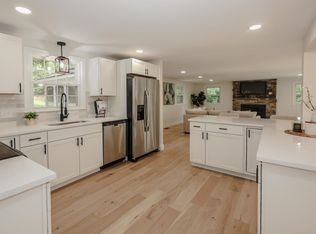 MLS ID #5092385, Cheryl L Hazzard. PrimeMLS
 - $--4 bd2 ba1.5k sqft100 Ponemah Hill Rd, Milford, NH 03055AuctionAuction.com 2
- $729,9003 bd3 ba3.9k sqft16 Old Manchester Road, Amherst, NH 03031ActiveMLS ID #5088982, Steven MacDougall. PrimeMLS
- $924,9004 bd3 ba3.5k sqft9 Taconic Drive, Amherst, NH 03031ActiveMLS ID #5099639, Theresa M Grella. PrimeMLS
- $749,0004 bd4 ba2.4k sqft58 Truell Road, Hollis, NH 03049ActiveMLS ID #5098437, Kathy H Snyder. PrimeMLS
- $620,0003 bd3 ba1.9k sqft21 Nathaniel Drive, Amherst, NH 03031ActiveMLS ID #5098822, Kerri Crowley. PrimeMLS
- $674,9003 bd3 ba2.3k sqft411 Mont Vernon Road, Milford, NH 03055ActiveMLS ID #5100136, Diana Lagasse. PrimeMLS
- $735,0004 bd3 ba3k sqft16 Annand Drive, Milford, NH 03055ActiveMLS ID #5099867, Mary Donnelly. PrimeMLS
- $799,9004 bd3 ba3.3k sqft23 Merrymeeting Drive, Merrimack, NH 03054ActiveMLS ID #5100057, Matthew-John G Graves. PrimeMLS
- $599,9005 bd4 ba2.9k sqft62 Boston Post Road, Amherst, NH 03031ActiveMLS ID #5092264, Boyd Watkins. PrimeMLS
- $775,0004 bd3 ba3.6k sqft62 Hearthside Circle, Bedford, NH 03110ActiveMLS ID #5100166, Aaron Phinney. PrimeMLS
- $699,9004 bd3 ba2.8k sqft22 Erik Street, Merrimack, NH 03054ActiveMLS ID #5096617, Taylor Aselin. PrimeMLS
- $550,0003 bd2 ba2.3k sqft28 MANCHESTER Road, Amherst, NH 03031ActiveMLS ID #5096941, Christopher Evans. PrimeMLS
- $--3 bd2 ba2.2k sqft29 Profile Dr, Merrimack, NH 03054AuctionAuction.com 2
- $574,9003 bd2 ba1.9k sqft108 Ponemah Road, Amherst, NH 03031ActiveMLS ID #5091716, Timothy Morgan. PrimeMLS
- $899,9005 bd4 ba4.1k sqft15 Pinewood Drive, Amherst, NH 03031ActiveMLS ID #5094431, Julia E Martinage. PrimeMLS
- $679,0003 bd3 ba2.8k sqft26 Ministerial Drive, Merrimack, NH 03054ActiveMLS ID #5100205, Jody Landry. PrimeMLS
