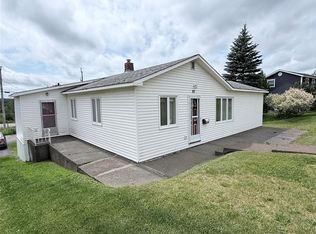
LOOKING FOR A GREAT STARTER OR INVESTMENT PROPERTY? Look no further than 24 Eltero Park situated in the beautiful centrally located town of Bishop's Falls. This property has a spacious porch entrance area, eat in kitchen , bright living room, main bath, laundry conveniently situated just off kitchen and 2 bedrooms. Exterior of the home has seen a shingle update in 2023. This property is heated with electric baseboard heat and contains a 200amp electrical service. The property has privacy as it backs onto a greenbelt, which allows for access to the TransCanada trail system for snowmobiling & ATVing enthusiasts. Storage isn't a issue as there is a large storage shed on site. This property won't last long so book your viewing today!
For sale
C$109,000
24 Eltero Park, Bishop's Falls, NL A0H1C0
2beds
1,048sqft
Single Family Residence
Built in 1980
3,600 Square Feet Lot
$-- Zestimate®
C$104/sqft
C$-- HOA
What's special
Spacious porch entrance areaEat in kitchen
- 63 days |
- 14 |
- 0 |
Zillow last checked:
Listing updated:
Listed by:
Glenn King,
Royal LePage Generation Realty
Source: Newfoundland and Labrador AR,MLS®#: 1299299
Facts & features
Interior
Bedrooms & bathrooms
- Bedrooms: 2
- Bathrooms: 1
- Full bathrooms: 1
Bedroom
- Level: Main
- Area: 139.74 Square Feet
- Dimensions: 10.2 x 13.7
Bathroom
- Level: Main
- Area: 60.18 Square Feet
- Dimensions: 5.9 x 10.2
Other
- Level: Main
- Area: 126.5 Square Feet
- Dimensions: 11.5 x 11.0
Eat in kitchen
- Level: Main
- Area: 144.45 Square Feet
- Dimensions: 13.5 x 10.7
Living room
- Level: Main
- Area: 207.7 Square Feet
- Dimensions: 13.4 x 15.5
Porch
- Level: Main
- Area: 82.88 Square Feet
- Dimensions: 7.4 x 11.2
Heating
- Baseboard, Electric
Cooling
- Electric
Appliances
- Included: Dishwasher, Refrigerator, Stove
Features
- Flooring: Ceramic/Marble, Cushion/Tile/Lino, Laminate
- Basement: Crawl Space
Interior area
- Total structure area: 1,048
- Total interior livable area: 1,048 sqft
Property
Parking
- Parking features: None
- Has uncovered spaces: Yes
Features
- Water view: Year Round Road Access
Lot
- Size: 3,600 Square Feet
- Dimensions: 40 x 90
- Features: Central Location, Highway Access, Landscaped, Level, Recreation Nearby, Shopping Nearby
Details
- Zoning description: Res
Construction
Type & style
- Home type: SingleFamily
- Architectural style: Bungalow
- Property subtype: Single Family Residence
Materials
- Vinyl Siding
- Foundation: Block
- Roof: Shingle - Asphalt
Condition
- Year built: 1980
Utilities & green energy
- Sewer: Public Sewer
- Water: Public
- Utilities for property: Cable Connected, Electricity Connected, High Speed Internet, Phone Connected
Community & HOA
Location
- Region: Bishops Falls
Financial & listing details
- Price per square foot: C$104/sqft
- Annual tax amount: C$510
- Date on market: 6/23/2026
Price history
Price history is unavailable.
Public tax history
Tax history is unavailable.
Climate risks
Neighborhood: A0H
Nearby schools
GreatSchools rating
No schools nearby
We couldn't find any schools near this home.
Schools provided by the listing agent
- District: Central
Source: Newfoundland and Labrador AR. This data may not be complete. We recommend contacting the local school district to confirm school assignments for this home.
- C$119,9003 bd1 ba1k sqft66 Eltero Park, Bishops Falls, NL A0H1C0Pending

- C$139,0003 bd1 ba1.1k sqft9 Eltero Park, Bishops Falls, NL A0H1C0Pending
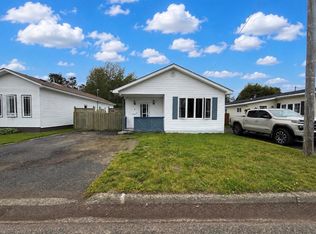
- C$249,9003 bd2 ba2.4k sqft184 Main St, Bishops Falls, NL A0H1C0For Sale

- C$234,9003 bd1 ba1.2k sqft4 2nd Ave, Bishops Falls, NL A0H1C0For Sale
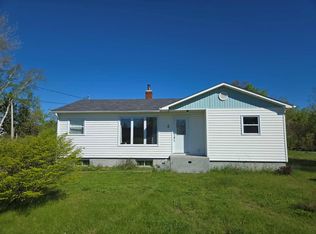
- C$129,9002 bd1 ba1.3k sqft1 1st Ave, Bishops Falls, NL A0H1C0Pending
- C$104,9002 bd1 ba840 sqft3 Davis Ln, Bishops Falls, NL A0H1C0For Sale
- C$1,100,0005 bd4 ba5.8k sqft123 Main St, Bishop'S Falls, NL A0H1C0For Sale
- C$100,000-- sqft10 Juniper Ln #8, Bishops Falls, NL A0H1C0Lot/Land
Similar homes
- C$104,9002 bd1 ba840 sqft3 Davis Lane, Bishop's Falls, NL A0H1C0For Sale
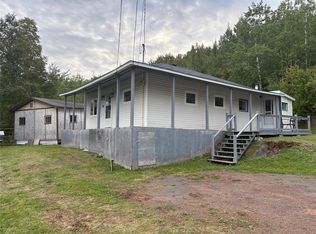 MLS ID #1290549, Glenn King, Royal LePage Generation Realty. Newfoundland and Labrador AR
 - C$99,9003 bd1 ba949 sqft1 Robinson Avenue, Botwood, NL A0H1Y0For Sale
 MLS ID #1299948, Jacqueline Mews, RE/MAX Central Real Estate Ltd. - Grand Falls-Win. Newfoundland and Labrador AR
 - C$119,0003 bd1 ba816 sqft15 ROBINSON Avenue, Botwood, NL A0H1E0For Sale
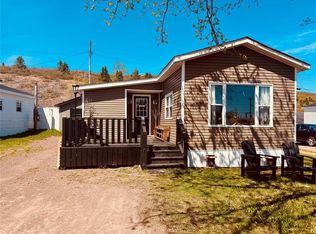 MLS ID #1300274, Janice Kearley, Keller Williams Platinum Realty - Grand Falls. Newfoundland and Labrador AR
 - C$159,9003 bd1 ba1.2k sqft87 Circular Road, Grand Falls Windsor, NL A2A1B6For Sale
 MLS ID #1300919, Jackie Warford, Royal LePage Generation Realty. Newfoundland and Labrador AR
 - C$159,0003 bd1 ba1.2k sqft122 Lincoln Road, Grand Falls-Windsor, NL A2A1N5For SaleMLS ID #1301265, Tyler Whiffen, Keller Williams Platinum Realty - Grand Falls. Newfoundland and Labrador AR
- C$129,9003 bd2 ba1k sqft211 Main Street, Peterview, NL A0H1Y0For SaleMLS ID #1292501, Alyssa Delaney, Outport Realty Inc. - Grand Falls-Windsor. Newfoundland and Labrador AR
- C$125,0002 bd1 ba675 sqft164 Main Street, Norris Arm North, NL A0G3N0For SaleMLS ID #1297877, Paula Grimes-Butler, Outport Realty Inc. - Grand Falls-Windsor. Newfoundland and Labrador AR
