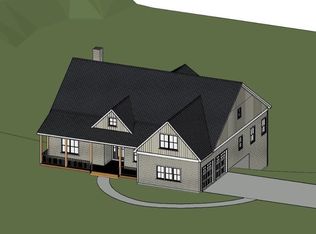
Experience luxury single-level living in this exceptional new construction ranch, ideally located in the heart of New Hampshire's Lakes Region. Just minutes from Lake Winnipesaukee and Gunstock Mountain Resort, this beautifully crafted home blends timeless design with year-round recreation. Step inside to soaring vaulted ceilings, 10-foot ceilings throughout, a breathtaking wall of windows, and a dramatic floor-to-ceiling fireplace that anchors the open-concept living space. Rich hardwood floors, eight-foot doors, and thoughtfully selected finishes create an atmosphere of warmth and sophistication. The custom kitchen is the heart of the home, featuring marble countertops, custom cabinetry, a spacious double-sided island, and Bosch appliances. Just beyond the dining area, a screened porch opens to the wraparound deck, where mountain views create the perfect setting for entertaining or simply relaxing. The main-level primary suite offers the ease of single-floor living with a spacious bath and private deck. A mudroom, laundry room, and half bath complete the main level. The walkout lower level features two private bedroom suites, a generous family room, and direct access to a spacious patio, providing comfortable accommodations for family and guests. Set on two private acres with an additional 3+ acres of adjoining conservation land, the property offers exceptional privacy and a peaceful natural setting. The heated, finished three-car garage with epoxy flooring provides ample space for vehicles, recreational equipment, and storage. Additional features include a Bryant high-efficiency furnace, on-demand hot water, central air conditioning, EV charger, irrigation system, underground utilities, professional landscaping, and move-in-ready convenience. Thoughtfully designed, beautifully finished, and perfectly positioned, this remarkable home offers the very best of Lakes Region living.
Active under contract
Listed by: BHHS Verani Belmont • Amber Costa
$1,499,999
24 Green Acres Drive, Gilford, NH 03249
3beds
3,027sqft
:
Get pre-qualified$9,261/mo
Ranch
Built in 2026
5.3 Acres Lot
$-- Zestimate®
$496/sqft
$-- HOA
What's special
Mountain viewsTwo private bedroom suitesPrivate deckCentral air conditioningProfessional landscapingWraparound deckScreened porch
- 21 days |
- 1,618 |
- 106 |
Zillow last checked:
Listing updated:
Listed by:
Amber Costa,
BHHS Verani Belmont Cell:603-630-7941
Source: PrimeMLS,MLS#: 5100240
Facts & features
Interior
Bedrooms & bathrooms
- Bedrooms: 3
- Bathrooms: 5
- Full bathrooms: 3
- 1/2 bathrooms: 2
Heating
- Propane, Forced Air
Cooling
- Central Air
Appliances
- Laundry: Laundry Hook-ups, 1st Floor Laundry
Features
- Cathedral Ceiling(s), Ceiling Fan(s), Kitchen Island, Enrgy Rtd Lite Fixture(s), LED Lighting, Responsive Lite Contrl(s), Primary BR w/ BA, Natural Light, Wired for Sound, Vaulted Ceiling(s), Walk-In Closet(s), Programmable Thermostat, Smart Thermostat, Pot Filler
- Flooring: Hardwood, Tile, Vinyl Plank
- Basement: Concrete,Daylight,Finished,Full,Walkout,Interior Access,Exterior Entry,Walk-Out Access
- Number of fireplaces: 1
- Fireplace features: Gas, 1 Fireplace
Interior area
- Total structure area: 3,027
- Total interior livable area: 3,027 sqft
- Finished area above ground: 1,680
- Finished area below ground: 1,347
Property
Parking
- Total spaces: 3
- Parking features: Crushed Stone, Paved, Finished, Heated Garage, Electric Vehicle Charging Station(s)
- Garage spaces: 3
Features
- Levels: One
- Stories: 1
- Has view: Yes
- View description: Mountain(s)
Lot
- Size: 5.3 Acres
- Features: Country Setting, Secluded, Abuts Conservation
Details
- Parcel number: GIFLM208B012L000
- Zoning description: LR
Construction
Type & style
- Home type: SingleFamily
- Architectural style: Modern Architecture,Ranch
- Property subtype: Ranch
Materials
- Composition Exterior, Vertical Siding
- Foundation: Concrete
- Roof: Metal,Architectural Shingle
Condition
- New construction: Yes
- Year built: 2026
Utilities & green energy
- Electric: 200+ Amp Service, Underground
- Sewer: Septic Tank
- Utilities for property: Cable Available, Propane, Underground Utilities
Community & HOA
Location
- Region: Gilford
Financial & listing details
- Price per square foot: $496/sqft
- Tax assessed value: $211,110
- Annual tax amount: $2,375
- Date on market: 7/16/2026
Estimated market value
Not available
Estimated sales range
Not available
Not available
Price history
| Date | Event | Price |
|---|---|---|
| 7/16/2026 | Listed for sale | $1,499,999+445.5%$496/sqft |
Source:  PrimeMLS #5100240 Report a problem PrimeMLS #5100240 Report a problem | ||
| 10/10/2025 | Sold | $275,000-21%$91/sqft |
Source: PrimeMLS #5040605 Report a problem | ||
| 9/13/2025 | Contingent | $348,000$115/sqft |
Source: PrimeMLS #5040605 Report a problem | ||
| 7/25/2025 | Price change | $348,000-9.4%$115/sqft |
Source: PrimeMLS #5040605 Report a problem | ||
| 6/4/2025 | Price change | $384,000-9.4%$127/sqft |
Source: PrimeMLS #5040605 Report a problem | ||
| 5/13/2025 | Listed for sale | $424,000$140/sqft |
Source: PrimeMLS #5040605 Report a problem | ||
Public tax history
| Year | Property taxes | Tax assessment |
|---|---|---|
| 2024 | $2,375 +9.2% | $211,110 +0% |
| 2023 | $2,174 +12688.2% | $211,100 +14978.6% |
| 2022 | $17 | $1,400 |
| 2021 | $17 -15% | $1,400 +7.7% |
| 2020 | $20 +5.3% | $1,300 +18.2% |
| 2019 | $19 | $1,100 |
| 2018 | $19 | $1,100 |
| 2017 | $19 -5% | $1,100 |
| 2016 | $20 | $1,100 |
| 2015 | $20 -99.2% | $1,100 -99.2% |
| 2011 | $2,539 | $136,900 |
Find assessor info on the county website
Monthly payment
Est. payment
Payment breakdown
Explore the cost of this home by adjusting the details. Changes won't be saved.Climate risks
Neighborhood: 03249
Getting around
0 / 100
Car-DependentNearby schools
GreatSchools rating
- 6/10Gilford Middle SchoolGrades: 5-8Distance: 3 mi
- 6/10Gilford High SchoolGrades: 9-12Distance: 3 mi
- 8/10Gilford Elementary SchoolGrades: K-4Distance: 3.1 mi
Schools provided by the listing agent
- Elementary: Gilford Elementary
- Middle: Gilford Middle
- High: Gilford High School
- District: Gilford Sch District SAU #73
Source: PrimeMLS. This data may not be complete. We recommend contacting the local school district to confirm school assignments for this home.
- $23,950-- bd-- ba-- sqft55 Young Rd, Gilford, NH 03249Off Market
- $1,038,3004 bd3 ba2k sqft29 Young Rd, Gilford, NH 03249Sold
- $559,4002 bd2 ba1.7k sqft61 Cotton Hill Rd, Gilford, NH 03249Off Market
- $222,6003 bd2 ba3.8k sqft18 Green Acres Dr, Gilford, NH 03249Sold
- $735,1007 bd2 ba3.2k sqft41 Cotton Hill Rd, Gilford, NH 03249Off Market
- $405,800-- bd-- ba-- sqft127 Garden Hill Dr, Gilford, NH 03249Off Market
- $509,800-- bd-- ba-- sqftYoung Rd, Gilford, NH 03249Off Market
- $1,269,4004 bd3 ba2.3k sqft122 Garden Hill Dr, Gilford, NH 03249Off Market
A local agent can set up tours, give advice and negotiate with sellers.
Similar homes
- $1,500,0003 bd3 ba4.2k sqft437 Avery Hill Road, Alton, NH 03810Active
 MLS ID #5103112, David E Countway. PrimeMLS
 - $925,0003 bd3 ba2.7k sqft259 Old Lake Shore Road, Gilford, NH 03249Active
 MLS ID #5099056, Heidi Walton. PrimeMLS
 - $1,349,0003 bd3 ba2.8k sqft194 Chestnut Drive, Gilford, NH 03249Active
 MLS ID #5088434, Sue Ann Ippolito. PrimeMLS
 - $1,795,0003 bd4 ba4k sqft138 Summit Avenue, Gilford, NH 03249Active
 MLS ID #5098719, The Platinum Group. PrimeMLS
 - $850,0004 bd3 ba2.7k sqft325 Belknap Mountain Road, Gilford, NH 03249ActiveMLS ID #5102865, Gail M Digangi. PrimeMLS
- $799,9993 bd3 ba2.2k sqft89 Valley Drive, Gilford, NH 03249ActiveMLS ID #5098647, Gus Benavides. PrimeMLS
- $895,0005 bd3 ba3k sqft20 Hicks Road, Belmont, NH 03220ActiveMLS ID #5102078, The Platinum Group. PrimeMLS
- $997,5004 bd3 ba2.8k sqft43 White Oaks Rd, Laconia, NH 03246For SaleMLS ID #73551276, Trish Marchetti, Berkshire Hathaway HomeServices Commonwealth Real Estate. MLS PIN
- $1,349,0003 bd3 ba2.4k sqft100 Cram Road, Sanbornton, NH 03269ActiveMLS ID #5070951, Trevor Gearin. PrimeMLS
- $1,650,0004 bd6 ba2.9k sqft1 Sanctuary Lane, Meredith, NH 03253ActiveMLS ID #5070514, Danielle McIntosh. PrimeMLS
- $840,0003 bd2 ba2.1k sqft11 Rollins Road, Gilford, NH 03249ActiveMLS ID #5082467, Jake Froehlich. PrimeMLS
- $1,300,0003 bd4 ba2.1k sqft50 Range Road, Pittsfield, NH 03263ActiveMLS ID #5099336, Tami J Mousseau. PrimeMLS
- $789,0003 bd3 ba3.2k sqft26 Robin Way, Meredith, NH 03253ActiveMLS ID #5103110, Becky Fuller. PrimeMLS
- $1,275,0003 bd6 ba4.1k sqft435 Avery Hill Road, Alton, NH 03810ActiveMLS ID #5100206, David E Countway. PrimeMLS
- $1,190,0003 bd4 ba2.6k sqft30 Valley Road, Tuftonboro, NH 03816ActiveMLS ID #5103306, Jake Froehlich. PrimeMLS
- $1,150,0004 bd3 ba4.2k sqft143 Clough Hill Road, Loudon, NH 03307ActiveMLS ID #5102948, Linda Whipple. PrimeMLS
- $1,349,0003 bd3 ba3.7k sqft68 Center Street, Wolfeboro, NH 03894ActiveMLS ID #5081887, Margot Skelley. PrimeMLS
- $1,299,0003 bd4 ba3.6k sqft164 Barron Rd, Bristol, NH 03222For Sale By Owner
- $1,599,0004 bd3 ba1.9k sqft348 Big Barndoor Island, Alton, NH 03810ActiveMLS ID #5102949, Jen McCullough. PrimeMLS
- $1,645,0006 bd4 ba3.7k sqft375 S Main Street, Wolfeboro, NH 03894ActiveMLS ID #5083547, Robert Casoni. PrimeMLS
