Immaculate and move-in ready, this beautifully maintained ranch offers three bedrooms and two-and-a-half baths in a desirable cul-de-sac location. The spacious floor plan features a formal living room, formal dining room, and an inviting great room with a gas fireplace and an eat-in kitchen—perfect for everyday living and entertaining.
Additional highlights include convenient first-floor laundry, central air conditioning, and an attached two-car garage. The large, dry basement provides excellent storage and includes a finished room ideal for a home office, gym, hobby space, or guest area.
Conveniently located near Horseheads, Watkins Glen, and Corning, this exceptional home combines comfort, space, and accessibility. Simply unpack and enjoy!
Comes with the Howard Hanna 100% buy back program, conditions apply.
Under contract
$339,900
24 Hancock Dr, Horseheads, NY 14845
3beds
1,843sqft
Single Family Residence
Built in 1975
0.8 Acres Lot
$-- Zestimate®
$184/sqft
$-- HOA
What's special
Gas fireplaceCentral air conditioningAttached two-car garageDesirable cul-de-sac locationSpacious floor planInviting great roomConvenient first-floor laundry
- 6 days |
- 666 |
- 27 |
Zillow last checked:
Listing updated:
Listed by:
Howard Hanna Ithaca H 607-257-0800,
Carl Romans 607-731-9060
Source: NYSAMLSs,MLS#: R1701874 Originating MLS: Elmira Corning Regional Association Of REALTORS
Originating MLS: Elmira Corning Regional Association Of REALTORSFacts & features
Interior
Bedrooms & bathrooms
- Bedrooms: 3
- Bathrooms: 3
- Full bathrooms: 2
- 1/2 bathrooms: 1
- Main level bathrooms: 3
- Main level bedrooms: 3
Heating
- Electric, Gas, Forced Air
Cooling
- Central Air
Appliances
- Included: Dryer, Dishwasher, Electric Oven, Electric Range, Free-Standing Range, Gas Water Heater, Microwave, Oven, Refrigerator, Washer, Water Softener Owned
- Laundry: Accessible Utilities or Laundry, Main Level
Features
- Separate/Formal Dining Room, Entrance Foyer, Eat-in Kitchen, Separate/Formal Living Room, Great Room, Kitchen/Family Room Combo, Bedroom on Main Level, Bath in Primary Bedroom, Main Level Primary, Primary Suite
- Flooring: Carpet, Hardwood, Laminate, Varies, Vinyl
- Windows: Thermal Windows
- Basement: Crawl Space
- Number of fireplaces: 1
Interior area
- Total structure area: 1,843
- Total interior livable area: 1,843 sqft
Property
Parking
- Total spaces: 2
- Parking features: Attached, Garage, Driveway, Garage Door Opener
- Attached garage spaces: 2
Accessibility
- Accessibility features: Accessible Bedroom, No Stairs
Features
- Levels: One
- Stories: 1
- Patio & porch: Porch, Screened
- Exterior features: Blacktop Driveway, Porch
Lot
- Size: 0.8 Acres
- Dimensions: 155 x 224
- Features: Cul-De-Sac, Rectangular, Rectangular Lot, Residential Lot
Details
- Parcel number: 07408903900300010140000000
- Special conditions: Standard
Construction
Type & style
- Home type: SingleFamily
- Architectural style: Ranch
- Property subtype: Single Family Residence
Materials
- Vinyl Siding
- Foundation: Poured
- Roof: Asphalt
Condition
- Resale
- Year built: 1975
Utilities & green energy
- Electric: Circuit Breakers
- Sewer: Connected
- Water: Well
- Utilities for property: Cable Available, Electricity Connected, High Speed Internet Available, Sewer Connected
Community & HOA
Community
- Security: Radon Mitigation System
Location
- Region: Horseheads
Financial & listing details
- Price per square foot: $184/sqft
- Tax assessed value: $311,000
- Annual tax amount: $6,107
- Date on market: 7/28/2026
- Cumulative days on market: 7 days
- Listing terms: Cash,Conventional,FHA,USDA Loan,VA Loan
Estimated market value
Not available
Estimated sales range
Not available
Not available
Price history
| Date | Event | Price |
|---|---|---|
| 8/2/2026 | Contingent | $339,900$184/sqft |
Source:  NYSAMLSs #R1701874 Report a problem NYSAMLSs #R1701874 Report a problem | ||
| 7/28/2026 | Listed for sale | $339,900$184/sqft |
Source: NYSAMLSs #R1701874 Report a problem | ||
Public tax history
| Year | Property taxes | Tax assessment |
|---|---|---|
| 2025 | -- | $311,000 +34.3% |
| 2024 | -- | $231,500 |
| 2023 | -- | $231,500 |
| 2022 | -- | $231,500 |
| 2021 | -- | $231,500 |
| 2020 | -- | $231,500 |
| 2019 | -- | $231,500 |
| 2018 | -- | $231,500 +35.4% |
| 2017 | $2,383 | $171,000 |
| 2016 | -- | $171,000 |
| 2015 | -- | $171,000 |
| 2014 | -- | $171,000 |
| 2013 | -- | $171,000 |
| 2012 | -- | $171,000 |
| 2011 | -- | $171,000 |
| 2010 | -- | $171,000 +28.9% |
| 2009 | -- | $132,700 |
| 2008 | -- | $132,700 |
| 2007 | -- | $132,700 |
| 2006 | -- | $132,700 |
| 2005 | -- | $132,700 |
| 2004 | -- | $132,700 |
| 2003 | -- | $132,700 |
| 2002 | -- | $132,700 |
| 2001 | -- | $132,700 |
Find assessor info on the county website
Monthly payment
Climate risks
Neighborhood: 14845
Nearby schools
GreatSchools rating
- 7/10Ridge Road SchoolGrades: PK-4Distance: 1 mi
- 4/10Horseheads Middle SchoolGrades: 7-8Distance: 2.7 mi
- 6/10Horseheads Senior High SchoolGrades: 9-12Distance: 2.6 mi
Schools provided by the listing agent
- District: Horseheads
Source: NYSAMLSs. This data may not be complete. We recommend contacting the local school district to confirm school assignments for this home.
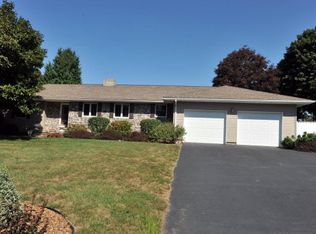
- $402,0005 bd3 ba2.6k sqft30 Hancock Dr, Horseheads, NY 14845Off Market
- $470,2005 bd2 ba3.8k sqft20 Hancock Dr, Horseheads, NY 14845Off Market
- $343,0003 bd3 ba2.7k sqft25 Hancock Dr, Horseheads, NY 14845Off Market
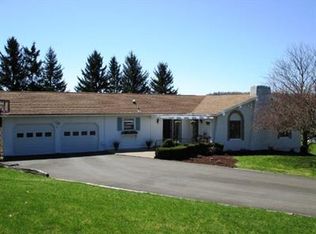
- $318,0004 bd2 ba2.3k sqft14 Hancock Dr, Horseheads, NY 14845Off Market
- $272,1003 bd2 ba1.7k sqft21 Hancock Dr, Veteran, NY 14845Off Market
- $324,1004 bd3 ba2k sqft33 Hancock Dr, Horseheads, NY 14845Off Market
- $5,000-- bd-- ba-- sqft25R Hancock Dr, Horseheads, NY 14845Off Market
- $418,8004 bd4 ba3.1k sqft15 Hancock Dr, Horseheads, NY 14845Off Market
A local agent can set up tours, give advice and negotiate with sellers.
Similar homes
- $319,0005 bd3 ba2.5k sqft261 Oriole Dr, Horseheads, NY 14845For Sale

 MLS ID #R1695273, Michael J. Belosky, Listing by: Signature Properties. NYSAMLSs
 - $349,9005 bd2 ba2k sqft910 Sing Sing Rd, Horseheads, NY 14845For Sale
 MLS ID #R1688458, Carl Romans, Listing by: Howard Hanna Ithaca H. NYSAMLSs
 - $339,9003 bd2 ba1.4k sqft294 E Jennings Rd, Horseheads, NY 14845For Sale
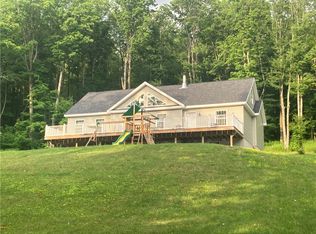 MLS ID #R1694402, John Franzese, Listing by: Franzese Real Estate. NYSAMLSs
 - $258,8004 bd2 ba1.7k sqft34 Kiser Rd, Horseheads, NY 14845For Sale
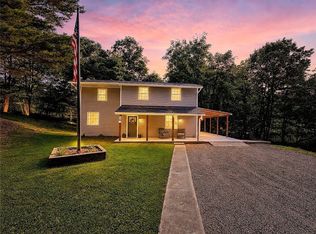 MLS ID #R1703306, Kasey Harvey, Listing by: Keller Williams Realty Southern Tier & Finger Lakes. NYSAMLSs
 - $299,5004 bd3 ba2.3k sqft67 Briarcliff Dr, Horseheads, NY 14845For SaleMLS ID #R1678274, Julie M. (Jules) Costello, Listing by: Signature Properties. NYSAMLSs
- $355,0004 bd2 ba1.7k sqft795 Middle Rd, Horseheads, NY 14845For SaleMLS ID #R1681632, Patrick J. Beckwith, Listing by: Howard Hanna Elmira. NYSAMLSs
- $370,0003 bd2 ba1.6k sqft168 Burch Hill Rd, Horseheads, NY 14845For SaleMLS ID #R1690093, Becki Wheeler, Listing by: Smart Focus Realty. NYSAMLSs
- $369,0004 bd3 ba2.5k sqft1058 Sing Sing Rd, Horseheads, NY 14845For SaleMLS ID #R1679838, Julie M. (Jules) Costello, Listing by: Signature Properties. NYSAMLSs
- $220,0003 bd3 ba1.5k sqft525 Hatfield St, Horseheads, NY 14845For SaleMLS ID #R1702554, Kara Sheehan, Listing by: Keller Williams Realty Southern Tier & Finger Lakes. NYSAMLSs
- $279,9004 bd2 ba1.7k sqft92 Thomas Rd, Horseheads, NY 14845For SaleMLS ID #R1697155, Morgan Leach, Listing by: Howard Hanna Corning. NYSAMLSs
- $239,0003 bd1 ba1.3k sqft116 Brickhouse Rd, Horseheads, NY 14845For SaleMLS ID #R1701112, Michael Terwilliger, Listing by: Keller Williams Realty Southern Tier & Finger Lakes. NYSAMLSs
- $324,9003 bd2 ba1.5k sqft11752 Hendy Hollow Rd, Corning, NY 14830For SaleMLS ID #R1703167, Amy Kehr, Listing by: Warren Real Estate-Corning. NYSAMLSs
- $315,0004 bd3 ba2.2k sqft1236 Pennsylvania Ave, Pine City, NY 14871For SaleMLS ID #R1703530, Jennifer Silata, Listing by: Howard Hanna Corning. NYSAMLSs
- $325,0003 bd2 ba1.7k sqft332 Vanderhoff Rd, Millport, NY 14864For SaleMLS ID #R1694544, Michael (Mike) S. Hamilton, Listing by: Howard Hanna Elmira. NYSAMLSs
- $225,0002 bd2 ba1.4k sqft417 Perkins Ave, Horseheads, NY 14845For SaleMLS ID #R1691279, Ronald (Ron) E. Finefrock, Listing by: Signature Properties. NYSAMLSs
- $239,9003 bd2 ba1.3k sqft196 Meadowlark Rd, Horseheads, NY 14845For SaleMLS ID #R1676730, Michael (Mike) S. Hamilton, Listing by: Howard Hanna Elmira. NYSAMLSs
- $499,9004 bd4 ba2.5k sqft294 Prospect Hill Rd, Horseheads, NY 14845For SaleMLS ID #R1670111, Leonard Ostrander, Listing by: Howard Hanna Elmira. NYSAMLSs
- $475,0004 bd3 ba2.5k sqft1053 Chambers Rd, Horseheads, NY 14845For SaleMLS ID #R1688336, Cynthia M. Manning, Listing by: Hometown Solutions Realty. NYSAMLSs
- $319,0003 bd2 ba2.6k sqft130 W Hill Ter, Painted Post, NY 14870For SaleMLS ID #R1699961, Anne Bezio, Listing by: Warren Real Estate-Corning. NYSAMLSs
- $344,9003 bd3 ba2.3k sqft409 Church St, Odessa, NY 14869For SaleMLS ID #R1684899, Theresa Marie Butler, Listing by: Smart Focus Realty. NYSAMLSs
