Privately set on 2.59 wooded acres, in a highly desirable area of Bethany, this inviting home has been lovingly maintained by its original owner for 19 years. Filled with natural light, the spacious open-concept floor plan on the main level offers a comfortable flow for everyday living and entertaining. There are beautiful hardwood floors throughout. There are both a formal living room and a huge family room that features a cozy fireplace. The gracious formal dining room offers wonderful space for entertaining. The bright eat-in kitchen opens through sliders to a welcoming deck and a private backyard. Perfect for morning coffee, outdoor dining, or relaxing. A powder room and laundry complete the first floor. Upstairs, four generously sized bedrooms are complemented by a large additional room with its own full bath, offering flexible space for a home office, playroom, gym, media room, or a superb guest suite. This generous space also features a second staircase to the first floor, making for a perfect au-pair setup. The large main suite is a perfect getaway, with a tray ceiling, a huge walk-in closet, and an en-suite bath with a jetted tub. Freshly painted inside and out. It comes fully equipped with a generator for peace of mind. The basement offers lots of dry storage, with high ceilings if you want more living space. The walk-up attic has high ceilings for even more dry storage. This private oasis combines comfort, functionality, and peace of mind. Surrounded by nature yet located in a wonderful community setting, it offers plenty of room to play, gather, and grow, making it an ideal place to raise a family. Located in the sought-after Amity School District.
For sale
$975,000
24 Judd Hill Road, Bethany, CT 06524
4beds
4,364sqft
Single Family Residence
Built in 2004
2.59 Acres Lot
$1,015,800 Zestimate®
$223/sqft
$-- HOA
What's special
- 7 days
- 446
- 40
Zillow last checked:
Listing updated:
Listed by:
Team Bulldog at Berkshire Hathaway Homeservices New England Properties,
David Brewster (847)370-2739,
Berkshire Hathaway NE Prop. 203-481-0525,
Co-Listing Agent: Jack Thomas 917-620-0791,
Berkshire Hathaway NE Prop.
Source: Smart MLS,MLS#: 24207327
Facts & features
Interior
Bedrooms & bathrooms
- Bedrooms: 4
- Bathrooms: 6
- Full bathrooms: 4
- 1/2 bathrooms: 2
Rooms
- Room types: Bonus Room, Laundry
Primary bedroom
- Features: Full Bath, Stall Shower, Walk-In Closet(s)
- Level: Upper
Bedroom
- Level: Upper
Bedroom
- Level: Upper
Bedroom
- Level: Upper
Dining room
- Level: Main
Living room
- Level: Main
Rec play room
- Features: Full Bath
- Level: Upper
Heating
- Forced Air, Oil
Cooling
- Central Air
Appliances
- Included: Gas Cooktop, Oven/Range, Convection Oven, Microwave, Range Hood, Refrigerator, Dishwasher, Disposal, Washer, Dryer, Water Heater
- Laundry: Main Level
Features
- Wired for Data, Smart Thermostat
- Doors: French Doors
- Windows: Thermopane Windows
- Basement: Full,Garage Access,Interior Entry,Concrete
- Attic: Storage,Walk-up
- Number of fireplaces: 1
Interior area
- Total structure area: 4,364
- Total interior livable area: 4,364 sqft
- Finished area above ground: 4,364
Property
Parking
- Total spaces: 6
- Parking features: Attached, Paved, Off Street, Driveway, Garage Door Opener
- Attached garage spaces: 3
- Has uncovered spaces: Yes
Accessibility
- Accessibility features: Lever Faucets
Features
- Patio & porch: Deck
- Exterior features: Rain Gutters, Lighting
Lot
- Size: 2.59 Acres
- Features: Sloped, Rolling Slope
Details
- Parcel number: 2126779
- Zoning: R-65
Construction
Type & style
- Home type: SingleFamily
- Architectural style: Colonial
- Property subtype: Single Family Residence
Materials
- Clapboard
- Foundation: Concrete Perimeter
- Roof: Asphalt
Condition
- New construction: No
- Year built: 2004
Utilities & green energy
- Sewer: Septic Tank
- Water: Well
- Utilities for property: Cable Available
Green energy
- Energy efficient items: Windows
Community & HOA
Community
- Features: Medical Facilities, Park, Private School(s), Stables/Riding
- Security: Security System
- Subdivision: Bethany Wood
HOA
- Has HOA: No
Location
- Region: Bethany
Financial & listing details
- Price per square foot: $223/sqft
- Tax assessed value: $546,420
- Annual tax amount: $16,387
- Date on market: 9/18/2026
Estimated market value
$1,015,800
$945,000 - $1.10M
$5,173/mo
Price history
| Date | Event | Price |
|---|---|---|
| 9/25/2026 | Listed for sale | $975,000+36.4%$223/sqft |
Source:  Smart MLS #24207327 Report a problem Smart MLS #24207327 Report a problem | ||
| 7/20/2007 | Sold | $715,000+98.6%$164/sqft |
Source: Smart MLS #98331707 Report a problem | ||
| 5/25/2007 | Sold | $360,000+60%$82/sqft |
Source: Public Record Report a problem | ||
| 1/26/2004 | Sold | $225,000$52/sqft |
Source: Smart MLS #98179112 Report a problem | ||
Public tax history
| Year | Property taxes | Tax assessment |
|---|---|---|
| 2025 | $15,923 +2.5% | $546,420 |
| 2024 | $15,529 +2.5% | $546,420 +36.2% |
| 2023 | $15,156 +4.9% | $401,170 |
| 2022 | $14,442 +4.3% | $401,170 |
| 2021 | $13,840 -5.6% | $401,170 |
| 2020 | $14,667 -0.9% | $401,170 |
| 2019 | $14,803 +1.2% | $401,170 +1.2% |
| 2018 | $14,625 | $396,350 |
| 2017 | $14,625 +5.3% | $396,350 |
| 2015 | $13,888 +3.4% | $396,350 |
| 2014 | $13,436 -6.9% | $396,350 -18.7% |
| 2013 | $14,437 +3.7% | $487,730 |
| 2012 | $13,920 +1.7% | $487,730 |
| 2011 | $13,686 +1.9% | $487,730 |
| 2010 | $13,437 +2% | $487,730 |
| 2009 | $13,169 -12.2% | $487,730 -2.3% |
| 2008 | $14,995 +3.4% | $499,320 |
| 2007 | $14,495 +2.9% | $499,320 |
| 2006 | $14,086 +69.3% | $499,320 +62.7% |
| 2005 | $8,322 +372% | $306,870 +473.1% |
| 2003 | $1,763 +40.7% | $53,550 +30.8% |
| 2001 | $1,253 | $40,950 |
Find assessor info on the county website
Monthly payment
Est. payment
Payment breakdown
Explore the cost of this home by adjusting the details. Changes won't be saved.Climate risks
Neighborhood: 06524
Nearby schools
Schools provided by the listing agent
- High: Amity Regional
Source: Smart MLS. This data may not be complete. We recommend contacting the local school district to confirm school assignments for this home.
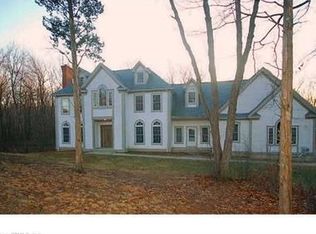
Similar homes
- $899,0004 bd4 ba3.7k sqft160 Peck Hill Road, Woodbridge, CT 06525For Sale
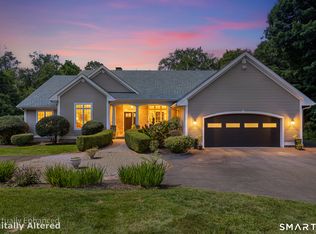
 MLS ID #24202553, Anissa L. Paolillo, Redfin Corporation. Smart MLS
 - $950,0004 bd4 ba3.2k sqft298 Wooding Hill Road, Bethany, CT 06524New Construction
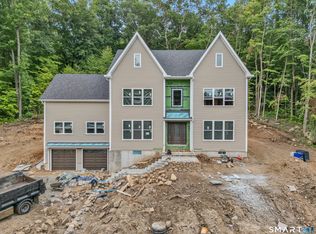 MLS ID #24202110, Akenmisire Musa, The Agency. Smart MLS
 - $749,0004 bd3 ba2.6k sqft285 Wooding Hill Road, Bethany, CT 06524For Sale
 MLS ID #24185652, Celina Cuomo, Stacy Blake Realty LLC. Smart MLS
 - $899,0006 bd3 ba3.7k sqft333 Mansfield Road, North Haven, CT 06473For Sale
 MLS ID #24208427, John Cuozzo, Press/Cuozzo Realtors. Smart MLS
 - $675,0004 bd3 ba3.3k sqft151 Cheshire Road, Bethany, CT 06524For SaleMLS ID #24186286, Tom J. Cavaliere, Coldwell Banker Realty. Smart MLS
- $920,0004 bd3 ba4.2k sqft6 Little Valley Road, Oxford, CT 06478For SaleMLS ID #24203185, Brian Kubeck, Coldwell Banker Realty. Smart MLS
- $774,9004 bd5 ba4.8k sqft41 Wilson Drive, Oxford, CT 06478For SaleMLS ID #24203947, Eric Schuell, RE/MAX Right Choice. Smart MLS
- $719,9004 bd4 ba3.1k sqft16 Benham Hill Place, Hamden, CT 06514For SaleMLS ID #24208568, Carissa Mastriano, GRL & Realtors, LLC. Smart MLS
- $819,9005 bd5 ba4.9k sqft16 Burma Road, Woodbridge, CT 06525For SaleMLS ID #24207440, Frank J. D'Ostilio, Houlihan Lawrence WD. Smart MLS
- $987,0505 bd5 ba5.1k sqft125 Peck Hill Road, Woodbridge, CT 06525For SaleMLS ID #24175786, Dalia Coleman, Coldwell Banker Realty. Smart MLS
- $919,0004 bd4 ba3.1k sqft37 Jenny Lane #2, Oxford, CT 06478For SaleMLS ID #24187521, Margi A. Vance, Fiorelli Realty, LLC. Smart MLS
- $670,0003 bd4 ba2.5k sqft10 Lombard Drive, Prospect, CT 06712For SaleMLS ID #24194830, Mike Henetz, William Raveis Real Estate. Smart MLS
- $829,0005 bd4 ba3k sqft28 Nettleton Drive, Woodbridge, CT 06525For SaleMLS ID #24204467, Marcia Rosenblum, Coldwell Banker Realty. Smart MLS
- $875,0004 bd5 ba5.1k sqft1932 Hartford Turnpike, North Haven, CT 06473For SaleMLS ID #24191758, Kashif Akbar, KW Legacy Partners. Smart MLS
- $1,050,0005 bd7 ba5.3k sqft12 Carriage Hill Road, Woodbridge, CT 06525For SaleMLS ID #24202502, Kate Esposito, William Pitt Sotheby's Int'l. Smart MLS
- $659,9004 bd4 ba3.6k sqft2 Quail Hollow Court, Beacon Falls, CT 06403For SaleMLS ID #24206802, Lauren Hill, Mark Tavares Realty, LLC. Smart MLS
- $775,0004 bd3 ba4k sqft127 Kingswood Drive, Naugatuck, CT 06770For SaleMLS ID #24203265, Sindy Butkus, Klemm Real Estate Inc. Smart MLS
- $824,9005 bd4 ba3.5k sqft400 Beacon Hill Drive, Cheshire, CT 06410For SaleMLS ID #24176902, Philip A. Giampietro, Coldwell Banker Realty. Smart MLS
- $1,030,0005 bd5 ba5.4k sqft11 Highview Drive, Woodbridge, CT 06525For SaleMLS ID #24190146, Li-Er Fradella, Coldwell Banker Realty. Smart MLS
- $930,0004 bd3 ba4.3k sqft2095 Whitney Avenue, North Haven, CT 06473For SaleMLS ID #24186368, Patricia Moreggi, Coldwell Banker Realty. Smart MLS
