Blue Hills!!! Set on a 3.71 acre proposed sub dividable property sits this sun filled expanded Douglas Orr mid-century modern home that has been in this family for over 50 years. A welcoming spacious wood parquet floor entrance foyer opens into the formal south facing Living Room with fireplace. The paneled Dining Room also features the second fireplace built-ins and wet bar. The kitchen with picture window offers an abundance of cabinetry and granite counters. A generous size family room has sliders to a south facing skylit sunroom as well as to a covered 30'x10' open porch that overlooks the private landscaped lot and koi pond. There are two main level bedrooms including the primary suite with private bath and ample closet space. Each room in this home has oversize windows that look out to the private landscaped grounds and lets the sunshine pour in. The dormered second floor has four generous size bedrooms and lots of storage. The laundry is also conveniently located on this level. 2 car oversize garage. Whole house generator too. The current owner has a survey that defines a potential subdivision of the property that would create a building lot. A fantastic opportunity awaits. Sale is subject to Probate Court Approval.
For sale
$899,000
333 Mansfield Road, North Haven, CT 06473
6beds
3,710sqft
Single Family Residence
Built in 1951
3.71 Acres Lot
$-- Zestimate®
$242/sqft
$-- HOA
What's special
- 38 days
- 969
- 34
Zillow last checked:
Listing updated:
Listed by:
John Cuozzo (203)288-1900,
Press/Cuozzo Realtors 203-288-1900
Source: Smart MLS,MLS#: 24208427
Facts & features
Interior
Bedrooms & bathrooms
- Bedrooms: 6
- Bathrooms: 3
- Full bathrooms: 3
Primary bedroom
- Features: Bedroom Suite, Full Bath
- Level: Main
- Area: 255 Square Feet
- Dimensions: 15 x 17
Bedroom
- Level: Main
- Area: 180 Square Feet
- Dimensions: 12 x 15
Bedroom
- Level: Upper
- Area: 238 Square Feet
- Dimensions: 14 x 17
Bedroom
- Level: Upper
- Area: 180 Square Feet
- Dimensions: 12 x 15
Bedroom
- Level: Upper
- Area: 196 Square Feet
- Dimensions: 14 x 14
Bedroom
- Level: Upper
- Area: 135 Square Feet
- Dimensions: 9 x 15
Dining room
- Features: Wet Bar, Fireplace
- Level: Main
- Area: 198 Square Feet
- Dimensions: 11 x 18
Family room
- Features: Bookcases, Sliders
- Level: Main
- Area: 336 Square Feet
- Dimensions: 16 x 21
Kitchen
- Features: Granite Counters, Eating Space
- Level: Main
- Area: 288 Square Feet
- Dimensions: 12 x 24
Living room
- Features: Fireplace
- Level: Main
- Area: 480 Square Feet
- Dimensions: 20 x 24
Sun room
- Features: Skylight, Tile Floor
- Level: Main
- Area: 192 Square Feet
- Dimensions: 12 x 16
Heating
- Hot Water, Oil
Cooling
- Ductless
Appliances
- Included: Oven/Range, Refrigerator, Dishwasher, Washer, Dryer, Water Heater
- Laundry: Upper Level
Features
- Doors: French Doors
- Basement: None
- Attic: None
- Number of fireplaces: 2
Interior area
- Total structure area: 3,710
- Total interior livable area: 3,710 sqft
- Finished area above ground: 3,710
Property
Parking
- Total spaces: 2
- Parking features: Attached, Garage Door Opener
- Attached garage spaces: 2
Features
- Patio & porch: Covered, Patio
- Exterior features: Garden
Lot
- Size: 3.71 Acres
- Features: Secluded, Few Trees, Wooded, Rolling Slope
Details
- Additional structures: Shed(s)
- Parcel number: 2010275
- Zoning: R40
Construction
Type & style
- Home type: SingleFamily
- Architectural style: Cape Cod
- Property subtype: Single Family Residence
Materials
- Clapboard, Stone
- Foundation: Masonry
- Roof: Asphalt
Condition
- New construction: No
- Year built: 1951
Utilities & green energy
- Sewer: Septic Tank
- Water: Well
- Utilities for property: Cable Available
Community & HOA
HOA
- Has HOA: No
Location
- Region: North Haven
Financial & listing details
- Price per square foot: $242/sqft
- Tax assessed value: $414,050
- Annual tax amount: $12,653
- Date on market: 9/19/2026
Estimated market value
Not available
Estimated sales range
Not available
Not available
Price history
| Date | Event | Price |
|---|---|---|
| 9/19/2026 | Listed for sale | $899,000$242/sqft |
Source:  Smart MLS #24208427 Report a problem | ||
Public tax history
| Year | Property taxes | Tax assessment |
|---|---|---|
| 2025 | $12,198 +15.9% | $414,050 +36.2% |
| 2024 | $10,527 +6.1% | $303,890 |
| 2023 | $9,922 +6.3% | $303,890 |
| 2022 | $9,332 | $303,890 |
| 2021 | $9,332 0% | $303,890 |
| 2020 | $9,332 -17.8% | $303,890 -16.5% |
| 2019 | $11,352 | $364,070 |
| 2018 | $11,352 +2% | $364,070 |
| 2017 | $11,133 +0.2% | $364,070 |
| 2016 | $11,115 | $364,070 |
Find assessor info on the county website
Monthly payment
Est. payment
Payment breakdown
Explore the cost of this home by adjusting the details. Changes won't be saved.Climate risks
Neighborhood: 06473
Nearby schools
Schools provided by the listing agent
- High: North Haven
Source: Smart MLS. This data may not be complete. We recommend contacting the local school district to confirm school assignments for this home.
Similar homes
- $989,0005 bd4 ba3.2k sqft3 Potter Road, North Haven, CT 06473For Sale
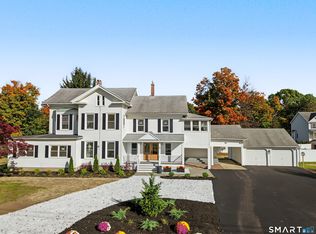
 MLS ID #24216557, Donna Genovese, Great Estates, CT. Smart MLS
- $875,0004 bd5 ba5.1k sqft1932 Hartford Turnpike, North Haven, CT 06473For Sale
 MLS ID #24191758, Kashif Akbar, KW Legacy Partners. Smart MLS
- $849,0004 bd4 ba3k sqft2222 Ridge Road, North Haven, CT 06473For Sale
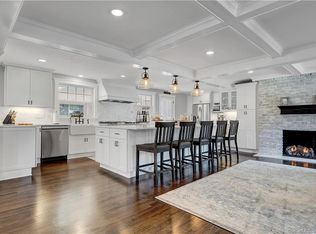 MLS ID #24154838, John Hill, Seabury Hill REALTORS. Smart MLS
- $925,0004 bd3 ba4.3k sqft2095 Whitney Avenue, North Haven, CT 06473For Sale
 MLS ID #24186368, Patricia Moreggi, Coldwell Banker Realty. Smart MLS
- $950,0005 bd5 ba4.9k sqft25 Clintonville Road, North Haven, CT 06473For SaleMLS ID #24193658, Janet Cronin-Rumanoff, William Pitt Sotheby's Int'l. Smart MLS
- $835,0004 bd3 ba3.9k sqft245 Warner Road, East Haven, CT 06473For SaleMLS ID #24204394, David Onofrio, Total Realty Services LLC. Smart MLS
- $649,0005 bd4 ba3.7k sqft120 Mill Road, North Haven, CT 06473For SaleMLS ID #24215091, Linda J. Conchado, Century 21 AllPoints Realty. Smart MLS
- $525,0004 bd2 ba2k sqft267 Kings Highway, North Haven, CT 06473For SaleMLS ID #24215048, Billie D'alessio, HomeRun Realty LLC. Smart MLS
- $1,250,0005 bd4 ba3.9k sqft1191 Ridge Road, North Haven, CT 06473For SaleMLS ID #24206258, Wojtek Borowski, Pearce Real Estate. Smart MLS
- $685,0004 bd4 ba2.4k sqft23 Welch Road, North Haven, CT 06473For SaleMLS ID #24179394, Courtney Sargent-Ferguson, Goregous Real Estate. Smart MLS
- $699,0003 bd4 ba3.7k sqft65 West Dayton Hill Road, Wallingford, CT 06492For SaleMLS ID #24214411, Leticia Rodriguez, Casa Mia Realty Corporation. Smart MLS
- $775,0004 bd3 ba3.1k sqft662 Coleman Road, Cheshire, CT 06410For SaleMLS ID #24211310, Siobhan McLaughlin, William Raveis Real Estate. Smart MLS
- $1,250,0004 bd3 ba3.5k sqft50 Pond Hill Road, North Haven, CT 06473New ConstructionMLS ID #24215134, Lauren Freedman, Coldwell Banker Realty. Smart MLS
- $975,0004 bd6 ba4.3k sqft24 Judd Hill Road, Bethany, CT 06524For SaleMLS ID #24207327, David Brewster, Berkshire Hathaway NE Prop.. Smart MLS
- $749,0005 bd4 ba3k sqft18 Quigley Road, Wallingford, CT 06492For SaleMLS ID #24206343, Paul R. Marino, Landfall Properties, LLC. Smart MLS
- $679,9005 bd3 ba1.8k sqft119 Sugar Hill Road, North Haven, CT 06473For SaleMLS ID #24208677, Joseph Iamunno, Social & Co Realty. Smart MLS
- $529,0004 bd3 ba3k sqft32 Hilltop Terrace, North Haven, CT 06473For SaleMLS ID #24204955, Candy L. Basta, Candy Basta. Smart MLS
- $599,9994 bd4 ba2.6k sqft105 Spruce Bank Road, Hamden, CT 06518For SaleMLS ID #24214210, Michelle Gutierrez, Social & Co Realty. Smart MLS
- $525,0005 bd2 ba2.6k sqft37 Peters Lane, North Haven, CT 06473For SaleMLS ID #24209153, Chrissy R. Green, Levey Miller Maretz LLC. Smart MLS
- $549,9005 bd4 ba3.1k sqft100 Rolling Ridge Road, Hamden, CT 06518For SaleMLS ID #24210117, Donna L. Frandy, Coldwell Banker Realty. Smart MLS
