Welcome to an exciting new construction opportunity at 50 Pond Hill Road in North Haven! This beautifully designed home blends timeless New England charm with the space, style, and functionality desired in modern living. Featuring an impressive farmhouse-inspired exterior, this residence showcases classic gables, attractive siding, a welcoming covered front porch, and thoughtfully designed architectural details that create exceptional curb appeal. With approximately 3,545 sq ft of living space, the planned layout offers generous room for everyday living, entertaining, and relaxing. The first floor features an open-concept living area that seamlessly connects the kitchen and family room, creating a natural gathering space for family and friends. A welcoming front entry, convenient powder room, and attached 3-car garage add to the home's everyday practicality. Upstairs, the proposed floor plan includes 3 guest bedrooms, a spacious primary suite with a private bath and walk-in closet, additional bathroom accommodations, and a dedicated laundry area for added convenience. A generously sized bonus room above the garage offers exciting possibilities for a playroom, home office, media room, fitness space, or additional recreation area. Outdoor living is another highlight, with a welcoming front porch and a rear deck providing opportunities to enjoy fresh air, entertain guests, or unwind at the end of the day. taxes TBD - Please note: Exterior images are artistic renderings, and floor plans represent the proposed design. Final finishes, specifications, dimensions, features, and construction details are subject to change. Buyers should confirm all details with the builder. Time to build is 10 to 12 months.
New construction
$1,250,000
50 Pond Hill Road, North Haven, CT 06473
4beds
3,595sqft
Single Family Residence
Built in 2027
5 Acres Lot
$1,235,100 Zestimate®
$348/sqft
$-- HOA
What's special
Classic gablesWelcoming covered front porchDedicated laundry areaWelcoming front entryExceptional curb appealFarmhouse-inspired exteriorAttractive siding
- 29 days
- 1,596
- 58
Zillow last checked:
Listing updated:
Listed by:
Lauren Freedman (203)889-8336,
Coldwell Banker Realty 203-481-4571
Source: Smart MLS,MLS#: 24215134
Facts & features
Interior
Bedrooms & bathrooms
- Bedrooms: 4
- Bathrooms: 3
- Full bathrooms: 2
- 1/2 bathrooms: 1
Rooms
- Room types: Bonus Room, Laundry
Primary bedroom
- Level: Upper
Bedroom
- Level: Upper
Bedroom
- Level: Upper
Bedroom
- Level: Upper
Dining room
- Level: Main
Living room
- Level: Main
Heating
- Forced Air, Propane
Cooling
- Central Air
Appliances
- Included: Allowance, Water Heater, Tankless Water Heater
- Laundry: Upper Level, Mud Room
Features
- Entrance Foyer
- Doors: Storm Door(s)
- Windows: Storm Window(s), Thermopane Windows
- Basement: Full
- Attic: Access Via Hatch
- Has fireplace: No
Interior area
- Total structure area: 3,595
- Total interior livable area: 3,595 sqft
- Finished area above ground: 3,595
- Finished area below ground: 0
Property
Parking
- Total spaces: 3
- Parking features: Attached
- Attached garage spaces: 3
Lot
- Size: 5 Acres
- Features: Interior Lot, Few Trees, Level
Details
- Parcel number: 2668872
- Zoning: R40
Construction
Type & style
- Home type: SingleFamily
- Architectural style: Colonial,Farm House
- Property subtype: Single Family Residence
Materials
- Vinyl Siding
- Foundation: Concrete Perimeter
- Roof: Asphalt
Condition
- To Be Built
- New construction: Yes
- Year built: 2027
Details
- Warranty included: Yes
Utilities & green energy
- Sewer: Public Sewer
- Water: Well
Green energy
- Energy efficient items: Doors, Windows
Community & HOA
HOA
- Has HOA: No
Location
- Region: North Haven
Financial & listing details
- Price per square foot: $348/sqft
- Tax assessed value: $169,610
- Annual tax amount: $4,997
- Date on market: 10/19/2026
Estimated market value
$1,235,100
$1.17M - $1.30M
$4,390/mo
Price history
| Date | Event | Price |
|---|---|---|
| 10/19/2026 | Listed for sale | $1,250,000$348/sqft |
Source:  Smart MLS #24215134 Report a problem | ||
Public tax history
| Year | Property taxes | Tax assessment |
|---|---|---|
| 2025 | $4,997 -14.9% | $169,610 +0% |
| 2024 | $5,875 +6.1% | $169,600 |
| 2023 | $5,537 +6.3% | $169,600 |
| 2022 | $5,208 | $169,600 |
| 2021 | $5,208 | $169,600 |
Find assessor info on the county website
Monthly payment
Est. payment
Payment breakdown
Explore the cost of this home by adjusting the details. Changes won't be saved.Climate risks
Neighborhood: 06473
Nearby schools
Schools provided by the listing agent
- High: North Haven
Source: Smart MLS. This data may not be complete. We recommend contacting the local school district to confirm school assignments for this home.
Similar homes
- $1,250,0005 bd4 ba3.9k sqft1191 Ridge Road, North Haven, CT 06473For Sale

 MLS ID #24206258, Wojtek Borowski, Pearce Real Estate. Smart MLS
- $1,325,0004 bd3 ba3.5k sqft212 Kings Highway Lot 1, North Haven, CT 06473New Construction
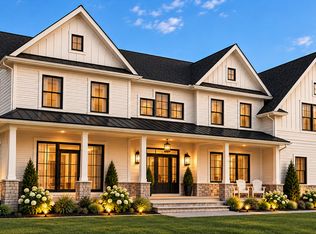 MLS ID #24218461, Lauren Freedman, Coldwell Banker Realty. Smart MLS
- $1,350,0006 bd5 ba4k sqft28 Timothy Drive, North Haven, CT 06473New Construction
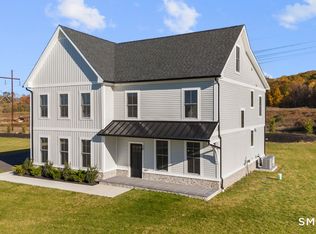 MLS ID #24219714, Joseph Iamunno, Social & Co Realty. Smart MLS
- $1,425,0004 bd3 ba3.1k sqft216 Kings Highway Lot 3, North Haven, CT 06473New Construction
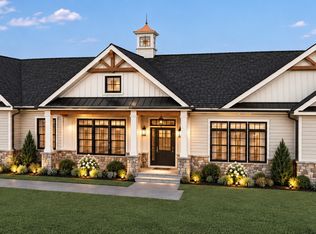 MLS ID #24215652, Lauren Freedman, Coldwell Banker Realty. Smart MLS
- $875,0004 bd5 ba5.1k sqft1932 Hartford Turnpike, North Haven, CT 06473For SaleMLS ID #24191758, Kashif Akbar, KW Legacy Partners. Smart MLS
- $649,0005 bd4 ba3.7k sqft120 Mill Road, North Haven, CT 06473For SaleMLS ID #24215091, Linda J. Conchado, Century 21 AllPoints Realty. Smart MLS
- $875,0005 bd5 ba4.9k sqft25 Clintonville Road, North Haven, CT 06473For SaleMLS ID #24193658, Janet Cronin-Rumanoff, William Pitt Sotheby's Int'l. Smart MLS
- $1,279,0004 bd4 ba3.5k sqft4 Copley Road, Haddam, CT 06441For SaleMLS ID #24213943, Angie Santoro, Realty Executives Boston West. Smart MLS
- $1,295,0004 bd5 ba4.6k sqft461 Amity Road, Woodbridge, CT 06525For SaleMLS ID #24155022, Jorge A. Zea, Blue Lighthouse Realty, Inc. Smart MLS
- $899,9004 bd4 ba3.7k sqft1 Jensen Farm Road, Oxford, CT 06478For SaleMLS ID #24220966, Pat Blanko, William Raveis Real Estate. Smart MLS
- $1,189,9004 bd3 ba2.8k sqft24 Deerwood Road, Oxford, CT 06478For SaleMLS ID #24215470, Magda Ballaro, William Raveis Real Estate. Smart MLS
- $1,179,0004 bd3 ba3.4k sqft165 Soundview Avenue, Shelton, CT 06484For SaleMLS ID #24199030, Lisa Pirraglia, Bee Home Realty, LLC. Smart MLS
- $749,0004 bd3 ba2.8k sqft40 Orchard Road, Woodbridge, CT 06525For SaleMLS ID #24220245, Tom J. Cavaliere, Coldwell Banker Realty. Smart MLS
- $1,100,0006 bd4 ba4.2k sqft3 Still Road, Oxford, CT 06478For SaleMLS ID #24188714, Sue Kopec-Jutcawitz, Coldwell Banker Realty. Smart MLS
- $749,9004 bd2 ba2k sqft467 Quaker Farms Road, Oxford, CT 06478For SaleMLS ID #24220991, Stacy M. Blake, Stacy Blake Realty LLC. Smart MLS
- $1,200,0003 bd4 ba3.4k sqft145 Monarca Drive, Middletown, CT 06457New ConstructionMLS ID #24202531, Lauren Freedman, Coldwell Banker Realty. Smart MLS
- $834,9004 bd3 ba3k sqft26 Overlook Farms Road, Killingworth, CT 06419For SaleMLS ID #24213783, Athanasoula Koutsofavas, Carl Guild & Associates. Smart MLS
- $749,9004 bd3 ba3.1k sqft662 Coleman Road, Cheshire, CT 06410For SaleMLS ID #24211310, Siobhan McLaughlin, William Raveis Real Estate. Smart MLS
- $899,0004 bd3 ba4.3k sqft450 James Farm Road, Stratford, CT 06614For SaleMLS ID #24219002, Kristen Heinrich, BHGRE Gaetano Marra Homes. Smart MLS
- $1,790,0004 bd4 ba2.7k sqft51 Wimler Lane, Guilford, CT 06437For SaleMLS ID #24179175, Bette Zollshan, William Pitt Sotheby's Int'l. Smart MLS
