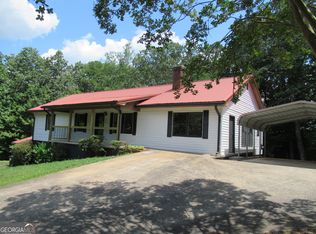
This is not just a house, it feels like home as soon as you pull in the driveway. This truly warm and inviting, charming home place nestled in what feels like a privately-owned park of 1.51 acres adorned with beautiful trees, garden spots, outdoor living spaces with privacy and all the sights and sounds of Mother Nature and views to enjoy from anywhere in the house. Private corner lot in the most beautiful wooded subdivision, Laurel Forest! 7.9 miles from downtown Dahlonega. Covered front porch, back deck and lower patio and a large patio nestled in the backyard for additional outdoor living, fire pit, sauna or whatever you want to put there! Fenced back yard. You must come to see it to feel it. The interior boasts popular grays and blues lending to modern style with open and spacious living and dining areas, high ceilings, geometric architecture, natural light. The kitchen has brand new, gorgeous quartz countertops, new stainless sink/faucet with a low breakfast bar, all stainless appliances! Pantry and lots of storage! Split bedroom plan with spacious bedrooms. Stately owner's suite. Garage entry into utility hallway close to kitchen. Interior and exterior access to daylight, finished basement with a 2nd living room, 2 additional bedrooms and full bath PLUS ENORMOUS STORAGE ROOMS! You cannot possibly fill them up! An extra entry room for extra refrigerators or safe, office space, flex space. Storm doors on all doors. Huge parking pad and tons of parking and an extra carport. Roof is 3 years old, siding is hardy plank. This home is wired for a whole-house generator(no generator); it is Jackson EMC Energy Certified with very, very low utility bills and septic/well to avoid city water and sewer charges also! Seller is brokenhearted to leave this home, but his career is leading him to move. Seller has an assumable VA loan. Talk to your lender about options. This is a CHOICE home! It won't last! Call today!
Active under contract
Price cut: $15K (6/2)
$534,900
24 Lake Laurel Dr, Dahlonega, GA 30533
5beds
3,188sqft
:
Get pre-qualified$3,361/mo
Single Family Residence
Built in 2001
1.51 Acres Lot
$524,600 Zestimate®
$168/sqft
$13/mo HOA
What's special
Geometric architectureHigh ceilingsExtra carportCovered front porchNatural lightSiding is hardy plankAll stainless appliances
- 93 days |
- 570 |
- 19 |
Likely to sell faster than
Zillow last checked:
Listing updated:
Listed by:
Kelli L Crocker 678-612-3141,
Virtual Properties Realty.Net
Source: GAMLS,MLS#: 10761360
Facts & features
Interior
Bedrooms & bathrooms
- Bedrooms: 5
- Bathrooms: 3
- Full bathrooms: 3
- Main level bathrooms: 2
- Main level bedrooms: 3
Rooms
- Room types: Exercise Room, Family Room, Foyer, Game Room, Great Room, Media Room, Office
Dining room
- Features: Separate Room
Kitchen
- Features: Breakfast Area, Breakfast Bar, Country Kitchen, Pantry, Solid Surface Counters, Walk-in Pantry
Heating
- Central, Electric
Cooling
- Ceiling Fan(s), Central Air, Electric, Heat Pump
Appliances
- Included: Cooktop, Dishwasher, Dryer, Electric Water Heater, Ice Maker, Microwave, Oven/Range (Combo), Refrigerator, Stainless Steel Appliance(s), Washer
- Laundry: In Hall
Features
- Double Vanity, High Ceilings, In-Law Floorplan, Master On Main Level, Roommate Plan, Separate Shower, Soaking Tub, Split Bedroom Plan, Tile Bath, Tray Ceiling(s), Vaulted Ceiling(s), Walk-In Closet(s)
- Flooring: Carpet, Laminate, Tile
- Windows: Double Pane Windows
- Basement: Bath Finished,Daylight,Exterior Entry,Finished,Full,Interior Entry
- Attic: Expandable,Pull Down Stairs
- Number of fireplaces: 1
Interior area
- Total structure area: 3,188
- Total interior livable area: 3,188 sqft
- Finished area above ground: 1,810
- Finished area below ground: 1,378
Property
Parking
- Total spaces: 4
- Parking features: Carport, Garage, Garage Door Opener, Guest, Kitchen Level, Parking Pad, Parking Shed
- Has garage: Yes
- Has carport: Yes
- Has uncovered spaces: Yes
Features
- Levels: Two
- Stories: 2
- Patio & porch: Deck, Patio, Porch
- Exterior features: Balcony
- Fencing: Back Yard,Chain Link,Fenced,Privacy,Wood
Lot
- Size: 1.51 Acres
- Features: Corner Lot, Level, Private, Sloped
- Residential vegetation: Partially Wooded
Details
- Additional structures: Other
- Parcel number: 083 246
Construction
Type & style
- Home type: SingleFamily
- Architectural style: A-Frame,Ranch
- Property subtype: Single Family Residence
Materials
- Concrete
- Foundation: Slab
- Roof: Composition
Condition
- Resale
- New construction: No
- Year built: 2001
Utilities & green energy
- Electric: Generator
- Sewer: Septic Tank
- Water: Well
- Utilities for property: Cable Available, Electricity Available, High Speed Internet, Phone Available, Underground Utilities
Green energy
- Green verification: ENERGY STAR Certified Homes
Community & HOA
Community
- Features: Playground
- Security: Key Card Entry, Security System, Smoke Detector(s)
- Subdivision: Laurel Forest
HOA
- Has HOA: Yes
- Services included: Facilities Fee, Other
- HOA fee: $150 annually
Location
- Region: Dahlonega
Financial & listing details
- Price per square foot: $168/sqft
- Tax assessed value: $531,040
- Annual tax amount: $4,717
- Date on market: 5/9/2026
- Cumulative days on market: 80 days
- Listing agreement: Exclusive Right To Sell
- Listing terms: Assumable,Conventional,FHA,USDA Loan,VA Loan
- Electric utility on property: Yes
Estimated market value
$524,600
$498,000 - $551,000
$3,037/mo
Price history
| Date | Event | Price |
|---|---|---|
| 6/2/2026 | Price change | $534,900-2.7%$168/sqft |
Source:  GAMLS #10761360 Report a problem GAMLS #10761360 Report a problem | ||
| 5/9/2026 | Listed for sale | $549,900+19.5%$172/sqft |
Source: GAMLS #10761360 Report a problem | ||
| 1/21/2022 | Sold | $460,000+2.3%$144/sqft |
Source:  FMLS GA #6979466 Report a problem FMLS GA #6979466 Report a problem | ||
| 12/14/2021 | Pending sale | $449,500$141/sqft |
Source: GAMLS #10007621 Report a problem | ||
| 12/14/2021 | Contingent | $449,500$141/sqft |
Source: FMLS GA #6979466 Report a problem | ||
| 12/10/2021 | Listed for sale | $449,500+91.3%$141/sqft |
Source: GAMLS #10007621 Report a problem | ||
| 5/26/2017 | Sold | $235,000$74/sqft |
Source:  FMLS GA #5836435 Report a problem FMLS GA #5836435 Report a problem | ||
| 4/24/2017 | Pending sale | $235,000$74/sqft |
Source: Keller Williams - Atlanta - North Forsyth #5836435 Report a problem | ||
| 4/20/2017 | Listed for sale | $235,000$74/sqft |
Source: KELLER WILLIAMS COMMUNITY PTNR #8173506 Report a problem | ||
Public tax history
| Year | Property taxes | Tax assessment |
|---|---|---|
| 2025 | $4,718 +0.2% | $212,416 +6.1% |
| 2024 | $4,710 +8.8% | $200,223 +5.9% |
| 2023 | $4,328 +179.9% | $189,136 +13.9% |
| 2022 | $1,546 +288.4% | $166,104 +54.3% |
| 2021 | $398 +1.4% | $107,618 +2.1% |
| 2020 | $393 -9% | $105,362 |
| 2019 | $432 +40.2% | $105,362 +12.8% |
| 2018 | $308 +4.8% | $93,418 +16.4% |
| 2017 | $294 +97.4% | $80,287 +7.8% |
| 2016 | $149 | $74,510 |
| 2015 | $149 +113.5% | $74,510 -1% |
| 2014 | $70 | $75,251 -1% |
| 2013 | $70 | $75,992 |
| 2012 | -- | -- |
| 2011 | -- | -- |
| 2010 | -- | -- |
| 2009 | -- | -- |
Find assessor info on the county website
Monthly payment
Est. payment
Payment breakdown
Explore the cost of this home by adjusting the details. Changes won't be saved.Climate risks
Neighborhood: 30533
Getting around
1 / 100
Car-DependentNearby schools
GreatSchools rating
- 7/10Blackburn Elementary SchoolGrades: PK-5Distance: 4.1 mi
- 5/10Lumpkin County Middle SchoolGrades: 6-8Distance: 6.5 mi
- 7/10Lumpkin County High SchoolGrades: 9-12Distance: 7.4 mi
Schools provided by the listing agent
- Elementary: Long Branch
- Middle: Lumpkin
- High: New Lumpkin
Source: GAMLS. This data may not be complete. We recommend contacting the local school district to confirm school assignments for this home.
- $25,000-- bd-- ba-- sqft50 Lake Laurel Dr, Dahlonega, GA 30533Off Market
- $428,9004 bd3 ba2.1k sqft39 Village Meadows Ln, Dahlonega, GA 30533Off Market
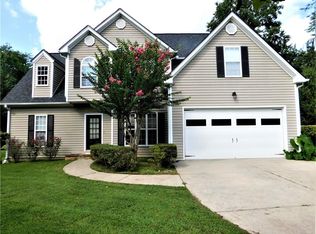
- $410,6004 bd3 ba2.1k sqft39 Village Meadows Ln #1, Dahlonega, GA 30533Off Market

- $441,5003 bd3 ba1.9k sqft74 Lake Laurel Dr, Dahlonega, GA 30533Off Market
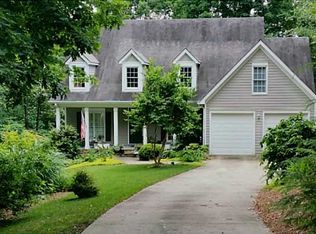
- $450,200-- bd2 ba2.4k sqft21 Lake Laurel Dr, Dahlonega, GA 30533Off Market
- $275,500-- bd1 ba1.1k sqft1000 Seven Mile Hill Rd, Dahlonega, GA 30533Off Market
- $510,1004 bd4 ba5k sqft86 Lake Laurel Dr, Dahlonega, GA 30533Off Market
- $716,4005 bd4 ba3.6k sqft61 Village Meadows Ln, Dahlonega, GA 30533Off Market
A local agent can set up tours, give advice and negotiate with sellers.
A local lender can help you make sure your offer is ready when you are.
Similar homes
- $540,0003 bd3 ba1.8k sqft66 Cosmo Pl, Dahlonega, GA 30533Active
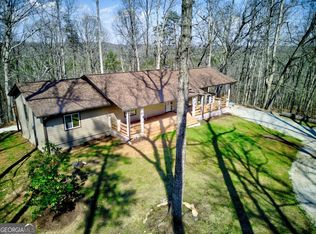
 MLS ID #10716377, Soshana Cockrell, Beautiful Georgia Homes, LLC. GAMLS
 - $510,0004 bd3 ba2.8k sqft284 Siloam Church Rd, Dahlonega, GA 30533Active
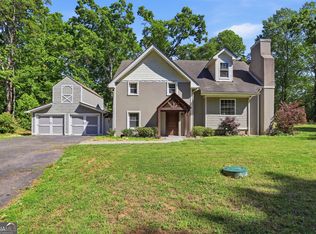 MLS ID #10761169, Tanya Pickens, Opendoor Brokerage. GAMLS
 - $565,0007 bd4 ba3.2k sqft291 Kerns Ridge Ct, Dawsonville, GA 30534Active
 MLS ID #10811923, Keshia Flanagan, Crye-Leike, Realtors. GAMLS
 - $415,0004 bd3 ba3.6k sqft13 Hallmark Pl, Dahlonega, GA 30533Active
 MLS ID #10564560, Vonda Moses, Chestatee Real Estate, LLC. GAMLS
 - $750,0004 bd3 ba2.9k sqft1060 Golden Ave, Dahlonega, GA 30533ActiveMLS ID #10699138, Brian K Smith, Keller Williams Realty North Atlanta. GAMLS
- $529,0004 bd3 ba2.7k sqft7865 Running Fox Trl, Gainesville, GA 30506For Sale
 MLS ID #3312716, Jeff Swayze. RealTracs MLS as distributed by MLS GRID
 - $425,0003 bd3 ba2.3k sqft1826 Castleberry Bridge Rd, Dawsonville, GA 30534ActiveMLS ID #10808533, Ashley Delp, Jason Mitchell Real Estate Georgia. GAMLS
- $799,0004 bd3 ba2.7k sqft95 Cloudland Rd S, Dahlonega, GA 30533For Sale By Owner
- $523,0005 bd3 ba3.8k sqft28 Meadows Ct, Dawsonville, GA 30534ActiveMLS ID #10718792, Tanya Pickens, Opendoor Brokerage. GAMLS
- $629,0004 bd3 ba3k sqft93 Overlook Cir, Dawsonville, GA 30534ActiveMLS ID #10820809, Kristen Gee, Maximum One Premier Realtors. GAMLS
- $425,0003 bd2 ba1.8k sqft161 Crawfords Way, Dahlonega, GA 30533ActiveMLS ID #10792069, Mark Sussman, Atlanta Communities. GAMLS
- $310,0004 bd4 ba2.1k sqft69 Orchard Hill Rd, Dahlonega, GA 30533ActiveMLS ID #10701957, Vonda Moses, Chestatee Real Estate, LLC. GAMLS
- $379,0004 bd3 ba1.7k sqft64 Hickory Ln, Dahlonega, GA 30533ActiveMLS ID #10779922, Kimberly Tracy, VIBE Realty. GAMLS
- $499,0004 bd3 ba2k sqft6474 Dahlonega Hwy, Clermont, GA 30527ActiveMLS ID #10790210, Cindy Stewart, Keller Williams Realty Atl. Partners. GAMLS
- $559,0005 bd4 ba3.5k sqft5755 Cedar Ridge Trl, Cumming, GA 30028ActiveMLS ID #10806377, Shawn M Delaney, Maximum One Realty Greater Atlanta. GAMLS
- $579,9008 bd4 ba3.6k sqft5746 Nix Bridge Rd, Gainesville, GA 30506ActiveMLS ID #10742672, Camille Viera, La Rosa Realty Georgia LLC. GAMLS
- $320,0005 bd3 ba2.2k sqft1525 Mount Olive Church Rd, Dahlonega, GA 30533ActiveMLS ID #10783245, Kristie King-Ellis, Walden & Co. Realty. GAMLS
- $625,0004 bd3 ba2.8k sqft110 Winterhawk Cv, Dawsonville, GA 30534ActiveMLS ID #10796884, Carolyn Hassel, Harry Norman Realtors. GAMLS
- $550,0003 bd2 ba1.7k sqft649 Stansel Rd, Cleveland, GA 30528ActiveMLS ID #10817067, James Allison, Leading Edge Real Estate LLC. GAMLS
- $460,0004 bd4 ba2.5k sqft5314 High Harbor Ct, Gainesville, GA 30504ActiveMLS ID #10819400, Susan H Ayers, Clickit Realty Inc.. GAMLS
