Welcome to 24 Mt. Liberty, located in one of Fairport’s most sought-after neighborhoods!
Offering over $250,000 in recent updates, this truly designer-inspired home delivers the rare opportunity to move right in and enjoy a fully renovated luxury lifestyle.
Nearly every inch of this property has been thoughtfully remodeled in the past few years. The show-stopping kitchen was completed by one of the area’s premier contractors, Bryce and Doyle, and features a massive center island, high-end soft-close cabinetry, quartz countertops, a herringbone backsplash, premium appliances, and a walk-in pantry.
The entire first floor was essentially taken down to the studs and reimagined, now showcasing open-concept living with soaring vaulted ceilings, custom arched doorways, and exquisite coffered trim work. New engineered hardwood flooring runs throughout, creating a seamless and elegant flow. A fully updated powder room features designer wallpaper, hex tile flooring, and a new vanity.
Upstairs, you’ll find brand-new carpeting throughout, a fully renovated main bathroom with updated tile, vanity, shower, toilet, and fixtures, as well as a stunning primary suite filled with natural light and ample closet space. The luxurious primary bath includes dual sinks and a large custom-tiled walk-in shower.
This spacious home offers 5 bedrooms, 3 full bathrooms, and 1 half bath. The lower level includes a 13-course basement with a finished workout and gym area, providing exceptional additional living space.
Major system upgrades include 400-amp electrical service, a roof tear-off in 2018, and HVAC from 2012. A rare 3-car garage adds convenience and storage.
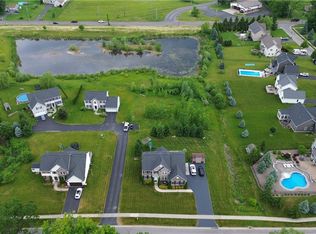
Step outside to a spectacular backyard featuring a brand-new paver patio, gas fire pit, built-in natural gas grill, and covered seating area—perfect for entertaining. The large, meticulously maintained lot completes this exceptional property.
Homes of this caliber are rarely available—rebuilding this level of finish and craftsmanship today would easily cost well into the millions. Offers due Tuesday the 16th at 10 am.
Pending
$799,900
24 Mount Liberty Dr, Penfield, NY 14526
5beds
3,618sqft
Single Family Residence
Built in 2000
0.64 Acres Lot
$-- Zestimate®
$221/sqft
$-- HOA
What's special
Premium appliancesLarge meticulously maintained lotOpen-concept livingGas fire pitBuilt-in natural gas grillExquisite coffered trim workHigh-end soft-close cabinetry
- 48 days |
- 246 |
- 4 |
Zillow last checked:
Listing updated:
Listed by:
RE/MAX Plus 585-279-8200,
Jason M Ruffino 585-279-8295
Source: NYSAMLSs,MLS#: R1688073 Originating MLS: Rochester
Originating MLS: RochesterFacts & features
Interior
Bedrooms & bathrooms
- Bedrooms: 5
- Bathrooms: 4
- Full bathrooms: 3
- 1/2 bathrooms: 1
- Main level bathrooms: 1
Heating
- Gas, Forced Air
Cooling
- Central Air
Appliances
- Included: Dishwasher, Electric Oven, Electric Range, Gas Water Heater, Refrigerator
Features
- Separate/Formal Dining Room, Entrance Foyer, Separate/Formal Living Room, Solid Surface Counters
- Flooring: Carpet, Ceramic Tile, Hardwood, Varies, Vinyl
- Basement: Full
- Number of fireplaces: 1
Interior area
- Total structure area: 3,618
- Total interior livable area: 3,618 sqft
Property
Parking
- Total spaces: 3
- Parking features: Attached, Garage, Garage Door Opener
- Attached garage spaces: 3
Features
- Levels: Two
- Stories: 2
- Patio & porch: Covered, Deck, Porch
- Exterior features: Blacktop Driveway, Deck
Lot
- Size: 0.64 Acres
- Dimensions: 120 x 184
- Features: Irregular Lot, Residential Lot
Details
- Parcel number: 2644891391600001054000
- Special conditions: Standard
Construction
Type & style
- Home type: SingleFamily
- Architectural style: Colonial
- Property subtype: Single Family Residence
Materials
- Vinyl Siding, Copper Plumbing
- Foundation: Block
- Roof: Asphalt
Condition
- Resale
- Year built: 2000
Utilities & green energy
- Electric: Circuit Breakers
- Sewer: Connected
- Water: Spring
- Utilities for property: Cable Available, High Speed Internet Available, Sewer Connected
Community & HOA
Community
- Subdivision: Fairmont Hills Sec 03
Location
- Region: Penfield
Financial & listing details
- Price per square foot: $221/sqft
- Tax assessed value: $473,700
- Annual tax amount: $19,081
- Date on market: 6/10/2026
- Cumulative days on market: 48 days
- Listing terms: Cash,Conventional,FHA,VA Loan
Estimated market value
Not available
Estimated sales range
Not available
$4,054/mo
Price history
| Date | Event | Price |
|---|---|---|
| 6/17/2026 | Pending sale | $799,900$221/sqft |
Source:  NYSAMLSs #R1688073 Report a problem NYSAMLSs #R1688073 Report a problem | ||
| 6/10/2026 | Listed for sale | $799,900+104.9%$221/sqft |
Source: NYSAMLSs #R1688073 Report a problem | ||
| 2/22/2000 | Sold | $390,352$108/sqft |
Source: Public Record Report a problem | ||
Public tax history
| Year | Property taxes | Tax assessment |
|---|---|---|
| 2025 | -- | $473,700 |
| 2024 | -- | $473,700 |
| 2023 | -- | $473,700 |
| 2022 | -- | $473,700 |
| 2021 | -- | $473,700 |
| 2020 | -- | $473,700 |
| 2018 | -- | $473,700 |
| 2017 | $10,795 | $473,700 |
| 2016 | -- | $473,700 |
| 2015 | -- | $473,700 |
| 2014 | -- | $473,700 |
| 2013 | -- | $473,700 |
| 2012 | -- | $473,700 |
| 2011 | -- | $473,700 |
| 2010 | -- | $473,700 +1.5% |
| 2009 | -- | $466,700 +5% |
| 2007 | -- | $444,500 |
| 2006 | -- | $444,500 +10.3% |
| 2005 | -- | $403,000 |
| 2004 | -- | $403,000 |
| 2003 | -- | $403,000 |
| 2002 | -- | $403,000 +955% |
| 2001 | -- | $38,200 |
| 2000 | -- | $38,200 |
Find assessor info on the county website
Monthly payment
Climate risks
Neighborhood: 14526
Nearby schools
GreatSchools rating
- 6/10Brooks Hill SchoolGrades: PK-5Distance: 2 mi
- 7/10Johanna Perrin Middle SchoolGrades: 6-8Distance: 2 mi
- NAMinerva Deland SchoolGrades: 9Distance: 2.1 mi
Schools provided by the listing agent
- District: Fairport
Source: NYSAMLSs. This data may not be complete. We recommend contacting the local school district to confirm school assignments for this home.
- $510,0004 bd3 ba2.7k sqft26 Mount Liberty Dr, Penfield, NY 14526Sold

- $651,3002 bd2 ba2.5k sqft58 Brantley Way, Penfield, NY 14526Off Market
- $586,9003 bd2 ba2k sqft56 Brantley Way, Penfield, NY 14526Off Market
- $562,2583 bd2 ba1.9k sqft52 Brantley Way, Penfield, NY 14526Sold

- $836,8004 bd2 ba3k sqft16 Brunson Way, Penfield, NY 14526Off Market
- $1,056,6005 bd4 ba4.3k sqft28 Mount Liberty Dr, Penfield, NY 14526Off Market
- $956,9005 bd4 ba5.1k sqft7 Brunson Way, Penfield, NY 14526Off Market
- $555,5003 bd2 ba1.8k sqft50 Brantley Way, Penfield, NY 14526Off Market
A local agent can set up tours, give advice and negotiate with sellers.
Similar homes
- $479,9004 bd3 ba2.2k sqft262 Hillary Ln, Penfield, NY 14526For Sale

 MLS ID #R1699947, Amy L. Petrone, Listing by: RE/MAX Realty Group. NYSAMLSs
 - $824,9005 bd4 ba3.2k sqft17 Royale Dr, Fairport, NY 14450For Sale
 MLS ID #R1698096, Mark A. Siwiec, Listing by: Elysian Homes by Mark Siwiec and Associates. NYSAMLSs
 - $799,9006 bd5 ba5k sqft61 Sutton Point, Pittsford, NY 14534For Sale
 MLS ID #R1699560, Richard J. Testa, Listing by: Howard Hanna. NYSAMLSs
 - $768,9004 bd3 ba2.3k sqft67 Kings Mill Ct, Penfield, NY 14526New Construction
 MLS ID #R1695134, Angelo J. Prestigiacomo, Listing by: Blue Arrow Real Estate. NYSAMLSs
 - $589,9004 bd5 ba2.3k sqft2467 Whitney Rd E, Fairport, NY 14450For SaleMLS ID #R1701363, Tracy J Beckenbach, Listing by: Hunt Real Estate ERA/Columbus. NYSAMLSs
- $849,9004 bd5 ba3.2k sqft14 Barrington Hls, Pittsford, NY 14534For SaleMLS ID #R1697990, Jeffrey A. Scofield, Listing by: RE/MAX Plus. NYSAMLSs
- $649,9005 bd5 ba3.5k sqft1730 Highland Ave, Rochester, NY 14618For SaleMLS ID #R1700635, Stephen Cass, Listing by: RE/MAX Realty Group. NYSAMLSs
- $624,9005 bd3 ba2.8k sqft75 County Clare Cres, Fairport, NY 14450For SaleMLS ID #R1698227, Sara Verstraete, Listing by: RE/MAX Realty Group. NYSAMLSs
- $499,9005 bd3 ba2.2k sqft177 Mildahn Rd, Macedon, NY 14502For SaleMLS ID #R1699958, Daniel L. Patterson, Listing by: Howard Hanna. NYSAMLSs
- $724,9005 bd3 ba3k sqft5 Poinciana Dr, Pittsford, NY 14534For SaleMLS ID #S1672694, Victoria Grutzik, Listing by: Century 21 Leah's Signature. NYSAMLSs
- $544,9005 bd4 ba2.8k sqft1028 Wickerton Ln, Webster, NY 14580For SaleMLS ID #B1701625, Eric Stone, Listing by: HUNT Real Estate Corporation. NYSAMLSs
- $699,9005 bd4 ba2.8k sqft21 Rand Pl, Pittsford, NY 14534For SaleMLS ID #R1688673, Debranne Jacob, Listing by: Howard Hanna. NYSAMLSs
- $949,9995 bd6 ba4.5k sqft7 Beauclaire Ln, Fairport, NY 14450For SaleMLS ID #B1668202, Shane Dobesh, Listing by: Rocky Point WNY LLC. NYSAMLSs
- $549,9004 bd4 ba2.9k sqft22 Tea Olive Ln, Fairport, NY 14450For SaleMLS ID #R1698467, Stephen E. Wrobbel, Listing by: Howard Hanna. NYSAMLSs
- $599,9004 bd3 ba3k sqft2 Angels Path, Webster, NY 14580For SaleMLS ID #R1700124, Derek Heerkens, Listing by: RE/MAX Plus. NYSAMLSs
- $675,0005 bd4 ba2.6k sqft42 Sunset Blvd, Pittsford, NY 14534For SaleMLS ID #R1697359, Mitchell Trip Pierson III, Listing by: Mitchell Pierson, Jr., Inc.. NYSAMLSs
- $975,0004 bd4 ba3.7k sqft28 San Rafael Dr, Rochester, NY 14618For SaleMLS ID #R1691350, Jamie L. Columbus, Listing by: Judy's Broker Network LLC. NYSAMLSs
- $910,0007 bd6 ba4.4k sqft162 Barclay Square Dr, Rochester, NY 14618For SaleMLS ID #R1700601, Steven W. Ward, Listing by: RE/MAX Realty Group. NYSAMLSs
- $632,2972 bd2 ba1.8k sqft18 Eagle Holw, Penfield, NY 14526New ConstructionMLS ID #R1700567, Dee M. Balestiere, Listing by: Hunt Real Estate ERA/Columbus. NYSAMLSs
- $599,9004 bd3 ba2.9k sqft1139 Woodsboro Farms, Webster, NY 14580For SaleMLS ID #R1700721, Paula Heberling, Listing by: Keller Williams Realty Greater Rochester. NYSAMLSs
