Welcome to 7 Beauclaire Lane—an exceptional Tudor-style estate set on a private professionally landscaped acre in the prestigious Beaumont Estates neighborhood. This meticulously maintained 6,500 ± sq ft residence blends timeless elegance with modern comfort while showcasing custom craftsmanship and luxury finishes throughout.
A dramatic two-story foyer welcomes you with soaring ceilings detailed crown and trim work and transom-topped windows that fill the home with natural light. The thoughtfully designed layout offers 5 spacious bedrooms 5.5 bathrooms and a private office with closet that can easily function as a sixth bedroom.
At the heart of the home is a chef’s kitchen featuring solid cherry cabinetry solid surface countertops and premium appliances. Just off the kitchen a bright garden room provides additional space to relax or entertain while the adjoining two-story family room with gas fireplace creates a warm and inviting gathering space.
The walkout lower level offers incredible flexibility with a second full kitchen expansive in-law suite fitness room additional living space and another gas fireplace—ideal for guests or multi-generational living.
Outdoor living is equally impressive with composite decking a Kohler awning and peaceful views of mature landscaping enhanced by indirect lighting.
Additional highlights include a tiled garage updated HVAC system new doors and a roof with lifetime warranty offering both comfort and long-term peace of mind.
Located within the highly sought-after Fairport Electric district this remarkable home presents a rare opportunity to own one of Beaumont Estates’ premier properties where craftsmanship space and setting come together beautifully.
Pending
Price cut: $45K (7/14)
$949,999
7 Beauclaire Ln, Fairport, NY 14450
5beds
4,546sqft
Single Family Residence
Built in 1992
1 Acres Lot
$894,700 Zestimate®
$209/sqft
$-- HOA
What's special
Expansive in-law suiteAnother gas fireplaceTiled garagePremium appliancesAdditional living spaceLuxury finishes throughoutTudor-style estate
- 140 days |
- 1,312 |
- 46 |
Zillow last checked:
Listing updated:
Listed by:
Rocky Point WNY LLC 716-407-3070,
Shane Dobesh 716-407-3070
Source: NYSAMLSs,MLS#: B1668202 Originating MLS: Buffalo
Originating MLS: BuffaloFacts & features
Interior
Bedrooms & bathrooms
- Bedrooms: 5
- Bathrooms: 6
- Full bathrooms: 5
- 1/2 bathrooms: 1
- Main level bathrooms: 3
- Main level bedrooms: 1
Heating
- Ductless, Electric, Gas, Zoned, Forced Air
Cooling
- Ductless, Central Air, Zoned
Appliances
- Included: Appliances Negotiable, Built-In Range, Built-In Oven, Dryer, Dishwasher, Electric Cooktop, Electric Water Heater, Disposal, Microwave, Refrigerator, Washer
- Laundry: Main Level
Features
- Ceiling Fan(s), Cathedral Ceiling(s), Central Vacuum, Den, Entrance Foyer, Eat-in Kitchen, Separate/Formal Living Room, Great Room, Home Office, Intercom, Kitchen Island, Kitchen/Family Room Combo, See Remarks, Sliding Glass Door(s), Second Kitchen, Storage, Solid Surface Counters, Skylights, Bedroom on Main Level, In-Law Floorplan, Bath in Primary Bedroom
- Flooring: Carpet, Hardwood, Tile, Varies
- Doors: Sliding Doors
- Windows: Skylight(s)
- Basement: Full,Finished,Walk-Out Access,Sump Pump
- Number of fireplaces: 2
Interior area
- Total structure area: 4,546
- Total interior livable area: 4,546 sqft
Video & virtual tour
Property
Parking
- Total spaces: 3
- Parking features: Attached, Garage
- Attached garage spaces: 3
Features
- Stories: 3
- Exterior features: Blacktop Driveway
Lot
- Size: 1 Acres
- Dimensions: 169 x 258
- Features: Rectangular, Rectangular Lot, Residential Lot
Details
- Parcel number: 2644891940100001053000
- Special conditions: Standard
- Other equipment: Intercom
Construction
Type & style
- Home type: SingleFamily
- Architectural style: Contemporary,Colonial,Tudor,Traditional
- Property subtype: Single Family Residence
Materials
- Brick, Stucco, Wood Siding
- Foundation: Block
- Roof: Other,Shingle,See Remarks
Condition
- Resale
- Year built: 1992
Utilities & green energy
- Sewer: Connected
- Water: Connected, Public
- Utilities for property: High Speed Internet Available, Sewer Connected, Water Connected
Community & HOA
Community
- Security: Security System Owned
Location
- Region: Fairport
Financial & listing details
- Price per square foot: $209/sqft
- Tax assessed value: $659,200
- Annual tax amount: $25,520
- Date on market: 3/21/2026
- Cumulative days on market: 136 days
- Listing terms: Cash,Conventional,FHA,VA Loan
Estimated market value
$894,700
$850,000 - $939,000
$6,154/mo
Price history
| Date | Event | Price |
|---|---|---|
| 8/5/2026 | Pending sale | $949,999$209/sqft |
Source:  NYSAMLSs #B1668202 Report a problem NYSAMLSs #B1668202 Report a problem | ||
| 7/14/2026 | Price change | $949,999-4.5%$209/sqft |
Source: NYSAMLSs #B1668202 Report a problem | ||
| 3/21/2026 | Listed for sale | $994,999-23.4%$219/sqft |
Source: NYSAMLSs #B1668202 Report a problem | ||
| 1/16/2026 | Listing removed | $1,299,000$286/sqft |
Source: NYSAMLSs #B1622940 Report a problem | ||
| 9/19/2025 | Price change | $1,299,000-7.1%$286/sqft |
Source: NYSAMLSs #B1622940 Report a problem | ||
| 7/21/2025 | Listed for sale | $1,399,000+133.2%$308/sqft |
Source: NYSAMLSs #B1622940 Report a problem | ||
| 8/6/2015 | Sold | $600,000-9.8%$132/sqft |
Source: NYSAMLSs #R275179 Report a problem | ||
| 4/23/2015 | Price change | $665,000-4.9%$146/sqft |
Source: RE/MAX Realty Group #R266360 Report a problem | ||
| 2/12/2015 | Price change | $699,500-2.2%$154/sqft |
Source: RE/MAX Realty Group #R255249 Report a problem | ||
| 8/9/2014 | Price change | $715,000-4.7%$157/sqft |
Source: RE/MAX Realty Group #R255249 Report a problem | ||
| 7/4/2014 | Price change | $749,900-3.2%$165/sqft |
Source: RE/MAX Realty Group #R247323 Report a problem | ||
| 5/7/2014 | Listed for sale | $775,000+10.9%$170/sqft |
Source: RE/MAX Realty Group #R247323 Report a problem | ||
| 8/29/2005 | Sold | $699,000$154/sqft |
Source: Public Record Report a problem | ||
Public tax history
| Year | Property taxes | Tax assessment |
|---|---|---|
| 2025 | -- | $659,200 |
| 2024 | -- | $659,200 |
| 2023 | -- | $659,200 |
| 2022 | -- | $659,200 |
| 2021 | -- | $659,200 |
| 2020 | -- | $659,200 |
| 2018 | -- | $659,200 +3% |
| 2017 | $15,023 | $640,000 |
| 2016 | -- | $640,000 -11.1% |
| 2015 | -- | $720,000 |
| 2014 | -- | $720,000 |
| 2013 | -- | $720,000 |
| 2012 | -- | $720,000 |
| 2011 | -- | $720,000 |
| 2010 | -- | $720,000 |
| 2009 | -- | $720,000 +2.8% |
| 2007 | -- | $700,200 |
| 2006 | -- | $700,200 +4.2% |
| 2005 | -- | $671,800 |
| 2004 | -- | $671,800 +6% |
| 2003 | -- | $633,800 |
| 2002 | -- | $633,800 +1198.8% |
| 2001 | -- | $48,800 |
| 2000 | -- | $48,800 |
Find assessor info on the county website
Monthly payment
Climate risks
Neighborhood: 14450
Nearby schools
GreatSchools rating
- 6/10Brooks Hill SchoolGrades: PK-5Distance: 3.5 mi
- 8/10Martha Brown Middle SchoolGrades: 6-8Distance: 2.6 mi
- 10/10Fairport Senior High SchoolGrades: 10-12Distance: 2.9 mi
Schools provided by the listing agent
- District: Fairport
Source: NYSAMLSs. This data may not be complete. We recommend contacting the local school district to confirm school assignments for this home.
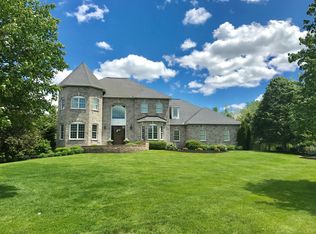
- $1,226,7005 bd4 ba4.5k sqft9 Beauclaire Ln, Fairport, NY 14450Off Market
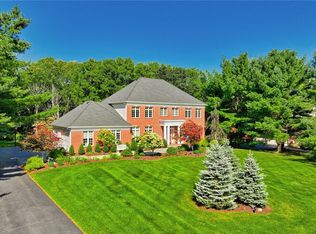
- $913,5004 bd3 ba3.3k sqft5 Beauclaire Ln, Fairport, NY 14450Off Market
- $740,5004 bd4 ba3.5k sqft8 Beauclaire Ln, Fairport, NY 14450Sold
- $1,187,4004 bd4 ba4.2k sqft11 Beauclaire Ln, Fairport, NY 14450Off Market
- $853,9005 bd3 ba3.6k sqft10 Beauclaire Ln, Fairport, NY 14450Off Market
- $1,303,1004 bd3 ba3.8k sqft3 Beauclaire Ln, Fairport, NY 14450Off Market
- $996,2004 bd3 ba3.4k sqft6 Beauclaire Ln, Fairport, NY 14450Off Market
- $949,1004 bd3 ba3.5k sqft12 Beauclaire Ln, Fairport, NY 14450Off Market
A local agent can set up tours, give advice and negotiate with sellers.
Similar homes
- $724,9004 bd3 ba3k sqft15 Vineyard Hl, Fairport, NY 14450For Sale
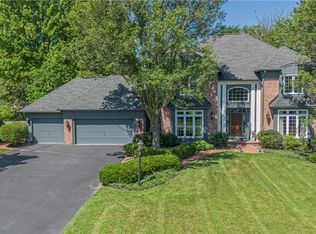
 MLS ID #R1704342, Mark A. Siwiec, Listing by: Elysian Homes by Mark Siwiec and Associates. NYSAMLSs
 - $975,0006 bd5 ba4.7k sqft18 Sunrise Park, Pittsford, NY 14534For Sale
 MLS ID #R1700365, Janice E. Fattaruso, Listing by: Red Barn Properties. NYSAMLSs
 - $999,0004 bd4 ba2.8k sqft7 Highland Estates Dr, Penfield, NY 14450New Construction
 MLS ID #R1704247, Mark Karten, Listing by: Karten Real Estate Services LLC. NYSAMLSs
 - $824,9005 bd4 ba3.2k sqft17 Royale Dr, Fairport, NY 14450For Sale
 MLS ID #R1698096, Mark A. Siwiec, Listing by: Elysian Homes by Mark Siwiec and Associates. NYSAMLSs
 - $795,0004 bd3 ba4.1k sqft22 Cobblecreek Rd, Victor, NY 14564For SaleMLS ID #R1703199, Hollis A. Creek, Listing by: Howard Hanna. NYSAMLSs
- $775,0006 bd5 ba3.3k sqft237 W Bloomfield Rd, Pittsford, NY 14534For SaleMLS ID #R1703717, Debranne Jacob, Listing by: Howard Hanna. NYSAMLSs
- $799,9006 bd5 ba4.7k sqft1118 Mertensia Rd, Farmington, NY 14425For SaleMLS ID #R1704908, Sara Verstraete, Listing by: RE/MAX Realty Group. NYSAMLSs
- $499,9004 bd2 ba2.5k sqft110 Hulburt Rd, Fairport, NY 14450For SaleMLS ID #R1703726, James Archetko, Listing by: Hallmark Realty Partners. NYSAMLSs
- $849,9004 bd5 ba3.2k sqft14 Barrington Hls, Pittsford, NY 14534For SaleMLS ID #R1697990, Jeffrey A. Scofield, Listing by: RE/MAX Plus. NYSAMLSs
- $998,4164 bd3 ba3.1k sqft8 Noahs Blf, Fairport, NY 14450New ConstructionMLS ID #R1691963, James R. White, Listing by: Empire Realty Group. NYSAMLSs
- $624,9005 bd3 ba2.8k sqft75 County Clare Cres, Fairport, NY 14450For SaleMLS ID #R1698227, Sara Verstraete, Listing by: RE/MAX Realty Group. NYSAMLSs
- $974,9006 bd6 ba3.9k sqft612 Wild Mallard Trl, Webster, NY 14580For SaleMLS ID #R1663998, Sonya M. Russell, Listing by: Geraci Realty. NYSAMLSs
- $975,0004 bd4 ba3.7k sqft28 San Rafael Dr, Rochester, NY 14618For SaleMLS ID #R1691350, Jamie L. Columbus, Listing by: Judy's Broker Network LLC. NYSAMLSs
- $649,0003 bd3 ba2.8k sqft36 Green Valley Rd, Pittsford, NY 14534For SaleMLS ID #R1704784, Lisa Ann Harrington, Listing by: Tru Agent Real Estate. NYSAMLSs
- $500,0004 bd3 ba2.5k sqft103 Stuyvesant Rd, Pittsford, NY 14534For SaleMLS ID #R1703357, Sam J. Cretekos, Listing by: Howard Hanna. NYSAMLSs
- $560,0004 bd3 ba2.2k sqft83 Dewey Ave, Fairport, NY 14450For SaleMLS ID #R1698771, Lisa Ann Harrington, Listing by: Tru Agent Real Estate. NYSAMLSs
- $549,9005 bd4 ba2.4k sqft36 Pebble Creek Ln, Pittsford, NY 14534For SaleMLS ID #R1703156, John Bruno, Listing by: Tru Agent Real Estate. NYSAMLSs
- $549,3005 bd3 ba2.8k sqft115 Drumlin View Dr, Mendon, NY 14506For SaleMLS ID #R1698999, Matthew Sharman, Listing by: Real Broker NY LLC. NYSAMLSs
- $650,0003 bd3 ba2.7k sqft34 Olde Prestwick Way, Penfield, NY 14526For SaleMLS ID #R1703984, Chelse Moffatt, Listing by: Keller Williams Realty Greater Rochester. NYSAMLSs
- $539,9004 bd3 ba2.6k sqft10 Forest Knl, Pittsford, NY 14534For SaleMLS ID #R1698817, Amy L. Petrone, Listing by: RE/MAX Realty Group. NYSAMLSs
