New home to be built on a quiet country road with few neighbors on a wooded 1 acre lot. Inside is a welcoming foyer with built ins, and a wide open first floor plan that will satisfy huge family gatherings making entertaining easy. The kitchen features Maple cabinets with soft close doors and drawers, granite tops, an oversized island and of course our custom lighting package with under cabinet and toe kick lights. There is a dining area and a living room, but the 12x24 family room is the bonus living area that sets this home apart from others. Upstairs are 2 guest bedrooms with and a common bathroom with linen closet. Master suite features cathedral ceiling, large walk in closet and a double vanity in the master bath. Enjoy the outside from either the front farmers porch framed with rough sawn timbers, or the 10x12 rear deck. There is a 2 car garage, central A/C, the lot will be landscaped and the driveway paved. Construction starts soon, so secure it now and be involved with every detail of your new home.
New construction
$600,000
24 Old County Rd, Winchendon, MA 01475
3beds
2,016sqft
Single Family Residence
Built in 2026
1.02 Acres Lot
$-- Zestimate®
$298/sqft
$-- HOA
What's special
Dining areaOversized islandLarge walk in closetGranite tops
- 5 days
- 346
- 32
Likely to sell faster than
Zillow last checked:
Listing updated:
Listed by:
Paul Michaud 978-895-2607,
Freedom Real Estate 978-895-2607
Source: MLS PIN,MLS#: 73579681
Facts & features
Interior
Bedrooms & bathrooms
- Bedrooms: 3
- Bathrooms: 3
- Full bathrooms: 2
- 1/2 bathrooms: 1
Primary bedroom
- Features: Cathedral Ceiling(s), Ceiling Fan(s), Walk-In Closet(s), Flooring - Wall to Wall Carpet
- Level: Second
Bedroom 2
- Features: Ceiling Fan(s), Flooring - Wall to Wall Carpet
- Level: Second
Bedroom 3
- Features: Ceiling Fan(s), Flooring - Wall to Wall Carpet
- Level: Second
Bathroom 1
- Features: Bathroom - Half
- Level: First
Bathroom 2
- Features: Bathroom - Full, Countertops - Stone/Granite/Solid, Double Vanity
- Level: Second
Bathroom 3
- Features: Bathroom - Full, Countertops - Stone/Granite/Solid
- Level: Second
Dining room
- Level: First
Family room
- Features: Cathedral Ceiling(s)
- Level: First
Kitchen
- Features: Pantry, Countertops - Stone/Granite/Solid, Kitchen Island
Living room
- Level: First
Heating
- Baseboard, Propane
Cooling
- None
Appliances
- Included: Water Heater, Range, Dishwasher, Microwave, Refrigerator, Plumbed For Ice Maker
- Laundry: First Floor, Electric Dryer Hookup, Washer Hookup
Features
- Entrance Foyer
- Has basement: No
- Has fireplace: No
Interior area
- Total structure area: 2,016
- Total interior livable area: 2,016 sqft
- Finished area above ground: 2,016
Property
Parking
- Total spaces: 6
- Parking features: Under, Paved Drive
- Attached garage spaces: 2
- Uncovered spaces: 4
Features
- Patio & porch: Porch, Deck
- Exterior features: Porch, Deck, Professional Landscaping
Lot
- Size: 1.02 Acres
- Features: Wooded
Details
- Parcel number: 3495412
- Zoning: Res/com
Construction
Type & style
- Home type: SingleFamily
- Architectural style: Colonial,Craftsman
- Property subtype: Single Family Residence
Materials
- Frame
- Foundation: Concrete Perimeter
- Roof: Shingle
Condition
- New construction: Yes
- Year built: 2026
Utilities & green energy
- Sewer: Private Sewer
- Water: Private
- Utilities for property: for Electric Range, for Electric Dryer, Washer Hookup, Icemaker Connection
Community & HOA
HOA
- Has HOA: No
Location
- Region: Winchendon
Financial & listing details
- Price per square foot: $298/sqft
- Tax assessed value: $51,700
- Annual tax amount: $607
- Date on market: 9/18/2026
Estimated market value
Not available
Estimated sales range
Not available
Not available
Price history
| Date | Event | Price |
|---|---|---|
| 9/18/2026 | Listed for sale | $600,000+788.9%$298/sqft |
Source: MLS PIN #73579681 Report a problem | ||
| 7/14/2026 | Sold | $67,500-3.6%$33/sqft |
Source: MLS PIN #73495725 Report a problem | ||
| 5/27/2026 | Pending sale | $70,000$35/sqft |
Source: MLS PIN #73495725 Report a problem | ||
| 5/6/2026 | Listed for sale | $70,000$35/sqft |
Source: MLS PIN #73495725 Report a problem | ||
| 4/9/2026 | Contingent | $70,000$35/sqft |
Source: MLS PIN #73495725 Report a problem | ||
| 4/3/2026 | Listed for sale | $70,000+133.3%$35/sqft |
Source: MLS PIN #73495725 Report a problem | ||
| 5/2/2024 | Sold | $30,000-25%$15/sqft |
Source: MLS PIN #73175828 Report a problem | ||
| 4/4/2024 | Contingent | $40,000$20/sqft |
Source: MLS PIN #73175828 Report a problem | ||
| 10/31/2023 | Listed for sale | $40,000-11.1%$20/sqft |
Source: MLS PIN #73175828 Report a problem | ||
| 5/5/2023 | Listing removed | $45,000$22/sqft |
Source: MLS PIN #73062500 Report a problem | ||
| 3/6/2023 | Contingent | $45,000$22/sqft |
Source: MLS PIN #73062500 Report a problem | ||
| 2/23/2023 | Price change | $45,000-22.4%$22/sqft |
Source: MLS PIN #73062500 Report a problem | ||
| 12/2/2022 | Listed for sale | $58,000+5.5%$29/sqft |
Source: MLS PIN #73062500 Report a problem | ||
| 11/5/2021 | Listing removed | -- |
Source: Owner Report a problem | ||
| 8/7/2021 | Listed for sale | $55,000+66.7%$27/sqft |
Source: Owner Report a problem | ||
| 6/10/2005 | Sold | $33,000$16/sqft |
Source: Public Record Report a problem | ||
Public tax history
| Year | Property taxes | Tax assessment |
|---|---|---|
| 2025 | $607 -4% | $51,700 +2.6% |
| 2024 | $632 -2.2% | $50,400 +4.6% |
| 2023 | $646 -23% | $48,200 -13.2% |
| 2022 | $839 +0.1% | $55,500 +4.1% |
| 2021 | $838 +1.6% | $53,300 +5.1% |
| 2020 | $825 +2.6% | $50,700 +5.4% |
| 2019 | $804 -1.8% | $48,100 +1.9% |
| 2018 | $819 +23.9% | $47,200 +28.3% |
| 2017 | $661 +8.4% | $36,800 +5.1% |
| 2016 | $610 +4.3% | $35,000 |
| 2015 | $585 -12.7% | $35,000 -16.7% |
| 2014 | $670 +0.6% | $42,000 -5.8% |
| 2013 | $666 -6.6% | $44,600 -5.5% |
| 2012 | $713 +5.5% | $47,200 -1.9% |
| 2011 | $676 +6.5% | $48,100 |
| 2010 | $635 +8.9% | $48,100 |
| 2009 | $583 +6% | $48,100 +0.4% |
| 2008 | $550 +2.4% | $47,900 |
| 2007 | $537 +22.3% | $47,900 +27.1% |
| 2006 | $439 | $37,700 |
Find assessor info on the county website
Monthly payment
Est. payment
Payment breakdown
Explore the cost of this home by adjusting the details. Changes won't be saved.Climate risks
Neighborhood: 01475
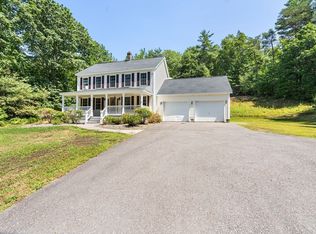
Similar homes
- $589,9003 bd3 ba1.5k sqft65 Victoria Ln, Templeton, MA 01468For Sale
 MLS ID #73570630, Susan Dilorenzo, Green Apple Home, LLC. MLS PIN
 - $--4 bd3 ba1.7k sqft45 New Fitchburg Rd, Townsend, MA 01474Auction
 Auction.com 1
 - $489,5002 bd3 ba1.4k sqft736 Central St, Winchendon, MA 01475For Sale
 MLS ID #73570387, Karl Seppa, Media Realty Group Elite. MLS PIN
 - $429,0003 bd3 ba2k sqft33 W Shore Dr, Winchendon, MA 01475For Sale
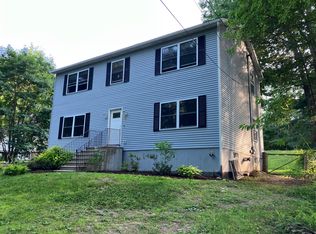 MLS ID #73554607, Roman Deych, Roman Deych. MLS PIN
