Welcome to this spacious and versatile 4-bedroom, 3-full-bath home offering approximately 2,200 square feet of living space, including a substantial addition completed in 2022. The original 1,600-square-foot home was expanded by nearly 600 square feet, creating a flexible living space. The addition is currently configured as a private in-law apartment complete with a full kitchen and full bathroom. Alternatively, the space can be seamlessly incorporated into the main home, providing additional living, entertaining, or bedroom space. Other key updates done in 2022 include seven high-efficiency split-system heating and cooling units installed throughout the home, and a new roof. The lower level features approximately 500 square feet of partially finished space, perfect for a recreation room, gym, office, or playroom, while the remaining area provides abundant storage and utility space. Outside, enjoy a large, fully fenced backyard offering plenty of room for outdoor enjoyment. Conveniently located near major highways, shopping, dining, and the town center, this home combines generous living space, recent updates, and an excellent location.
Accepting backups
$525,000
24 Postman Highway, North Haven, CT 06473
4beds
2,144sqft
Single Family Residence
Built in 1948
10,018 Square Feet Lot
$-- Zestimate®
$245/sqft
$-- HOA
What's special
- 48 days |
- 114 |
- 1 |
Likely to sell faster than
Zillow last checked:
Listing updated:
Listed by:
Miranda Micarelli (203)907-6909,
Coldwell Banker Realty 203-245-4700
Source: Smart MLS,MLS#: 24180799
Facts & features
Interior
Bedrooms & bathrooms
- Bedrooms: 4
- Bathrooms: 3
- Full bathrooms: 3
Primary bedroom
- Level: Main
Bedroom
- Level: Upper
Bedroom
- Level: Upper
Bedroom
- Level: Main
Bathroom
- Level: Main
Bathroom
- Level: Main
Bathroom
- Level: Upper
Kitchen
- Level: Main
Kitchen
- Level: Main
Living room
- Level: Main
Heating
- Forced Air, Radiator, Wall Unit, Oil
Cooling
- Central Air, Ductless
Appliances
- Included: Electric Range, Refrigerator, Dishwasher, Washer, Dryer, Water Heater
- Laundry: Lower Level
Features
- In-Law Floorplan
- Doors: French Doors
- Basement: Full
- Attic: None
- Has fireplace: No
Interior area
- Total structure area: 2,144
- Total interior livable area: 2,144 sqft
- Finished area above ground: 2,144
- Finished area below ground: 0
Property
Features
- Patio & porch: Deck, Patio
Lot
- Size: 10,018 Square Feet
- Features: Level, Cleared
Details
- Parcel number: 2011300
- Zoning: R20
Construction
Type & style
- Home type: SingleFamily
- Architectural style: Cape Cod
- Property subtype: Single Family Residence
Materials
- Vinyl Siding
- Foundation: Concrete Perimeter
- Roof: Asphalt
Condition
- New construction: No
- Year built: 1948
Utilities & green energy
- Sewer: Public Sewer
- Water: Public
Community & HOA
Community
- Subdivision: Clintonville
HOA
- Has HOA: No
Location
- Region: North Haven
Financial & listing details
- Price per square foot: $245/sqft
- Tax assessed value: $224,560
- Annual tax amount: $6,616
- Date on market: 6/3/2026
Estimated market value
Not available
Estimated sales range
Not available
Not available
Price history
| Date | Event | Price |
|---|---|---|
| 6/8/2026 | Listed for sale | $525,000+144.2%$245/sqft |
Source:  Smart MLS #24180799 Report a problem Smart MLS #24180799 Report a problem | ||
| 10/3/2014 | Sold | $215,000-6.5%$100/sqft |
Source: Smart MLS #N349649 Report a problem | ||
| 5/12/2003 | Sold | $229,900+64.2%$107/sqft |
Source: Smart MLS #N200040 Report a problem | ||
| 9/5/1991 | Sold | $140,000+0.1%$65/sqft |
Source: Public Record Report a problem | ||
| 3/9/1987 | Sold | $139,900$65/sqft |
Source: Public Record Report a problem | ||
Public tax history
| Year | Property taxes | Tax assessment |
|---|---|---|
| 2025 | $6,616 +19.6% | $224,560 +40.6% |
| 2024 | $5,531 +6.1% | $159,680 |
| 2023 | $5,214 +6.3% | $159,680 |
| 2022 | $4,904 | $159,680 |
| 2021 | $4,904 +0% | $159,680 |
| 2020 | $4,904 +2.9% | $159,680 +4.5% |
| 2019 | $4,765 | $152,810 |
| 2018 | $4,765 +2% | $152,810 |
| 2017 | $4,673 +0.2% | $152,810 |
| 2016 | $4,665 | $152,810 |
Find assessor info on the county website
Monthly payment
Est. payment
Payment breakdown
Explore the cost of this home by adjusting the details. Changes won't be saved.Climate risks
Neighborhood: 06473
Nearby schools
GreatSchools rating
- 10/10Clintonville Elementary SchoolGrades: K-5Distance: 0.8 mi
- 6/10North Haven Middle SchoolGrades: 6-8Distance: 2 mi
- 7/10North Haven High SchoolGrades: 9-12Distance: 2.1 mi
Schools provided by the listing agent
- Elementary: Clintonville
- Middle: North Haven
- High: North Haven
Source: Smart MLS. This data may not be complete. We recommend contacting the local school district to confirm school assignments for this home.
- $436,9003 bd2 ba1.3k sqft22 1/2 Postman Hwy, North Haven, CT 06473Off Market
- $479,2003 bd2 ba1.8k sqft26 Postman Hwy, North Haven, CT 06473Off Market
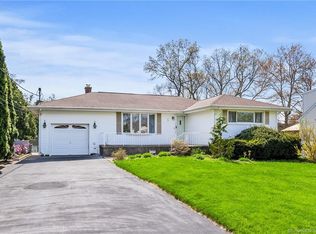
- $379,0003 bd1 ba980 sqft22 Postman Hwy, North Haven, CT 06473Off Market
- $572,6003 bd3 ba2.2k sqft28 Postman Hwy, North Haven, CT 06473Off Market

- $390,0003 bd2 ba1.3k sqft29 Postman Hwy, North Haven, CT 06473Sold
- $373,1001 bd1 ba1.1k sqft27 Postman Hwy, North Haven, CT 06473Off Market
- $399,1003 bd1 ba1k sqft23 Postman Hwy, North Haven, CT 06473Off Market
- $438,0003 bd1 ba1k sqft41 Woodland Ave, North Haven, CT 06473Off Market
A local agent can set up tours, give advice and negotiate with sellers.
Similar homes
- $499,9003 bd2 ba2.5k sqft975 Main Street, Hamden, CT 06514For Sale
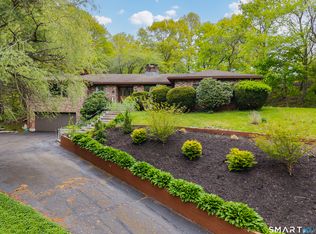
 MLS ID #24164220, John Izzo, William Raveis Real Estate. Smart MLS
 - $439,9003 bd2 ba1.3k sqft211 Maple Avenue, North Haven, CT 06473For Sale
 MLS ID #24184120, Larry Boada, Carbutti & Co., Realtors. Smart MLS
 - $525,0005 bd3 ba2.3k sqft359 North Elm Street, Wallingford, CT 06492For Sale
 MLS ID #24189635, Nicole L. White, William Raveis Real Estate. Smart MLS
 - $695,0004 bd2 ba1.9k sqft68 Village Street, North Haven, CT 06473For Sale
 MLS ID #24171452, Ian Mackie, Berkshire Hathaway NE Prop.. Smart MLS
 - $475,0005 bd3 ba2.8k sqft26 Corbin Road, Hamden, CT 06517For SaleMLS ID #24187369, Sam E. Ratner, Keller Williams Realty Prtnrs.. Smart MLS
- $565,0004 bd3 ba2.4k sqft11 Jeanetti Drive, Derby, CT 06418For SaleMLS ID #24189808, Marissa Grasso, Carey & Guarrera Real Estate. Smart MLS
- $539,9003 bd3 ba1.8k sqft81 Briarwood Drive, Guilford, CT 06437For SaleMLS ID #24189084, Teresa Peruzzi, Dan Combs Real Estate. Smart MLS
- $475,0003 bd2 ba1.6k sqft112 Leigh Drive, East Haven, CT 06512For SaleMLS ID #24188052, Julie Ignoto, Century 21 AllPoints Realty. Smart MLS
- $560,0004 bd2 ba1.4k sqft181 Wilderwood Drive, Guilford, CT 06437For SaleMLS ID #24181840, Melanie Scull, William Pitt Sotheby's Int'l. Smart MLS
- $549,9004 bd3 ba2.6k sqft91 Ford Street, Ansonia, CT 06401For SaleMLS ID #24187897, Chelsea Curran, Real Broker CT, LLC. Smart MLS
- $499,9993 bd2 ba2.1k sqft143 Belleview Avenue, Southington, CT 06489For SaleMLS ID #24180001, Erin Mancino, Century 21 AllPoints Realty. Smart MLS
- $449,0003 bd2 ba1.9k sqft435 West Shepard Avenue, Hamden, CT 06514For SaleMLS ID #24182361, Sean Brunnock, Coldwell Banker Realty. Smart MLS
- $539,9003 bd2 ba2.4k sqft37 Woodside Drive, Branford, CT 06405For SaleMLS ID #24187425, Heather Zito, Carbutti & Co., Realtors. Smart MLS
- $475,0003 bd2 ba1.3k sqft55 Hacienda Circle, Southington, CT 06479For SaleMLS ID #24184634, Nora Porcelli, William Raveis Real Estate. Smart MLS
- $479,9003 bd3 ba2.1k sqft42 White Avenue, Middlebury, CT 06762For SaleMLS ID #24191937, Justin Cabral, West View Properties, LLC. Smart MLS
- $522,9003 bd2 ba1.3k sqft754 Riverside Drive, Orange, CT 06477For SaleMLS ID #24187084, Steve Palmer, Coldwell Banker Realty. Smart MLS
- $599,0004 bd3 ba3k sqft187 Cariati Boulevard, Meriden, CT 06451For SaleMLS ID #24190009, Tommy Connors, Redfin Corporation. Smart MLS
- $475,0004 bd3 ba2.2k sqft9 Benz Street, Ansonia, CT 06401For SaleMLS ID #24189850, Jeff Romatzick, William Raveis Real Estate. Smart MLS
- $535,0003 bd2 ba1.5k sqft1144 Long Hill Road, Guilford, CT 06437For SaleMLS ID #24187677, Emily Lovejoy, William Raveis Real Estate. Smart MLS
- $525,0004 bd3 ba2.1k sqft48 Jefferson Circle, Clinton, CT 06413For SaleMLS ID #24185309, Heather Fucci, Coldwell Banker Realty. Smart MLS
