Discover the ideal combination of a serene setting with this turnkey property nestled in an idyllic neighborhood just minutes from major commuter routes and everyday conveniences. Fresh, neutral paint throughout paired with brand-new carpeting ensure this residence is prepped for its' next owner. High-value recent updates including a newer furnace, modern windows, and durable 50-year architectural shingles with plenty of life left provide an enduring sense of comfort, security, and peace of mind. Inside, you will be delighted by the spacious, flexible layout. The main level features a flexible floor plan with an open flow between the eat-in kitchen and large dining or living room, offering abundant space for memorable gatherings, just in time for the upcoming Holidays. You will also find two versatile rooms, ideal as a den plus a dedicated home office for the executive. A practical 3/4 bath with convenient main-level laundry rounds out the first floor nicely. Retreat to the second level to find a wonderful primary suite, two additional nicely-sized bedrooms, and a full bathroom. The "begging to be finished" lower level, already equipped with a pellet stove and custom bar, provides even more living space potential. Customize it to fit your needs, whether as an exercise area, home theater, or game room. Step outside to your nearly 5-acre, fully fenced private yard surrounded by nature. You'll love relaxing on the deck with your morning coffee, hosting vibrant summer barbecues, playing outdoor games, or taking advantage of the abundant space to build your dream garden. Chester is a quintessential New England town known for its' historic character and peaceful rural setting, complete with beloved year-round traditions such as the Chester Town Fair. The property is part of the prestigious Pinkerton Academy school district & offers endless nearby recreation at the Wason Pond Conservation Area, featuring walking trails & swimming. OFFER DEADLINE 10/19 @ 7 PM.
Pending
Listed by: Keller Williams Realty-Metropolitan • Lisa Scacchi • 603-232-8282
$475,000
24 Rand Drive, Chester, NH 03036
3beds
1,980sqft
Single Family Residence
Built in 1992
4.79 Acres Lot
$-- Zestimate®
$240/sqft
$-- HOA
What's special
Wonderful primary suiteBrand-new carpetingFresh neutral paint throughoutNewer furnaceModern windowsTwo additional nicely-sized bedroomsSpacious flexible layout
- 19 days
- 2,133
- 324
Zillow last checked:
Listing updated:
Listed by:
Lisa Scacchi,
Keller Williams Realty-Metropolitan 603-232-8282
Source: PrimeMLS,MLS#: 5114691
Facts & features
Interior
Bedrooms & bathrooms
- Bedrooms: 3
- Bathrooms: 2
- Full bathrooms: 1
- 3/4 bathrooms: 1
Heating
- Oil, Hot Water
Cooling
- None
Appliances
- Included: Dishwasher, Microwave, Wall Oven, Refrigerator
- Laundry: 1st Floor Laundry
Features
- Bar, Ceiling Fan(s), Dining Area, Kitchen/Dining, Kitchen/Living, Natural Light, Vaulted Ceiling(s)
- Flooring: Carpet, Laminate, Vinyl
- Basement: Bulkhead,Full,Interior Stairs,Storage Space,Interior Access,Exterior Entry,Basement Stairs,Interior Entry
Interior area
- Total structure area: 2,988
- Total interior livable area: 1,980 sqft
- Finished area above ground: 1,980
- Finished area below ground: 0
Property
Parking
- Total spaces: 6
- Parking features: Paved, Driveway, Parking Spaces 6+
- Has uncovered spaces: Yes
Features
- Levels: Two
- Stories: 2
- Exterior features: Deck, Shed
- Fencing: Full
- Frontage length: Road frontage: 582
Lot
- Size: 4.79 Acres
- Features: Country Setting, Landscaped, Level, Neighborhood
Details
- Parcel number: CHSTM013B034L013
- Zoning description: RD RE
- Special conditions: Standard
- Other equipment: Portable Generator
Construction
Type & style
- Home type: SingleFamily
- Architectural style: Cape
- Property subtype: Single Family Residence
Materials
- Vinyl Siding
- Foundation: Concrete
- Roof: Asphalt Shingle
Condition
- New construction: No
- Year built: 1992
Utilities & green energy
- Electric: Circuit Breakers
- Sewer: Private Sewer, Septic Tank
- Utilities for property: Cable Available
Community & HOA
Location
- Region: Chester
Financial & listing details
- Price per square foot: $240/sqft
- Tax assessed value: $470,600
- Annual tax amount: $7,953
- Date on market: 10/16/2026
- Road surface type: Paved
Estimated market value
Not available
Estimated sales range
Not available
Not available
Price history
| Date | Event | Price |
|---|---|---|
| 10/21/2026 | Pending sale | $475,000$240/sqft |
Source:  PrimeMLS #5114691 Report a problem | ||
| 10/16/2026 | Listed for sale | $475,000+202.5%$240/sqft |
Source: PrimeMLS #5114691 Report a problem | ||
| 2/25/2000 | Sold | $157,000+25.7%$79/sqft |
Source: Public Record Report a problem | ||
| 4/24/1998 | Sold | $124,900$63/sqft |
Source: Public Record Report a problem | ||
Public tax history
| Year | Property taxes | Tax assessment |
|---|---|---|
| 2024 | $7,699 +11.4% | $470,600 +58% |
| 2023 | $6,909 +8.4% | $297,800 |
| 2022 | $6,373 +4.2% | $297,800 |
| 2020 | $6,114 -1.3% | $297,800 |
| 2019 | $6,194 +2.1% | $297,800 +19.1% |
| 2018 | $6,065 -2.4% | $250,100 -3.8% |
| 2016 | $6,217 -0.9% | $260,000 +2.1% |
| 2015 | $6,276 -3.6% | $254,700 |
| 2014 | $6,510 | $254,700 |
Find assessor info on the county website
Monthly payment
Est. payment
Payment breakdown
Explore the cost of this home by adjusting the details. Changes won't be saved.Climate risks
Neighborhood: 03036
Nearby schools
Schools provided by the listing agent
- Elementary: Chester Academy
- Middle: Chester Academy
- High: Pinkerton Academy
- District: Chester Sch District SAU #82
Source: PrimeMLS. This data may not be complete. We recommend contacting the local school district to confirm school assignments for this home.

Similar homes
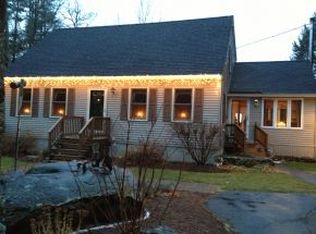
- $459,0003 bd1 ba1k sqft56 Shepard Home Road, Chester, NH 03036Active
 MLS ID #5107622, Jaime Devine. PrimeMLS
- $699,9004 bd3 ba2.4k sqft25 Peaslee Court, Hampstead, NH 03841Active
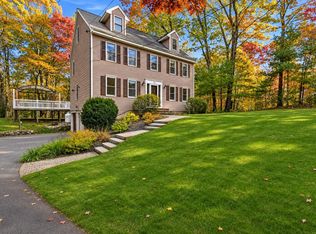 MLS ID #5116749, David Christensen. PrimeMLS
- $600,0003 bd2 ba1.5k sqft13 Lane Road, Raymond, NH 03077Active
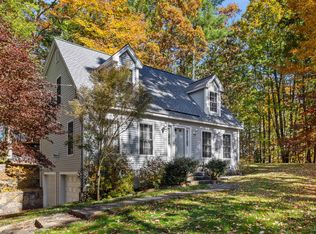 MLS ID #5114750, Joe E Lessard. PrimeMLS
- $599,0003 bd2 ba2.2k sqft87 Hampstead Road, Sandown, NH 03873Active
 MLS ID #5109185, Nikki Douglass. PrimeMLS
