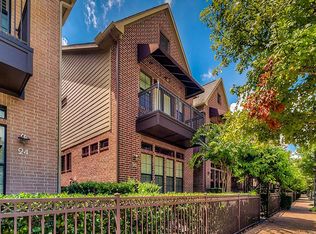
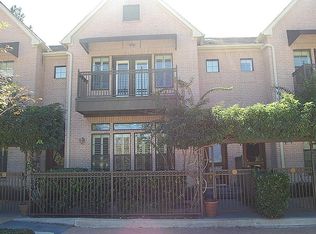
Welcome to 24 Riva Row, offering four true bedrooms and a lifestyle few homes in The Woodlands can match. Step through a gated, vine-covered pergola and private courtyard into a bright main level with hardwoods, plantation shutters, and a three-sided gas fireplace. The kitchen features quartz counters, a waterfall-edge peninsula, gas range, and built-in desk. Upstairs, the primary suite offers a private coffee bar, balcony, walk-in closet, and spa-like bath with jetted tub and frameless shower. Two more bedrooms and a dual-sink bath share the second floor, while the third-floor fourth bedroom has its own en-suite bath, ideal for guests. The garage features epoxy-coated floors. Outside your door, stroll The Waterway, kayak from the Riva Row Boat House, picnic on Town Green Park, and catch concerts at the Pavilion, with dining and shopping moments away.
For sale
Price cut: $25.1K (10/24)
$799,900
24 Riva Row, Spring, TX 77380
4beds
2,388sqft
Townhouse
Built in 2004
1,868 Square Feet Lot
$780,900 Zestimate®
$335/sqft
$375/mo HOA
What's special
- 13 days
- 787
- 71
Likely to sell faster than
Zillow last checked:
Listing updated:
Listed by:
Holly LeBlanc TREC #0718599 409-791-0198,
Nan & Company Properties - Woodlands Office,
Jessica Spence TREC #0852007 281-743-8120,
Nan & Company Properties - Woodlands Office
Source: HAR,MLS#: 41519006
Facts & features
Interior
Bedrooms & bathrooms
- Bedrooms: 4
- Bathrooms: 4
- Full bathrooms: 3
- 1/2 bathrooms: 1
Primary bedroom
- Level: Second
- Area: 266
- Dimensions: 19x14
Bedroom
- Level: Second
- Area: 121
- Dimensions: 11x11
Bedroom
- Level: Third
- Area: 272
- Dimensions: 16x17
Bedroom
- Level: Second
- Area: 143
- Dimensions: 11x13
Other
- Level: First
- Area: 24
- Dimensions: 3x8
Other
- Level: First
Other
- Level: Third
- Area: 48
- Dimensions: 8x6
Other
- Level: Second
- Area: 120
- Dimensions: 10x12
Dining room
- Level: First
- Area: 190
- Dimensions: 19x10
Other
- Level: First
Other
- Level: Second
Kitchen
- Level: First
Living room
- Level: First
- Area: 238
- Dimensions: 17x14
Primary bath
- Level: Second
- Area: 156
- Dimensions: 13x12
Utility room
- Level: Second
- Area: 30
- Dimensions: 5x6
Heating
- Natural Gas
Cooling
- Ceiling Fan(s), Electric
Appliances
- Included: Gas Oven, Microwave, Gas Cooktop, Dishwasher, Washer/Dryer
- Laundry: Common Area
Features
- Balcony, Formal Entry/Foyer, High Ceilings, All Bedrooms Up, Primary Bed - 2nd Floor, Walk-In Closet(s)
- Flooring: Carpet, Tile, Wood
- Windows: Window Coverings
- Number of fireplaces: 1
- Fireplace features: Gas Log
Interior area
- Total structure area: 2,388
- Total interior livable area: 2,388 sqft
Property
Parking
- Total spaces: 2
- Parking features: Attached
- Attached garage spaces: 2
Features
- Levels: Ground Level
- Stories: 3
- Patio & porch: Patio/Deck
- Exterior features: Balcony, Front Green Space, Sprinkler System
- Has spa: Yes
- Fencing: Fenced
Lot
- Size: 1,868 Square Feet
Details
- Parcel number: 318405
Construction
Type & style
- Home type: Townhouse
- Architectural style: Traditional
- Property subtype: Townhouse
Materials
- Brick
- Foundation: Slab
- Roof: Composition
Condition
- New construction: No
- Year built: 2004
Utilities & green energy
- Water: Water District
Green energy
- Energy efficient items: Thermostat
Community & HOA
Community
- Subdivision: Waterway Village
HOA
- HOA fee: $375 monthly
Location
- Region: Spring
Financial & listing details
- Price per square foot: $335/sqft
- Tax assessed value: $757,580
- Annual tax amount: $12,928
- Date on market: 10/14/2026
- Listing terms: Cash,Conventional,FHA,VA Loan
- Ownership: Full Ownership
Estimated market value
$780,900
$742,000 - $820,000
$3,947/mo
Price history
| Date | Event | Price |
|---|---|---|
| 10/24/2026 | Price change | $799,900-3%$335/sqft |
Source:  HAR #41519006 Report a problem | ||
| 10/16/2026 | Listed for sale | $825,000+55.7%$345/sqft |
Source: HAR #41519006 Report a problem | ||
| 7/18/2017 | Sold | -- |
Source: Agent Provided Report a problem | ||
| 6/20/2017 | Pending sale | $529,900$222/sqft |
Source: RE/MAX Integrity #35873000 Report a problem | ||
| 6/14/2017 | Price change | $529,900-1%$222/sqft |
Source: RE/MAX Integrity #35873000 Report a problem | ||
| 4/19/2017 | Listed for sale | $535,000$224/sqft |
Source: RE/MAX Integrity #35873000 Report a problem | ||
| 4/10/2017 | Pending sale | $535,000$224/sqft |
Source: RE/MAX Integrity #35873000 Report a problem | ||
| 4/4/2017 | Listed for sale | $535,000+21.9%$224/sqft |
Source: RE/MAX Integrity #35873000 Report a problem | ||
| 7/28/2012 | Listing removed | $439,000$184/sqft |
Source: Sudhoff Properties #81655748 Report a problem | ||
| 6/5/2012 | Listed for sale | $439,000$184/sqft |
Source: Sudhoff Properties #81655748 Report a problem | ||
Public tax history
| Year | Property taxes | Tax assessment |
|---|---|---|
| 2025 | $12,502 +19.6% | $757,096 +20% |
| 2024 | $10,456 +15.3% | $630,913 +15.6% |
| 2023 | $9,066 | $545,970 +2.7% |
| 2022 | -- | $531,590 +20% |
| 2021 | $8,024 -4.8% | $442,990 -1.9% |
| 2020 | $8,431 -7% | $451,540 -5.3% |
| 2019 | $9,064 -13.3% | $476,750 -7.5% |
| 2018 | $10,456 -1.3% | $515,300 |
| 2017 | $10,591 -6.8% | $515,300 -1.9% |
| 2016 | $11,362 +11.5% | $525,210 +5.7% |
| 2015 | $10,186 | $497,080 +8.3% |
| 2014 | $10,186 | $459,120 +6.8% |
| 2013 | -- | $429,810 +10.2% |
| 2012 | -- | $390,150 |
| 2011 | -- | $390,150 |
| 2010 | -- | $390,150 -5.7% |
| 2009 | -- | $413,530 |
| 2008 | -- | $413,530 +33.5% |
| 2007 | -- | $309,660 |
| 2006 | -- | $309,660 |
| 2005 | -- | $309,660 +519.3% |
| 2004 | -- | $50,000 |
Find assessor info on the county website
Monthly payment
Est. payment
Payment breakdown
Explore the cost of this home by adjusting the details. Changes won't be saved.Climate risks
Neighborhood: Town Center
Nearby schools
Schools provided by the listing agent
- Elementary: Lamar Elementary School (Conroe)
- Middle: Knox Junior High School
- High: The Woodlands College Park High School
Source: HAR. This data may not be complete. We recommend contacting the local school district to confirm school assignments for this home.
Similar homes
- $799,0004 bd4 ba2.3k sqft50 N Timber Top Dr, Spring, TX 77380For Sale
 MLS ID #36008820, Jasmin Lye, JLA Realty. HAR
- $799,0004 bd3 ba2.6k sqft4 N Autumnwood Way, Spring, TX 77380For Sale
 MLS ID #55530556, Carly Adams, Coldwell Banker Realty - The Woodlands. HAR
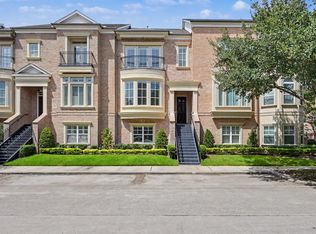
- $849,9002 bd3 ba2.7k sqft26 History Row, Spring, TX 77380For Sale
 MLS ID #81928009, Jon Shuler, Realty ONE Group Iconic. HAR
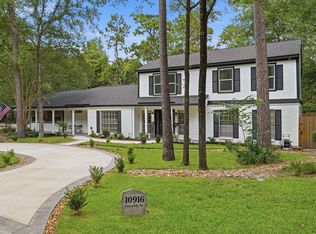
- $725,0005 bd4 ba3.2k sqft10916 Fawnlily St, Spring, TX 77380For Sale
 MLS ID #62422744, Jess Stom, Grand Terra Realty. HAR
